
4 Lantern Hill Road, Queensbury, NY 12804
Local realty services provided by:HUNT Real Estate ERA
4 Lantern Hill Road,Queensbury, NY 12804
$599,000
- 4 Beds
- 3 Baths
- 3,054 sq. ft.
- Single family
- Pending
Listed by: pamela hawley dean
Office: davies davies & associates real estate llc.
MLS#:202621137
Source:Global MLS
Price summary
- Price:$599,000
- Price per sq. ft.:$196.14
About this home
Opportunity Knocks in Bedford Close! Welcome home to this beautifully maintained 4-bedroom, 2.5-bath Colonial in the desirable Bedford Close neighborhood. Ideally located just minutes from shopping, restaurants, and everyday conveniences, with a ski area only 5 minutes away, this home offers the perfect blend of comfort and location. Inside, you'll find hardwood floors throughout, a spacious cherry kitchen featuring an island and dining area with a built-in cherry hutch, a bright living room with a big-screen TV, and a warm, inviting family room just off the kitchen--ideal for everyday living and entertaining. The freshly painted interior gives the home a crisp, move-in-ready feel. The unfinished basement offers excellent potential for future expansion, whether you're envisioning a recreation room, home gym, or additional living space. Step outside to enjoy the screened porch overlooking the backyard, where you'll find a fenced in-ground pool complete with a slide--perfect for summer fun with family and friends. Don't miss this exceptional opportunity to own a custom Colonial in a fantastic location with room to grow!...
Contact an agent
Home facts
- Year built:1976
- Subdivision & Development:Bedford Close
- Listing ID #:202621137
- Added:87 day(s) ago
- Updated:October 03, 2026 at 08:27 AM
Rooms and interior
- Bedrooms:4
- Total bathrooms:3
- Full bathrooms:2
- Half bathrooms:1
- Rooms Total:14
- Flooring:Carpet, Hardwood, Tile
- Dining Description:Eat-in Kitchen, Kitchen Island
- Kitchen Description:Dishwasher, Double Oven, Electric Oven, Ice Maker, Microwave, Refrigerator
- Basement Description:Full, Heated, Interior Entry, Wood Stove
- Living area:3,054 sq. ft.
Heating and cooling
- Cooling:Attic Fan, Window Unit(s)
- Heating:Baseboard, Hot Water, Natural Gas, Zoned
Structure and exterior
- Roof:Composition
- Year built:1976
- Building area:3,054 sq. ft.
- Lot area:0.66 Acres
- Lot Features:Corner Lot, Landscaped, Level, Road Frontage
- Architectural Style:Colonial
- Construction Materials:Brick, Cedar, Clapboard, Drywall, Fiber Cement
- Exterior Features:Deck, Drive-Paved, Front Porch, Garden, Rear Porch
- Foundation Description:Concrete Perimeter
Schools
- High school:Queensbury Senior
- Elementary school:Queensbury
Utilities
- Water:Public
- Sewer:Septic Tank
Finances and disclosures
- Price:$599,000
- Price per sq. ft.:$196.14
- Tax amount:$9,791
Features and amenities
- Laundry features:Dryer, Electric Dryer Hookup, Laundry Room, Upper Level, Washer, Washer Hookup
- Amenities:Blinds, Built-in Features, Chair Rail, Curtain Rods, Drapes, Drive-Paved, Eat-in Kitchen, High Speed Internet, Insulated Windows, Kitchen Island, Walk-In Closet(s), Window Treatments, Wood Frames
- Pool features:In Ground, Outdoor Pool
Parking
- Total parking spaces:7
- Parking description:Driveway, Off Street, Paved
- Garage:Yes
- Garage spaces:2
New listings near 4 Lantern Hill Road
- New
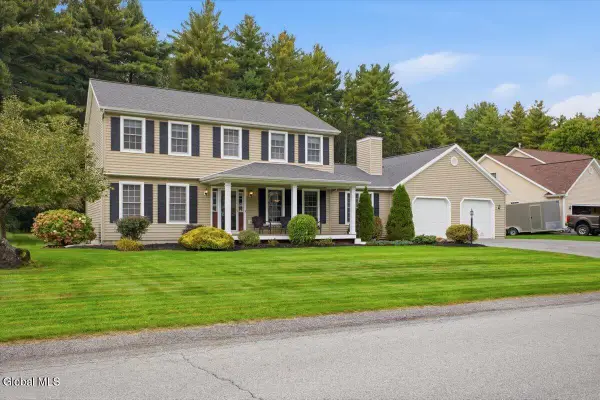 Listed by ERA$549,900Active3 beds 3 baths2,304 sq. ft.
75 Farr Lane, Queensbury, NY 12804
MLS# 202627439Listed by: HUNT ERA - New
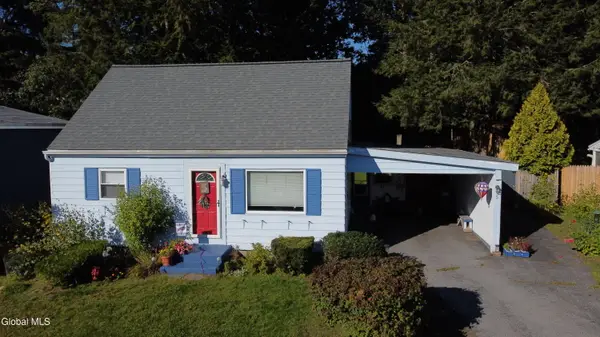 $199,900Active3 beds 1 baths1,087 sq. ft.
5 N Greenway, Queensbury, NY 12804
MLS# 202627410Listed by: DEMARSH REAL ESTATE - New
 $69,999Active1 beds 1 baths758 sq. ft.
42 Indiana Avenue, Queensbury, NY 12804
MLS# 202627312Listed by: WOLF RIVER REAL ESTATE LLC - Open Sun, 1 to 3pmNew
 $699,900Active5 beds 3 baths3,369 sq. ft.
4 Quincy Lane, Queensbury, NY 12804
MLS# 202627275Listed by: DEMARSH REAL ESTATE - Open Sat, 11am to 1pmNew
 $319,900Active2 beds 2 baths1,206 sq. ft.
4 North Court, Queensbury, NY 12804
MLS# 202627214Listed by: INGLENOOK REALTY INC - Open Sun, 11am to 1pmNew
 $549,900Active3 beds 2 baths1,510 sq. ft.
10 Wolfe Road, Queensbury, NY 12804
MLS# 202627139Listed by: EXP REALTY - New
 $157,500Active2.66 Acres
876 Bay Road #Lot 3, Queensbury, NY 12804
MLS# 202627043Listed by: LEVACK REAL ESTATE INC - New
 $157,500Active2.51 Acres
866 Bay Road #Lot 4, Queensbury, NY 12804
MLS# 202627044Listed by: LEVACK REAL ESTATE INC - New
 $157,500Active2.66 Acres
888 Bay Road #Lot 2, Queensbury, NY 12804
MLS# 202627041Listed by: LEVACK REAL ESTATE INC 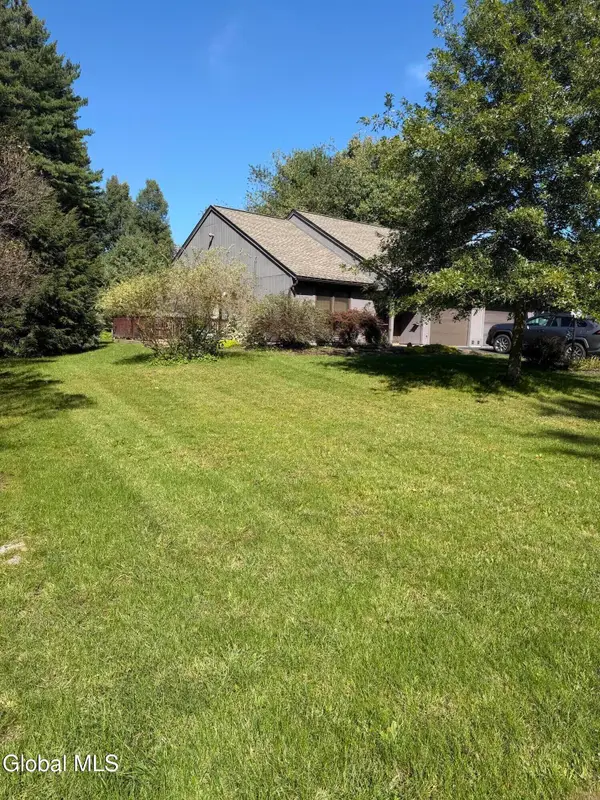 $249,900Pending2 beds 1 baths986 sq. ft.
53 Queen Mary Drive Drive, Queensbury, NY 12804
MLS# 202626983Listed by: LAKE GEORGE AREA REALTY LLC


Protect your home and budget from life's surprises with an Assurant Home Warranty, backed by a partner that supports you through every step of homeownership. Explore Plans.
© 2023 - 2026 ERA Franchise Systems LLC. All rights reserved. ERA Franchise Systems LLC fully supports the principles of the Fair Housing Act and the Equal Opportunity Act. ERA, ERA Real Estate powered, and their respective logos are registered service marks of ERA Franchise Systems LLC. Each office is independently owned and operated.