
4 North Court, Queensbury, NY 12804
Local realty services provided by:HUNT Real Estate ERA
Upcoming open houses
- Sun, Oct 0411:00 am - 01:00 pm
Listed by: alec wright
Office: inglenook realty inc
MLS#:202627214
Source:Global MLS
Price summary
- Price:$319,900
- Price per sq. ft.:$265.26
- Monthly HOA dues:$68
About this home
***OPEN HOUSE 10/3 & 10/4, 11AM to 1PM***
-Brand New Roof- -Stunning Architecture- -Luxury Tile Flooring- -Exceptional Location-
Come home to comfort, convenience, and a little more time for the things you love at 4 North Court. Located in the desirable Dixon Heights subdivision, this inviting 2-bedroom, 1.5-bath townhouse offers 1,206 square feet of thoughtfully designed living space. A spacious open floor plan and vaulted ceilings create an airy, welcoming setting for quiet evenings at home or gathering with friends. New stainless steel kitchen appliances and luxury tile flooring bring style and everyday practicality together.
Start your morning with coffee on the beautiful backyard patio, or unwind outdoors after a busy day. A large paved driveway and 2-car garage provide comfortable parking for six vehicles. A brand-new Owens Corning roof is currently being installed and includes a transferable warranty, adding lasting value and peace of mind.
Enjoy a convenient location approximately 4 minutes from major shopping, 8 minutes from West Mountain, 10 minutes from downtown Glens Falls, and 15 minutes from Lake George. From everyday errands to mountain adventures and days by the lake, everything feels within reach. Discover low-maintenance living in a home that makes it easy to settle in, slow down, and feel right where you belong....
Contact an agent
Home facts
- Year built:1987
- Subdivision & Development:Dixon Heights
- Listing ID #:202627214
- Added:3 day(s) ago
- Updated:October 04, 2026 at 12:21 PM
Rooms and interior
- Bedrooms:2
- Total bathrooms:2
- Full bathrooms:1
- Half bathrooms:1
- Rooms Total:9
- Flooring:Carpet, Tile
- Kitchen Description:Dishwasher, Microwave, Range, Refrigerator
- Basement Description:Slab
- Living area:1,206 sq. ft.
Heating and cooling
- Cooling:Central Air
- Heating:Forced Air, Natural Gas
- Central air:Yes
Structure and exterior
- Roof:Asphalt
- Year built:1987
- Building area:1,206 sq. ft.
- Lot area:0.12 Acres
- Lot Features:Cleared, Landscaped
- Construction Materials:Vinyl Siding
- Exterior Features:Drive-Paved, Front Porch, Lighting, Patio
Schools
- High school:Glens Falls
Utilities
- Water:Public
- Sewer:Shared Septic
Finances and disclosures
- Price:$319,900
- Price per sq. ft.:$265.26
- Tax amount:$3,271
Features and amenities
- Laundry features:Dryer, Laundry Closet, Main Level, Washer
- Amenities:Bay Window(s), Drive-Paved, Paddle Fan, Solid Surface Counters, Vaulted Ceiling(s), Walk-In Closet(s)
Parking
- Total parking spaces:6
- Parking description:Garage Door Opener, Paved
- Garage:Yes
- Garage spaces:2
New listings near 4 North Court
- New
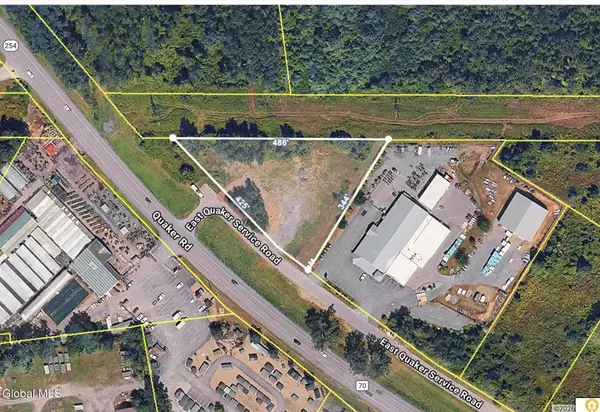 $245,000Active1.58 Acres
44 E Quaker Service Road, Queensbury, NY 12804
MLS# 202627524Listed by: JULIE & CO REALTY LLC - New
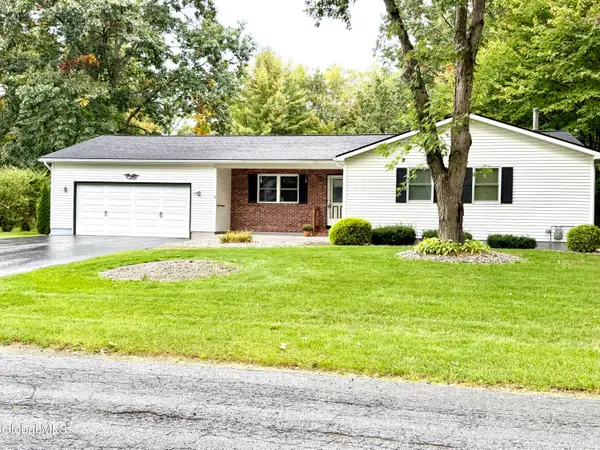 $359,000Active3 beds 2 baths1,320 sq. ft.
10 Pheasant Walk, Queensbury, NY 12804
MLS# 202627513Listed by: BERKSHIRE HATHAWAY HOME SERVICES BLAKE - New
 $439,900Active3 beds 3 baths1,676 sq. ft.
72 Kettles Way, Queensbury, NY 12804
MLS# 202627515Listed by: HUNT ERA - New
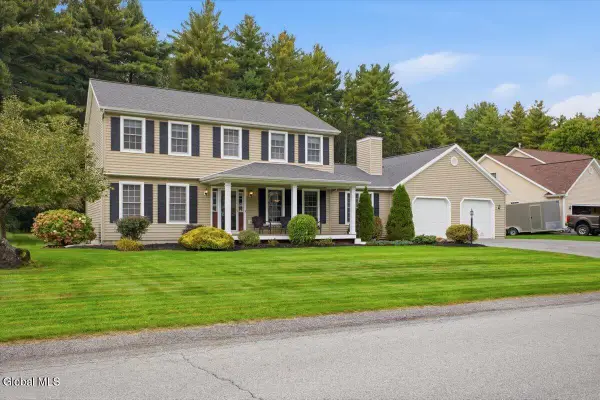 Listed by ERA$549,900Active3 beds 3 baths2,304 sq. ft.
75 Farr Lane, Queensbury, NY 12804
MLS# 202627439Listed by: HUNT ERA - New
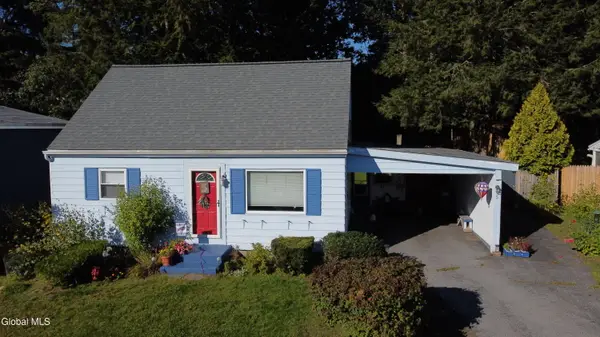 $199,900Active3 beds 1 baths1,087 sq. ft.
5 N Greenway, Queensbury, NY 12804
MLS# 202627410Listed by: DEMARSH REAL ESTATE - New
 $69,999Active1 beds 1 baths758 sq. ft.
42 Indiana Avenue, Queensbury, NY 12804
MLS# 202627312Listed by: WOLF RIVER REAL ESTATE LLC - Open Sun, 1 to 3pmNew
 $699,900Active5 beds 3 baths3,369 sq. ft.
4 Quincy Lane, Queensbury, NY 12804
MLS# 202627275Listed by: DEMARSH REAL ESTATE - Open Sun, 11am to 1pmNew
 $549,900Active3 beds 2 baths1,510 sq. ft.
10 Wolfe Road, Queensbury, NY 12804
MLS# 202627139Listed by: EXP REALTY - New
 $157,500Active2.66 Acres
876 Bay Road #Lot 3, Queensbury, NY 12804
MLS# 202627043Listed by: LEVACK REAL ESTATE INC


Protect your home and budget from life's surprises with an Assurant Home Warranty, backed by a partner that supports you through every step of homeownership. Explore Plans.
© 2023 - 2026 ERA Franchise Systems LLC. All rights reserved. ERA Franchise Systems LLC fully supports the principles of the Fair Housing Act and the Equal Opportunity Act. ERA, ERA Real Estate powered, and their respective logos are registered service marks of ERA Franchise Systems LLC. Each office is independently owned and operated.