
4 Quincy Lane, Queensbury, NY 12804
Local realty services provided by:HUNT Real Estate ERA
Upcoming open houses
- Sun, Oct 0401:00 pm - 03:00 pm
Listed by: robert bishop
Office: demarsh real estate
MLS#:202627275
Source:Global MLS
Price summary
- Price:$699,900
- Price per sq. ft.:$207.75
- Monthly HOA dues:$8.33
About this home
Welcome to 4 Quincy Lane, a custom-built 5-bedroom, 2.5-bath home beautifully situated on a desirable cul-de-sac, minutes from Interstate 87 and steps from the base of West Mountain Ski Center. From the moment you enter, you'll appreciate the thoughtful layout, quality finishes, and meticulous care throughout. The spacious kitchen features granite counter tops and an over sized island, while the convenient mudroom and dedicated workstation with built-in desk and cabinetry provide excellent everyday functionality. A first-floor office with French doors offers a private space for working from home, and the stunning four-season sun room with vaulted ceilings provides a bright and inviting place to relax and enjoy the surrounding landscape. A built-in stereo system adds to the home's entertainment appeal. Upstairs, you'll find five spacious bedrooms, including a generously sized primary suite with vaulted ceilings, granite counter tops, and a beautifully tiled shower. The professionally landscaped grounds are a true highlight, featuring established blueberry, raspberry, and blackberry bushes, along with apple, pear, and cherry trees. Updates include; a new Deck- (White Cedar), stamped concrete walkway, new soffit's & fascia 2026, New furnace/AC in 2018, New roof 2023. Plantation shutters 2024, New on demand (Navien) hot water heater 2024, upgraded gas meter, All irrigation heads replaced 2025, new basketball hoop,1500 Gal Septic pumped every 2 years. Last pumped 10/24. Whether you enjoy gardening, entertaining, or simply spending time outdoors by your private fire pit, this property offers a wonderful combination of beauty and functionality....
Contact an agent
Home facts
- Year built:2003
- Listing ID #:202627275
- Added:2 day(s) ago
- Updated:October 03, 2026 at 03:06 PM
Rooms and interior
- Bedrooms:5
- Total bathrooms:3
- Full bathrooms:2
- Half bathrooms:1
- Rooms Total:16
- Flooring:Carpet, Hardwood
- Dining Description:Eat-in Kitchen, Kitchen Island
- Kitchen Description:Built-In Gas Oven, Dishwasher, Microwave, Refrigerator
- Basement Description:Full, Interior Entry, Unfinished
- Living area:3,369 sq. ft.
Heating and cooling
- Cooling:Central Air
- Heating:Forced Air, Natural Gas
- Central air:Yes
Structure and exterior
- Roof:Asphalt
- Year built:2003
- Building area:3,369 sq. ft.
- Lot area:1.02 Acres
- Lot Features:Cul-De-Sac, Landscaped, Sprinklers In Front, Sprinklers In Rear
- Architectural Style:Custom
- Construction Materials:Stone, Vinyl Siding
- Exterior Features:Deck, Drive-Paved, Front Porch, Garden
- Foundation Description:Concrete Perimeter
Schools
- High school:Queensbury Senior
- Elementary school:Queensbury
Utilities
- Water:Public
- Sewer:Septic Tank
Finances and disclosures
- Price:$699,900
- Price per sq. ft.:$207.75
- Tax amount:$10,023
Features and amenities
- Laundry features:Laundry Closet, Upper Level
- Amenities:Built-in Features, Drive-Paved, Eat-in Kitchen, Insulated Windows, Kitchen Island, Paddle Fan, Plantation Shutters, Radon System, Screens, Vaulted Ceiling(s), Walk-In Closet(s), Wired for Sound
Parking
- Total parking spaces:8
- Parking description:Attached, Garage Door Opener, Off Street, Paved
- Garage:Yes
- Garage spaces:2
New listings near 4 Quincy Lane
- New
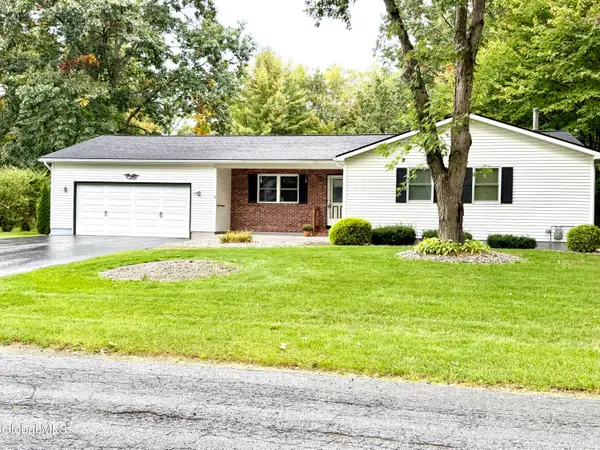 $359,000Active3 beds 2 baths1,320 sq. ft.
10 Pheasant Walk, Queensbury, NY 12804
MLS# 202627513Listed by: BERKSHIRE HATHAWAY HOME SERVICES BLAKE - New
 $439,900Active3 beds 3 baths1,676 sq. ft.
72 Kettles Way, Queensbury, NY 12804
MLS# 202627515Listed by: HUNT ERA - New
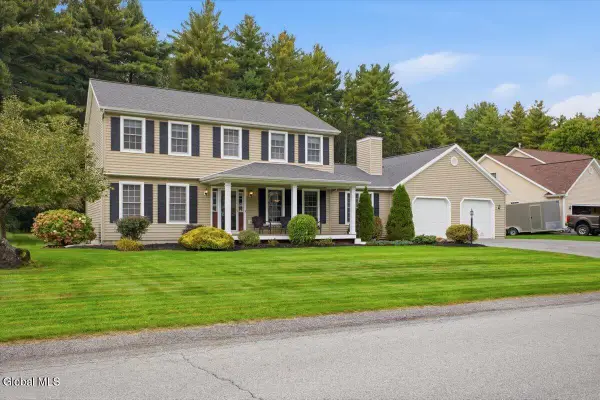 Listed by ERA$549,900Active3 beds 3 baths2,304 sq. ft.
75 Farr Lane, Queensbury, NY 12804
MLS# 202627439Listed by: HUNT ERA - New
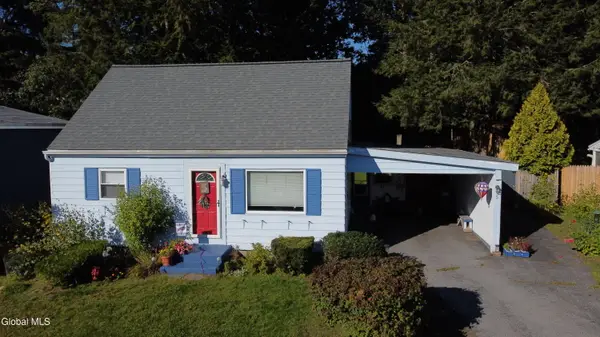 $199,900Active3 beds 1 baths1,087 sq. ft.
5 N Greenway, Queensbury, NY 12804
MLS# 202627410Listed by: DEMARSH REAL ESTATE - New
 $69,999Active1 beds 1 baths758 sq. ft.
42 Indiana Avenue, Queensbury, NY 12804
MLS# 202627312Listed by: WOLF RIVER REAL ESTATE LLC - Open Sat, 11am to 1pmNew
 $319,900Active2 beds 2 baths1,206 sq. ft.
4 North Court, Queensbury, NY 12804
MLS# 202627214Listed by: INGLENOOK REALTY INC - Open Sun, 11am to 1pmNew
 $549,900Active3 beds 2 baths1,510 sq. ft.
10 Wolfe Road, Queensbury, NY 12804
MLS# 202627139Listed by: EXP REALTY - New
 $157,500Active2.66 Acres
876 Bay Road #Lot 3, Queensbury, NY 12804
MLS# 202627043Listed by: LEVACK REAL ESTATE INC - New
 $157,500Active2.51 Acres
866 Bay Road #Lot 4, Queensbury, NY 12804
MLS# 202627044Listed by: LEVACK REAL ESTATE INC


Protect your home and budget from life's surprises with an Assurant Home Warranty, backed by a partner that supports you through every step of homeownership. Explore Plans.
© 2023 - 2026 ERA Franchise Systems LLC. All rights reserved. ERA Franchise Systems LLC fully supports the principles of the Fair Housing Act and the Equal Opportunity Act. ERA, ERA Real Estate powered, and their respective logos are registered service marks of ERA Franchise Systems LLC. Each office is independently owned and operated.