
25 Masters Common South, Queensbury, NY 12804
Local realty services provided by:HUNT Real Estate ERA
25 Masters Common South,Queensbury, NY 12804
$699,900
- 4 Beds
- 3 Baths
- 2,542 sq. ft.
- Single family
- Active
Listed by:
 Jennifer Ball(518) 361 - 2923HUNT Real Estate ERA
Office: hunt era
MLS#:202627563
Source:Global MLS
Price summary
- Price:$699,900
- Price per sq. ft.:$275.33
About this home
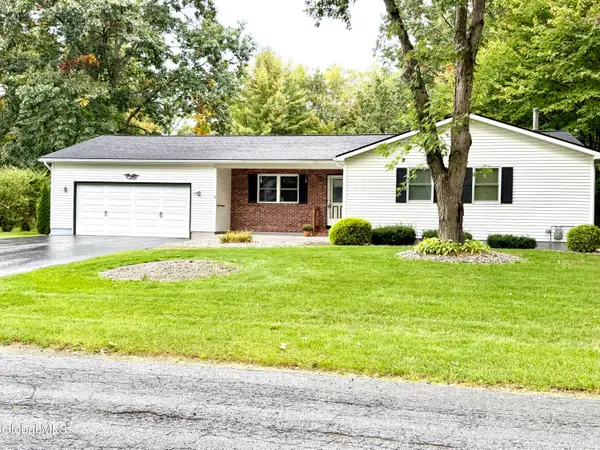
Welcome to refined living in this highly desirable Hiland neighborhood, where golf is right outside your front door! This beautifully appointed 4-bedroom, 2.5-bath custom home offers an impressive blend of elegance, comfort, and exceptional entertaining space.
Step through the marble foyer into a light-filled main level designed for both everyday living and memorable gatherings. The modern kitchen features a spacious peninsula and opens to a sun-filled breakfast nook and inviting family room. A stunning double-sided fireplace connects the family room with the oversized living room, creating warmth, ambiance, and a beautiful focal point from both spaces. A formal dining room provides the perfect setting for holidays and dinner parties!
The luxurious first-floor primary suite is a true retreat, featuring generous closet space and a beautifully designed custom bath. A convenient half bath, mudroom with laundry, and access to the attached 2-car garage complete the main level.
Upstairs you'll find three spacious bedrooms and a second full bath, offering plenty of room for family and guests. The partially finished lower level provides even more versatile living space with a family room, gym area, and abundant storage.
Outside, your private backyard oasis awaits! Mature landscaping and fencing create exceptional privacy around the custom paver patio, thoughtfully designed with separate areas for grilling, outdoor dining, entertaining, and relaxing in the oversized hot tub. Lush landscaping, in-ground sprinklers, a newly paved driveway, new garage doors, and numerous updates add to the home's impressive appeal.
Spacious, beautifully maintained, and ideally located in one of the area's most sought-after neighborhoods, this exceptional Hiland home offers the lifestyle you've been waiting for!...
Contact an agent
Home facts
- Year built:1988
- Listing ID #:202627563
- Added:2 day(s) ago
- Updated:October 05, 2026 at 04:34 PM
Rooms and interior
- Bedrooms:4
- Total bathrooms:3
- Full bathrooms:2
- Half bathrooms:1
- Rooms Total:10
- Flooring:Carpet, Hardwood, Tile
- Dining Description:Eat-in Kitchen
- Kitchen Description:Dishwasher, Microwave, Oven, Range Hood, Refrigerator
- Basement Description:Finished, Full, Interior Entry
- Living area:2,542 sq. ft.
Heating and cooling
- Cooling:Central Air
- Heating:Forced Air, Natural Gas
- Central air:Yes
Structure and exterior
- Roof:Shingle
- Year built:1988
- Building area:2,542 sq. ft.
- Lot area:0.71 Acres
- Lot Features:Landscaped, Level, Road Frontage, Sprinklers In Front, Sprinklers In Rear, Views
- Architectural Style:Colonial, Custom
- Construction Materials:Drywall, Wood Siding
- Exterior Features:Drive-Paved, Front Porch, Garden, Patio
Schools
- High school:Queensbury Senior
- Elementary school:Queensbury
Utilities
- Water:Public
- Sewer:Public Sewer
Finances and disclosures
- Price:$699,900
- Price per sq. ft.:$275.33
- Tax amount:$11,756
Features and amenities
- Laundry features:Main Level
- Amenities:Chair Rail, Crown Molding, Drive-Paved, Eat-in Kitchen, Walk-In Closet(s)
Parking
- Total parking spaces:8
- Parking description:Attached, Driveway, Garage Door Opener, Paved
- Garage:Yes
- Garage spaces:2
New listings near 25 Masters Common South
- New
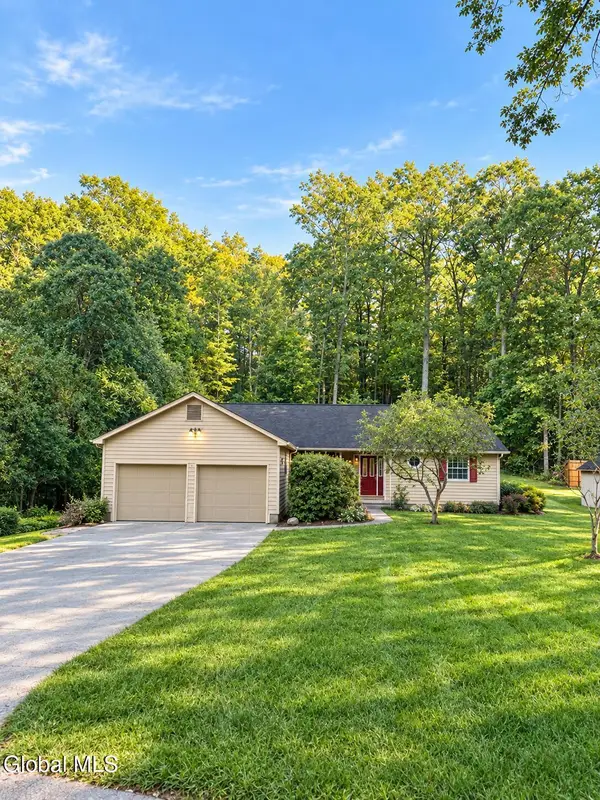 $425,000Active3 beds 2 baths1,792 sq. ft.
35 Cedarwood Drive, Queensbury, NY 12804
MLS# 202627720Listed by: HOWARD HANNA CAPITAL INC - New
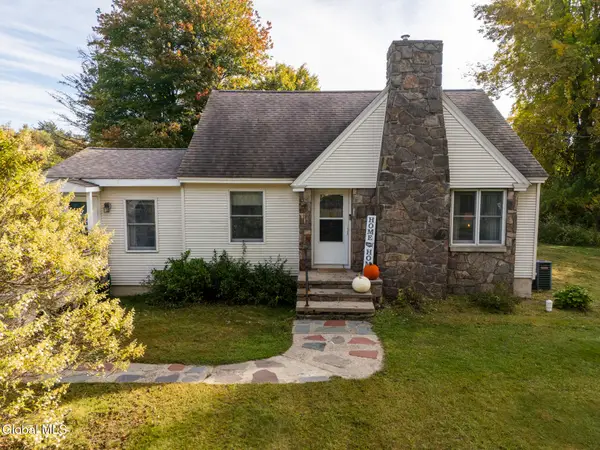 $310,000Active3 beds 2 baths1,464 sq. ft.
196 Meadowbrook Road, Queensbury, NY 12804
MLS# 202627703Listed by: HOWARD HANNA CAPITAL INC - New
 $7,750,000Active4 beds 4 baths5,283 sq. ft.
15 Wild Turkey Road, Lake George, NY 12845
MLS# 1059062Listed by: SERHANT LLC - New
 $524,900Active2 beds 2 baths1,535 sq. ft.
59 Top Of The World Road, Queensbury, NY 12845
MLS# 202627646Listed by: DAVIES DAVIES & ASSOCIATES REAL ESTATE LLC - Open Sun, 11am to 1pmNew
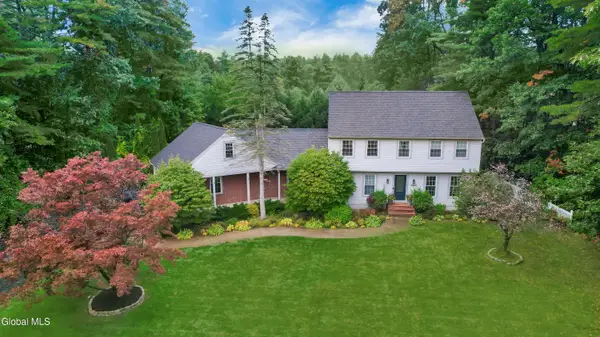 $699,900Active4 beds 4 baths2,500 sq. ft.
108 Mccormack Drive, Queensbury, NY 12845
MLS# 202627570Listed by: HOWARD HANNA CAPITAL INC - New
 $950,000Active5 beds 4 baths4,481 sq. ft.
572 State Route 149, Queensbury, NY 12845
MLS# 202627538Listed by: BRYCE REAL ESTATE INC - New
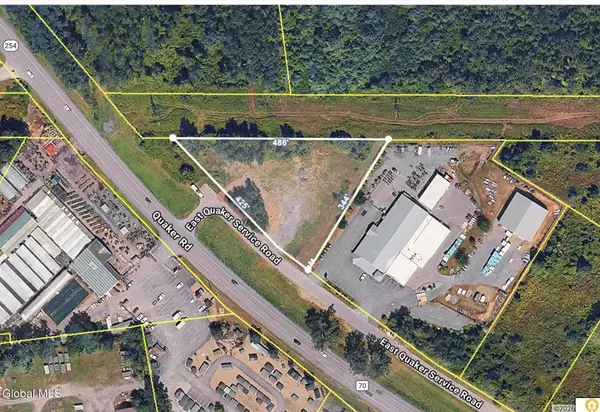 $245,000Active1.58 Acres
44 E Quaker Service Road, Queensbury, NY 12804
MLS# 202627524Listed by: JULIE & CO REALTY LLC - New
 $359,000Active3 beds 2 baths1,320 sq. ft.
10 Pheasant Walk, Queensbury, NY 12804
MLS# 202627513Listed by: BERKSHIRE HATHAWAY HOME SERVICES BLAKE - New
 $439,900Active3 beds 3 baths1,676 sq. ft.
72 Kettles Way, Queensbury, NY 12804
MLS# 202627515Listed by: HUNT ERA


Protect your home and budget from life's surprises with an Assurant Home Warranty, backed by a partner that supports you through every step of homeownership. Explore Plans.
© 2023 - 2026 ERA Franchise Systems LLC. All rights reserved. ERA Franchise Systems LLC fully supports the principles of the Fair Housing Act and the Equal Opportunity Act. ERA, ERA Real Estate powered, and their respective logos are registered service marks of ERA Franchise Systems LLC. Each office is independently owned and operated.