
415 Bay Road, Queensbury, NY 12804
Local realty services provided by:HUNT Real Estate ERA
415 Bay Road,Queensbury, NY 12804
$299,900
- 3 Beds
- 1 Baths
- 980 sq. ft.
- Single family
- Active
Upcoming open houses
- Sat, Jul 2512:00 pm - 02:00 pm
Listed by: sean rogge
Office: howard hanna
MLS#:202622424
Source:Global MLS
Price summary
- Price:$299,900
- Price per sq. ft.:$306.02
About this home
Where Everything Is Done!
Completely renovated from top to bottom, this move-in ready ranch has been thoughtfully improved well beyond the typical cosmetic makeover. Nearly every major component has been addressed, including new insulation, an updated electrical panel, newer windows, a beautifully renovated kitchen and bathroom, new flooring, modern lighting, and an Adirondack Basement Systems waterproofing system with sump pump and drywell for lasting peace of mind.
The functional single-level floor plan offers three bedrooms, a bright and welcoming living space, and a full unfinished basement with outstanding storage or future finishing potential. The attached one-car garage is exceptionally clean and provides plenty of room for parking, hobbies, or additional storage.
Connected to public water and located in the highly regarded Glens Falls School District, this home offers easy access to shopping, restaurants, schools, medical facilities, downtown Glens Falls, and I-87. The convenience of Bay Road puts everyday amenities just minutes from your doorstep.
Finding a home where the expensive improvements have already been completed is becoming increasingly rare. Here, you can move in with confidence, knowing the work has already been done, allowing you to spend your time enjoying your new home instead of planning your next project....
Contact an agent
Home facts
- Year built:1965
- Listing ID #:202622424
- Added:1 day(s) ago
- Updated:July 24, 2026 at 08:00 PM
Rooms and interior
- Bedrooms:3
- Total bathrooms:1
- Full bathrooms:1
- Rooms Total:5
- Flooring:Vinyl
- Dining Description:Eat-in Kitchen
- Kitchen Description:Dishwasher, Microwave, Range, Refrigerator
- Basement Description:Full, Heated, Sump Pump, Unfinished
- Living area:980 sq. ft.
Heating and cooling
- Heating:Forced Air, Natural Gas
Structure and exterior
- Roof:Asphalt
- Year built:1965
- Building area:980 sq. ft.
- Lot area:0.23 Acres
- Lot Features:Level
- Architectural Style:Ranch
- Construction Materials:Drywall
- Exterior Features:Drive-Paved, Front Porch, Patio
- Foundation Description:Block
Schools
- High school:Glens Falls
Utilities
- Water:Public
- Sewer:Septic Tank
Finances and disclosures
- Price:$299,900
- Price per sq. ft.:$306.02
- Tax amount:$3,212
Features and amenities
- Laundry features:In Basement
- Amenities:Double Pane Windows, Drive-Paved, Eat-in Kitchen
Parking
- Total parking spaces:3
- Parking description:Attached, Driveway, Garage Door Opener, Off Street, Paved
- Garage:Yes
- Garage spaces:1
New listings near 415 Bay Road
- New
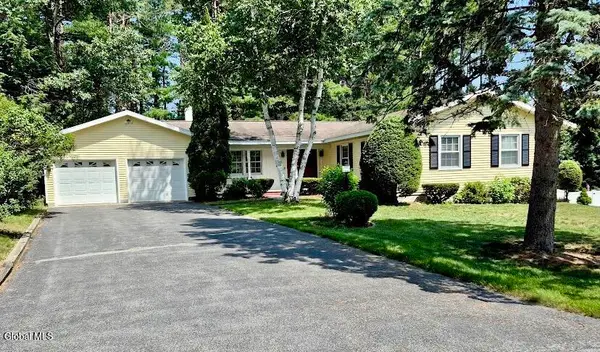 $429,000Active3 beds 2 baths2,060 sq. ft.
10 Helen Drive, Queensbury, NY 12804
MLS# 202622565Listed by: HOWARD HANNA - New
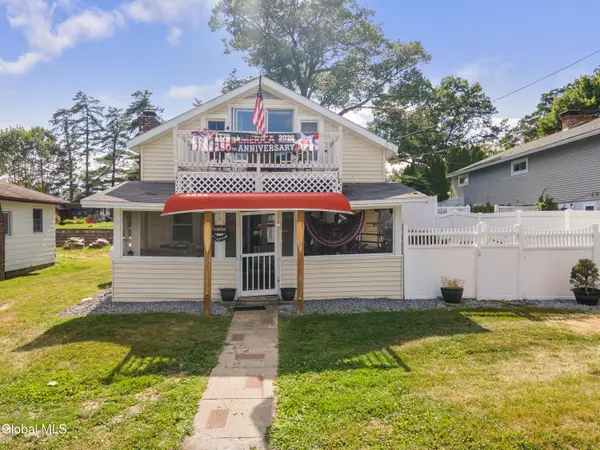 $598,500Active4 beds 2 baths1,496 sq. ft.
331 Cleverdale Road, Queensbury, NY 12804
MLS# 202622567Listed by: COLDWELL BANKER PRIME PROPERTIES - New
 $849,900Active4 beds 2 baths936 sq. ft.
272 Glen Lake Road, Lake George, NY 12845
MLS# 202622506Listed by: DEMARSH REAL ESTATE - New
 $975,500Active4 beds 5 baths3,808 sq. ft.
93 Tee Hill Road, Queensbury, NY 12804
MLS# 202622497Listed by: HOWARD HANNA - New
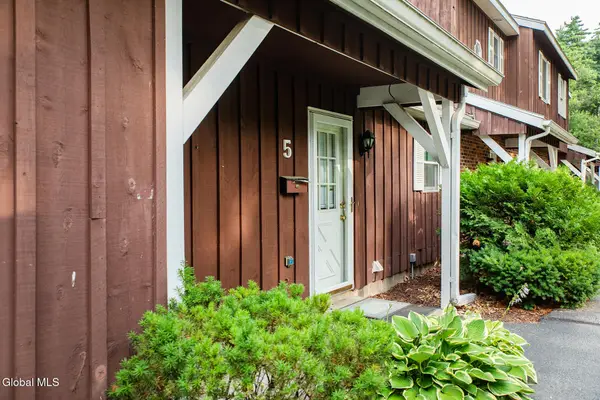 $199,000Active2 beds 2 baths1,068 sq. ft.
5 Queensway, Queensbury, NY 12804
MLS# 202622306Listed by: EXP REALTY - New
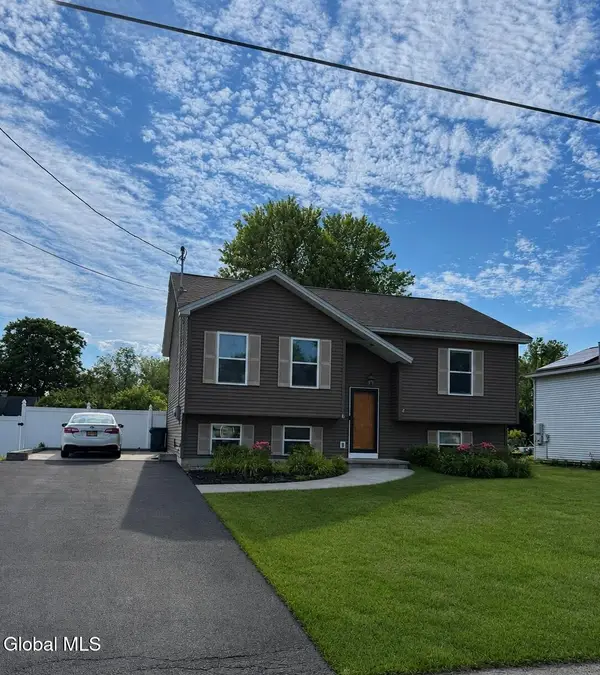 $359,900Active4 beds 1 baths1,992 sq. ft.
2 Phillips Avenue, Queensbury, NY 12804
MLS# 202622246Listed by: HOWARD HANNA - Open Sat, 11am to 2pmNew
 $385,000Active3 beds 2 baths1,454 sq. ft.
1276 Ridge Road, Queensbury, NY 12804
MLS# 202622201Listed by: COLDWELL BANKER PRIME PROPERTIES - New
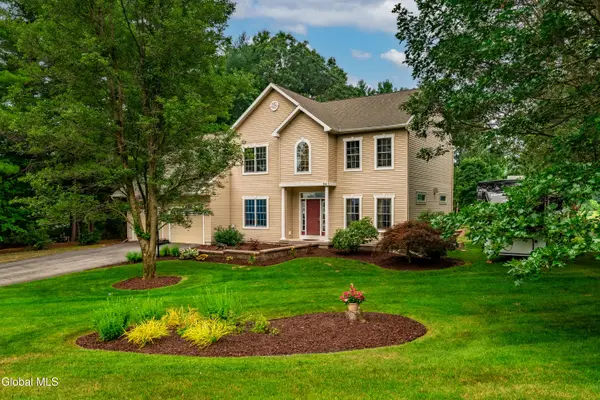 $585,000Active5 beds 3 baths2,768 sq. ft.
84 Sara-jen Drive, Queensbury, NY 12804
MLS# 202622051Listed by: EXP REALTY - New
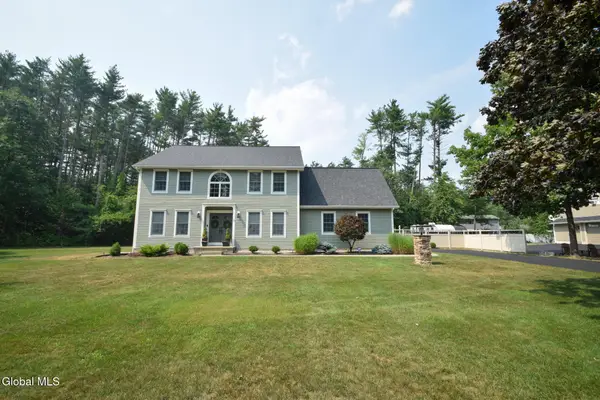 $675,000Active3 beds 3 baths2,707 sq. ft.
8 Mohawk Trail, Queensbury, NY 12804
MLS# 202622093Listed by: COLDWELL BANKER PRIME PROPERTIES


Protect your home and budget from life's surprises with an Assurant Home Warranty, backed by a partner that supports you through every step of homeownership. Explore Plans.
© 2023 - 2026 ERA Franchise Systems LLC. All rights reserved. ERA Franchise Systems LLC fully supports the principles of the Fair Housing Act and the Equal Opportunity Act. ERA, ERA Real Estate powered, and their respective logos are registered service marks of ERA Franchise Systems LLC. Each office is independently owned and operated.