
93 Tee Hill Road, Queensbury, NY 12804
Local realty services provided by:HUNT Real Estate ERA
93 Tee Hill Road,Queensbury, NY 12804
$975,500
- 4 Beds
- 5 Baths
- 3,808 sq. ft.
- Single family
- Pending
Listed by: kim-marie winchip
Office: howard hanna capital inc
MLS#:202622497
Source:Global MLS
Price summary
- Price:$975,500
- Price per sq. ft.:$256.17
About this home
Luxury, elegance and exceptional craftmanship define this stunning Executive home! The thoughtfully designed kitchen has a large center island and radiant heated tile floors and GE Monogram appliances. The living room has soaring vaulted ceilings, a gas fireplace and an entire wall of glass that floods the home with natural light! The first floor primary suite is complete with a spa inspired soaking tub , walk in shower and two walk in closets. Enjoy the gleaming Brazilian cherry hardwood floors throughout and wrought-iron railings as you head up the stairs. The finished basement area offers additional living space with many possibilities for fun and entertaining. Step outside to your private park like setting with heated inground pool, expansive patios and decks even a BBQ! Priced to sell, below market value! Schedule your private showing today!
Contact an agent
Home facts
- Year built:2006
- Listing ID #:202622497
- Added:72 day(s) ago
- Updated:October 04, 2026 at 07:34 AM
Rooms and interior
- Bedrooms:4
- Total bathrooms:5
- Full bathrooms:3
- Half bathrooms:2
- Rooms Total:10
- Flooring:Hardwood
- Dining Description:Eat-in Kitchen
- Kitchen Description:Dishwasher, Double Oven, Microwave, Refrigerator
- Basement Description:Exterior Entry, Finished, Heated, Interior Entry, Walk-Out Access
- Living area:3,808 sq. ft.
Heating and cooling
- Cooling:Central Air
- Heating:Forced Air, Propane Tank Leased, Radiant Floor, Zoned
- Central air:Yes
Structure and exterior
- Roof:Shingle
- Year built:2006
- Building area:3,808 sq. ft.
- Lot area:3.84 Acres
- Lot Features:Landscaped, Private, Road Frontage, Sprinklers In Front, Sprinklers In Rear
- Architectural Style:Colonial
- Construction Materials:Stone, Vinyl Siding
- Exterior Features:Drive-Paved, Gas Grill
Schools
- High school:Lake George
- Elementary school:Lake George
Utilities
- Sewer:Septic Tank
Finances and disclosures
- Price:$975,500
- Price per sq. ft.:$256.17
- Tax amount:$8,948
Features and amenities
- Laundry features:Laundry Room, Main Level
- Amenities:Drive-Paved, Eat-in Kitchen, Vaulted Ceiling(s), Walk-In Closet(s)
- Pool features:In Ground
Parking
- Total parking spaces:10
- Parking description:Attached, Garage Door Opener, Heated Garage, Off Street
- Garage:Yes
- Garage spaces:2
New listings near 93 Tee Hill Road
- New
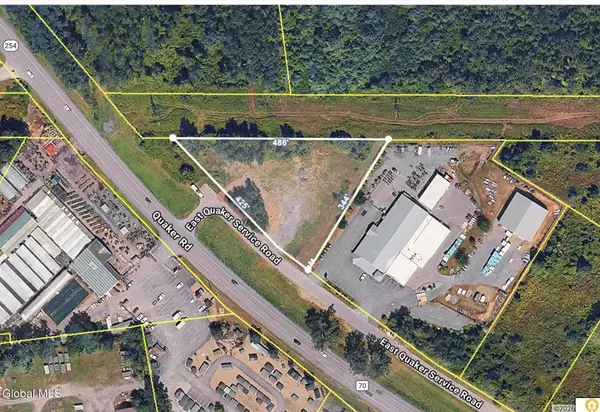 $245,000Active1.58 Acres
44 E Quaker Service Road, Queensbury, NY 12804
MLS# 202627524Listed by: JULIE & CO REALTY LLC - New
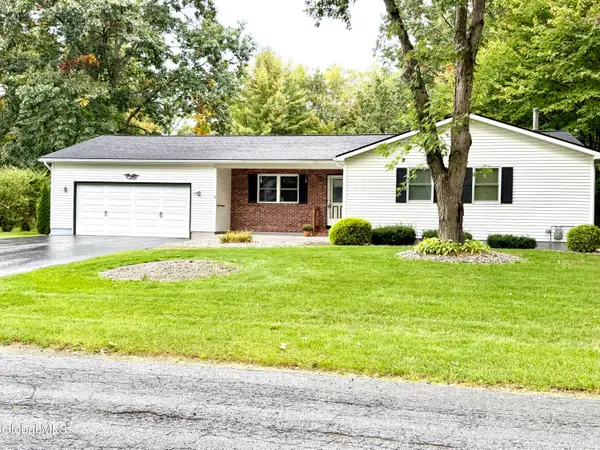 $359,000Active3 beds 2 baths1,320 sq. ft.
10 Pheasant Walk, Queensbury, NY 12804
MLS# 202627513Listed by: BERKSHIRE HATHAWAY HOME SERVICES BLAKE - New
 $439,900Active3 beds 3 baths1,676 sq. ft.
72 Kettles Way, Queensbury, NY 12804
MLS# 202627515Listed by: HUNT ERA - New
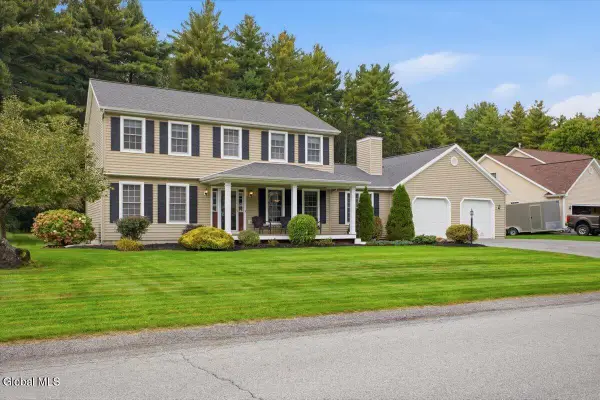 Listed by ERA$549,900Active3 beds 3 baths2,304 sq. ft.
75 Farr Lane, Queensbury, NY 12804
MLS# 202627439Listed by: HUNT ERA - New
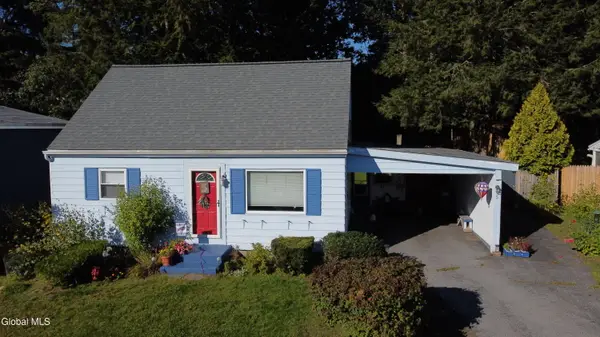 $199,900Active3 beds 1 baths1,087 sq. ft.
5 N Greenway, Queensbury, NY 12804
MLS# 202627410Listed by: DEMARSH REAL ESTATE - New
 $69,999Active1 beds 1 baths758 sq. ft.
42 Indiana Avenue, Queensbury, NY 12804
MLS# 202627312Listed by: WOLF RIVER REAL ESTATE LLC - Open Sun, 1 to 3pmNew
 $699,900Active5 beds 3 baths3,369 sq. ft.
4 Quincy Lane, Queensbury, NY 12804
MLS# 202627275Listed by: DEMARSH REAL ESTATE - Open Sun, 11am to 1pmNew
 $319,900Active2 beds 2 baths1,206 sq. ft.
4 North Court, Queensbury, NY 12804
MLS# 202627214Listed by: INGLENOOK REALTY INC - Open Sun, 11am to 1pmNew
 $549,900Active3 beds 2 baths1,510 sq. ft.
10 Wolfe Road, Queensbury, NY 12804
MLS# 202627139Listed by: EXP REALTY - New
 $157,500Active2.66 Acres
876 Bay Road #Lot 3, Queensbury, NY 12804
MLS# 202627043Listed by: LEVACK REAL ESTATE INC


Protect your home and budget from life's surprises with an Assurant Home Warranty, backed by a partner that supports you through every step of homeownership. Explore Plans.
© 2023 - 2026 ERA Franchise Systems LLC. All rights reserved. ERA Franchise Systems LLC fully supports the principles of the Fair Housing Act and the Equal Opportunity Act. ERA, ERA Real Estate powered, and their respective logos are registered service marks of ERA Franchise Systems LLC. Each office is independently owned and operated.