
84 Sara-jen Drive, Queensbury, NY 12804
Local realty services provided by:HUNT Real Estate ERA
Listed by: shannon mccarthy, gabrielle enos
Office: exp realty
MLS#:202622051
Source:Global MLS
Price summary
- Price:$585,000
- Price per sq. ft.:$211.34
About this home
Welcome to this beautifully appointed 2-story Colonial in the Lake George School District, offering thoughtfully designed living space on a private half-acre lot -- plus an adjacent 4-acre wooded parcel that creates a private buffer. The first floor features solid ¾'' scraped hickory floors, a large kitchen with island, maple cabinetry, coffee bar and walk-in pantry, a separate breakfast area, formal dining room, and a sunken great room with a floor-to-ceiling stone gas fireplace and built-in home theater. Upstairs offers four bedrooms including a primary suite with cathedral ceiling, tiled shower and walk-in closet, plus a built-in office/homework area and a private full laundry room with Bosch appliances. Outside, enjoy a 10x12 cedar screen room, a mahogany and cedar deck, cedar pergola, Cambridge paver patio with firepit, sitting walls and waterfall feature, raised garden beds, 9-zone irrigation, new 10x16 shed, and an oversized 2-car garage with Tesla charger. This listing include 2 parcels, 523400 295.10-1-53 and 523400 295.6-1-38....
Contact an agent
Home facts
- Year built:2001
- Listing ID #:202622051
- Added:3 day(s) ago
- Updated:July 24, 2026 at 06:01 PM
Rooms and interior
- Bedrooms:5
- Total bathrooms:3
- Full bathrooms:2
- Half bathrooms:1
- Rooms Total:10
- Flooring:Hardwood, Tile
- Dining Description:Eat-in Kitchen, Kitchen Island
- Bathrooms Description:Ceramic Tile Bath
- Kitchen Description:Dishwasher, Freezer, Gas Oven, Microwave, Range, Refrigerator
- Basement Description:Full, Interior Entry, Unfinished
- Living area:2,768 sq. ft.
Heating and cooling
- Cooling:Central Air
- Heating:Forced Air, Natural Gas
- Central air:Yes
Structure and exterior
- Roof:Asphalt, Shingle
- Year built:2001
- Building area:2,768 sq. ft.
- Lot area:4.4 Acres
- Lot Features:Garden, Landscaped, Private, Sprinklers In Rear, Wooded
- Architectural Style:Colonial
- Construction Materials:Aluminum Siding, Vinyl Siding
- Exterior Features:Covered, Deck, Drive-Paved, Garden, Lighting, Patio, Pressure Treated Deck, Screened
- Foundation Description:Concrete Perimeter
Schools
- High school:Lake George
- Elementary school:Lake George
Utilities
- Water:Public
- Sewer:Septic Tank
Finances and disclosures
- Price:$585,000
- Price per sq. ft.:$211.34
- Tax amount:$5,107
Features and amenities
- Laundry features:Dryer, Laundry Room, Upper Level, Washer
- Amenities:Blinds, Built-in Features, Cathedral Ceiling(s), Curtain Rods, Double Pane Windows, Drive-Paved, Eat-in Kitchen, High Speed Internet, Kitchen Island, Paddle Fan, Screens, Walk-In Closet(s), Wall Paneling, Wired for Sound, Wood Frames
Parking
- Total parking spaces:6
- Parking description:Attached, Driveway, Garage Door Opener, Off Street, Paved
- Garage:Yes
- Garage spaces:2
New listings near 84 Sara-jen Drive
- New
 $849,900Active4 beds 2 baths936 sq. ft.
272 Glen Lake Road, Lake George, NY 12845
MLS# 202622506Listed by: DEMARSH REAL ESTATE - New
 $975,500Active4 beds 5 baths3,808 sq. ft.
93 Tee Hill Road, Queensbury, NY 12804
MLS# 202622497Listed by: HOWARD HANNA - Open Sat, 12 to 2pmNew
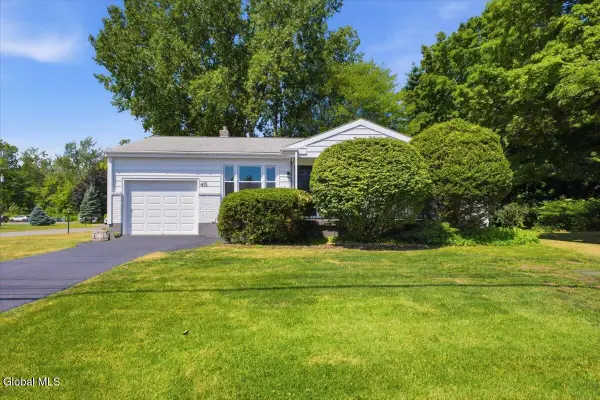 $299,900Active3 beds 1 baths980 sq. ft.
415 Bay Road, Queensbury, NY 12804
MLS# 202622424Listed by: HOWARD HANNA - New
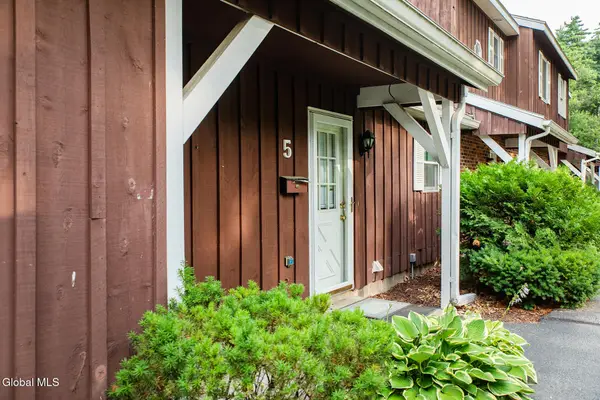 $199,000Active2 beds 2 baths1,068 sq. ft.
5 Queensway, Queensbury, NY 12804
MLS# 202622306Listed by: EXP REALTY - New
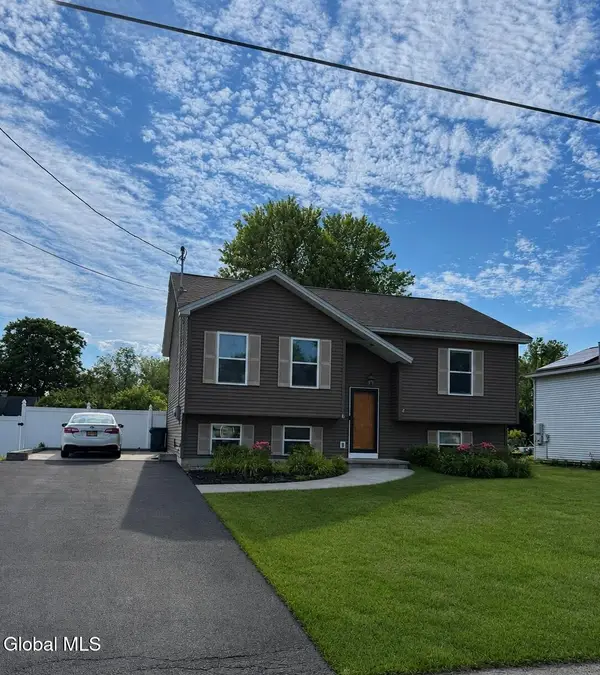 $359,900Active4 beds 1 baths1,992 sq. ft.
2 Phillips Avenue, Queensbury, NY 12804
MLS# 202622246Listed by: HOWARD HANNA - Open Sat, 11am to 2pmNew
 $385,000Active3 beds 2 baths1,454 sq. ft.
1276 Ridge Road, Queensbury, NY 12804
MLS# 202622201Listed by: COLDWELL BANKER PRIME PROPERTIES - New
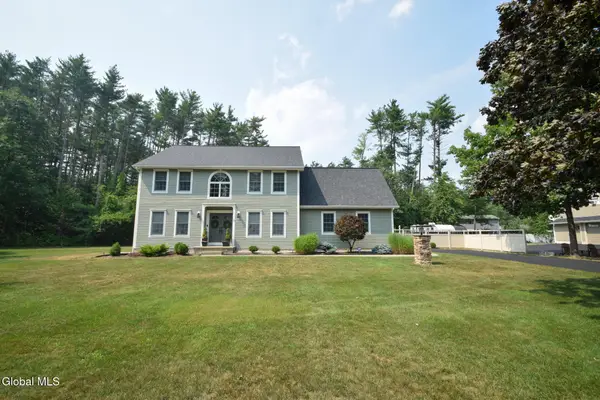 $675,000Active3 beds 3 baths2,707 sq. ft.
8 Mohawk Trail, Queensbury, NY 12804
MLS# 202622093Listed by: COLDWELL BANKER PRIME PROPERTIES 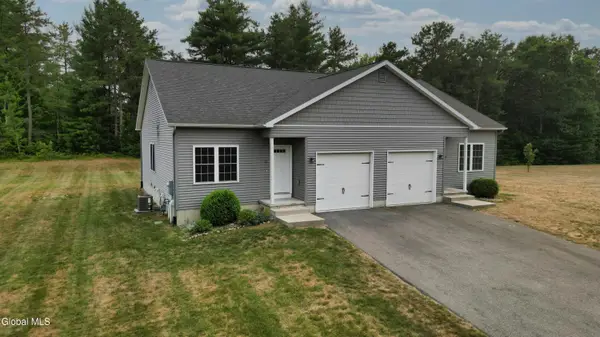 $339,000Pending3 beds 2 baths1,824 sq. ft.
33 Smoke Ridge Road, Queensbury, NY 12804
MLS# 202622064Listed by: REALIZE BROKERS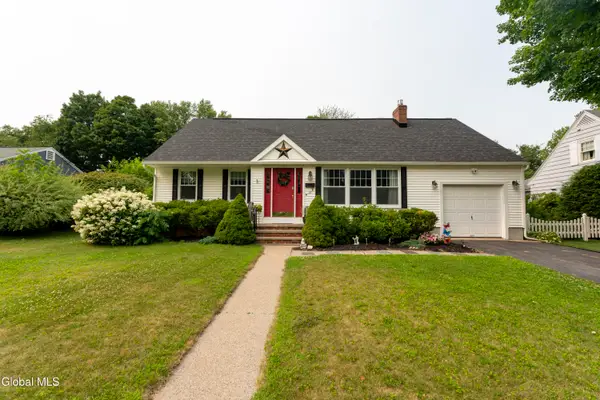 $425,000Pending4 beds 2 baths1,874 sq. ft.
27 Pershing Road, Queensbury, NY 12804
MLS# 202621930Listed by: ROOHAN REALTY


Protect your home and budget from life's surprises with an Assurant Home Warranty, backed by a partner that supports you through every step of homeownership. Explore Plans.
© 2023 - 2026 ERA Franchise Systems LLC. All rights reserved. ERA Franchise Systems LLC fully supports the principles of the Fair Housing Act and the Equal Opportunity Act. ERA, ERA Real Estate powered, and their respective logos are registered service marks of ERA Franchise Systems LLC. Each office is independently owned and operated.