
6 Homer Avenue, Queensbury, NY 12804
Local realty services provided by:HUNT Real Estate ERA
6 Homer Avenue,Queensbury, NY 12804
$300,000
- 4 Beds
- 2 Baths
- - sq. ft.
- Single family
- Sold
Listed by: lisa c ostrander
Office: howard hanna capital inc
MLS#:202618653
Source:Global MLS
Sorry, we are unable to map this address
Price summary
- Price:$300,000
About this home
*** Best and Final offers due in by 4pm on Saturday 6/6 ****
Beautifully renovated 4-bedroom, 2-bath home in Queensbury features an oversized living room with gleaming hardwood floors and a first-floor bedroom with a walk-in closet and a full bathroom. A flexible first-floor office area doubles as a convenient laundry room, while a large bonus room currently serves as a dining area but could function as additional living space. The home boasts anew water heater, newer furnace and appliances, and many new windows throughout, with updated kitchen and bathrooms that include a huge walk-in pantry and an eat-at island with granite countertops. An enclosed front porch offers weather-free relaxation and entertaining, and a brand-new back deck overlooks a 0.33-acre lot. A 2-car attached garage provides ample storage, and the property blends classic old-style charm with modern features and an open feel on the first floor.
Contact an agent
Home facts
- Year built:1920
- Listing ID #:202618653
- Added:77 day(s) ago
- Updated:August 20, 2026 at 06:27 AM
Rooms and interior
- Bedrooms:4
- Total bathrooms:2
- Full bathrooms:2
- Rooms Total:12
- Flooring:Hardwood, Laminate
- Dining Description:Eat-in Kitchen, Kitchen Island
- Kitchen Description:Dishwasher, Microwave, Range, Refrigerator
- Basement Description:Full, Interior Entry, Sump Pump
Heating and cooling
- Cooling:Window Unit(s)
- Heating:Forced Air, Natural Gas
Structure and exterior
- Roof:Metal, Slate
- Year built:1920
- Architectural Style:Old Style
- Construction Materials:Vinyl Siding
- Exterior Features:Drive-Paved
Schools
- High school:Glens Falls
Utilities
- Water:Public
- Sewer:Public Sewer
Finances and disclosures
- Price:$300,000
- Tax amount:$2,109
Features and amenities
- Laundry features:Laundry Room, Main Level
- Amenities:Drive-Paved, Eat-in Kitchen, High Speed Internet, Kitchen Island, Paddle Fan
Parking
- Total parking spaces:6
- Parking description:Detached, Driveway
- Garage:Yes
- Garage spaces:2
New listings near 6 Homer Avenue
- New
 $334,900Active3 beds 2 baths1,334 sq. ft.
19 Applehouse Lane, Queensbury, NY 12804
MLS# 202624276Listed by: COLDWELL BANKER PRIME PROPERTIES - New
 $599,000Active3 beds 2 baths1,520 sq. ft.
967 Ny-149, Lake George, NY 12845
MLS# 202624167Listed by: REALIZE BROKERS - New
 $399,000Active4 beds 2 baths2,152 sq. ft.
72 Meadow Lane, Queensbury, NY 12804
MLS# 202624089Listed by: BERKSHIRE HATHAWAY HOME SERVICES BLAKE - New
 $1,150,000Active4 beds 4 baths4,129 sq. ft.
22 Grandview Drive, Queensbury, NY 12804
MLS# 202624085Listed by: DAVIES DAVIES & ASSOCIATES REAL ESTATE LLC - Open Sat, 11am to 1pmNew
 Listed by ERA$585,000Active4 beds 3 baths2,376 sq. ft.
10 Willow Road, Queensbury, NY 12804
MLS# 202623981Listed by: HUNT ERA  $350,000Pending3 beds 2 baths1,274 sq. ft.
59 Burnt Hills Drive, Queensbury, NY 12804
MLS# 202623914Listed by: KW PLATFORM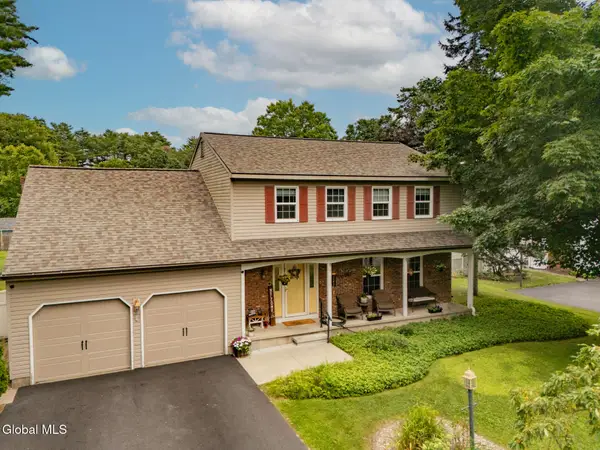 $499,900Pending5 beds 3 baths2,304 sq. ft.
41 Helen Drive, Queensbury, NY 12804
MLS# 202623731Listed by: COLDWELL BANKER PRIME PROPERTIES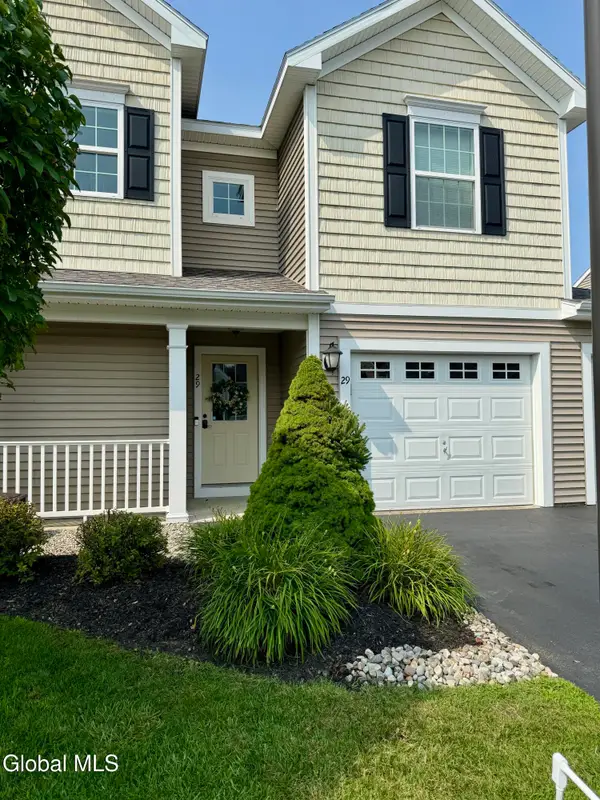 $315,000Pending2 beds 2 baths1,641 sq. ft.
29 Treasures Place, Queensbury, NY 12804
MLS# 202623713Listed by: HOWARD HANNA CAPITAL INC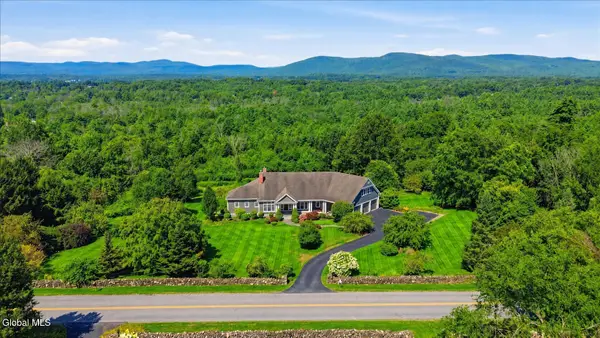 $1,025,000Pending5 beds 5 baths3,998 sq. ft.
175 Chestnut Ridge Road, Queensbury, NY 12804
MLS# 202623680Listed by: DAVIES DAVIES & ASSOCIATES REAL ESTATE LLC- New
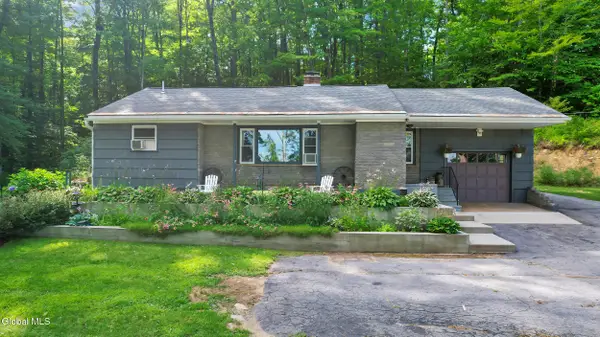 $299,900Active2 beds 1 baths1,394 sq. ft.
1333 Ridge Road, Queensbury, NY 12804
MLS# 202623616Listed by: HUNT ERA


Protect your home and budget from life's surprises with an Assurant Home Warranty, backed by a partner that supports you through every step of homeownership. Explore Plans.
© 2023 - 2026 ERA Franchise Systems LLC. All rights reserved. ERA Franchise Systems LLC fully supports the principles of the Fair Housing Act and the Equal Opportunity Act. ERA, ERA Real Estate powered, and their respective logos are registered service marks of ERA Franchise Systems LLC. Each office is independently owned and operated.