
41 Helen Drive, Queensbury, NY 12804
Local realty services provided by:HUNT Real Estate ERA
41 Helen Drive,Queensbury, NY 12804
$499,900
- 5 Beds
- 3 Baths
- 2,304 sq. ft.
- Single family
- Pending
Listed by: erin tims
Office: coldwell banker prime properties
MLS#:202623731
Source:Global MLS
Price summary
- Price:$499,900
- Price per sq. ft.:$216.97
About this home
Welcome to this beautifully appointed 5-bedroom, 2.5-bath Colonial offering approximately 2,300 square feet of living space in a desirable Queensbury location close to schools, shopping, dining, and everyday amenities. Designed for comfortable living and entertaining, this home offers an ideal blend of spacious interiors and exceptional outdoor living.
A finished basement adds valuable flexible space for a family room, recreation area, loads of storage (cedar closet), home office, gym, or additional living space.
Enjoy year-round relaxation in the spacious four-season sunroom, offering a wonderful connection to the beautifully landscaped outdoor space. Step outside to your own backyard oasis featuring an in-ground pool and pool house creating the perfect setting for summer gatherings, entertaining, or simply enjoying warm-weather days at home.
Additional highlights include central air conditioning, a large 2-car garage, updated bathrooms and kitchen, new pool liner, new roof (2025), new driveway, california closet systems, updated septic (2017), newer windows and new furnace installed in 2019. Nothing left to do expect move in!!...
Contact an agent
Home facts
- Year built:1979
- Subdivision & Development:Evergreen Estates
- Listing ID #:202623731
- Added:53 day(s) ago
- Updated:October 04, 2026 at 07:34 AM
Rooms and interior
- Bedrooms:5
- Total bathrooms:3
- Full bathrooms:2
- Half bathrooms:1
- Rooms Total:10
- Flooring:Hardwood, Laminate, Wood
- Dining Description:Eat-in Kitchen
- Kitchen Description:Built-In Gas Oven, Dishwasher, Gas Oven, Microwave, Refrigerator
- Basement Description:Finished, Full, Interior Entry
- Living area:2,304 sq. ft.
Heating and cooling
- Cooling:Central Air
- Heating:Forced Air, Natural Gas
- Central air:Yes
Structure and exterior
- Roof:Asbestos Shingle
- Year built:1979
- Building area:2,304 sq. ft.
- Lot area:0.39 Acres
- Architectural Style:Colonial
- Construction Materials:Brick, Vinyl Siding
- Exterior Features:Front Porch, Lighting, Outdoor Bar
Schools
- High school:Queensbury Senior
- Elementary school:Queensbury
Utilities
- Water:Public
- Sewer:Septic Tank
Finances and disclosures
- Price:$499,900
- Price per sq. ft.:$216.97
- Tax amount:$6,580
Features and amenities
- Laundry features:Dryer, Laundry Closet, Upper Level, Washer
- Amenities:Blinds, Built-in Features, Eat-in Kitchen, Outdoor Bar, Screens, Walk-In Closet(s)
- Pool features:In Ground
Parking
- Total parking spaces:6
- Parking description:Attached, Driveway, Off Street
- Garage:Yes
- Garage spaces:2
New listings near 41 Helen Drive
- New
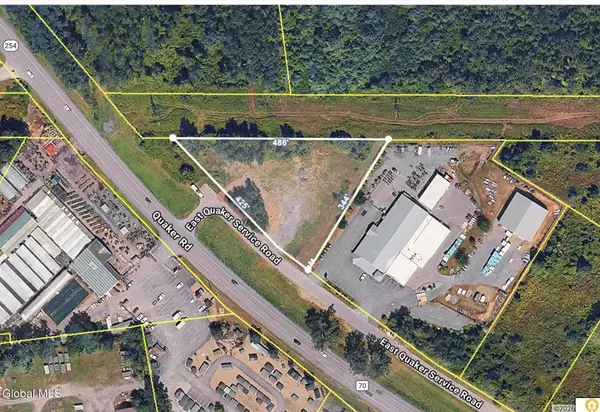 $245,000Active1.58 Acres
44 E Quaker Service Road, Queensbury, NY 12804
MLS# 202627524Listed by: JULIE & CO REALTY LLC - New
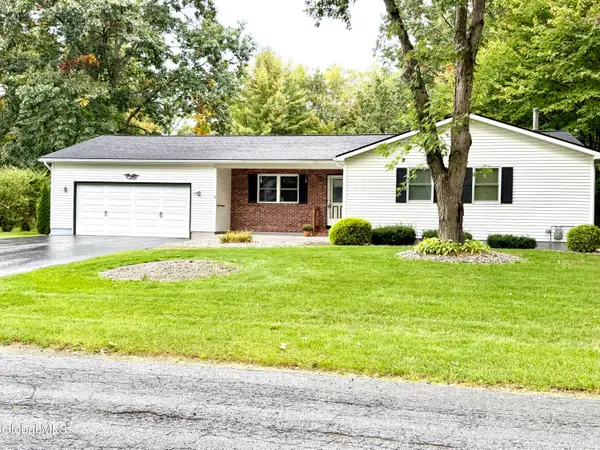 $359,000Active3 beds 2 baths1,320 sq. ft.
10 Pheasant Walk, Queensbury, NY 12804
MLS# 202627513Listed by: BERKSHIRE HATHAWAY HOME SERVICES BLAKE - New
 $439,900Active3 beds 3 baths1,676 sq. ft.
72 Kettles Way, Queensbury, NY 12804
MLS# 202627515Listed by: HUNT ERA - New
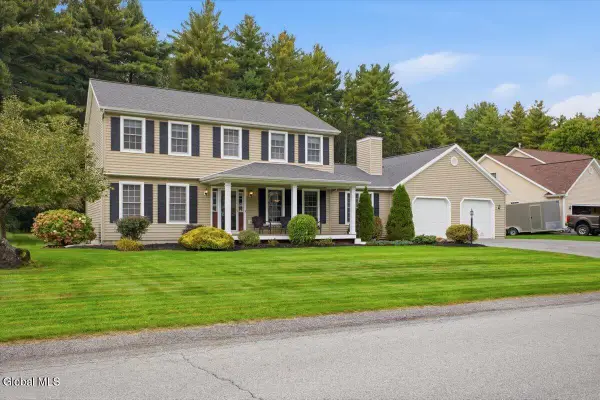 Listed by ERA$549,900Active3 beds 3 baths2,304 sq. ft.
75 Farr Lane, Queensbury, NY 12804
MLS# 202627439Listed by: HUNT ERA - New
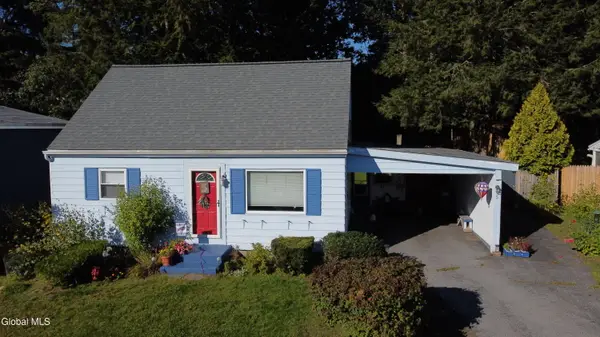 $199,900Active3 beds 1 baths1,087 sq. ft.
5 N Greenway, Queensbury, NY 12804
MLS# 202627410Listed by: DEMARSH REAL ESTATE - New
 $69,999Active1 beds 1 baths758 sq. ft.
42 Indiana Avenue, Queensbury, NY 12804
MLS# 202627312Listed by: WOLF RIVER REAL ESTATE LLC - Open Sun, 1 to 3pmNew
 $699,900Active5 beds 3 baths3,369 sq. ft.
4 Quincy Lane, Queensbury, NY 12804
MLS# 202627275Listed by: DEMARSH REAL ESTATE - Open Sun, 11am to 1pmNew
 $319,900Active2 beds 2 baths1,206 sq. ft.
4 North Court, Queensbury, NY 12804
MLS# 202627214Listed by: INGLENOOK REALTY INC - Open Sun, 11am to 1pmNew
 $549,900Active3 beds 2 baths1,510 sq. ft.
10 Wolfe Road, Queensbury, NY 12804
MLS# 202627139Listed by: EXP REALTY - New
 $157,500Active2.66 Acres
876 Bay Road #Lot 3, Queensbury, NY 12804
MLS# 202627043Listed by: LEVACK REAL ESTATE INC


Protect your home and budget from life's surprises with an Assurant Home Warranty, backed by a partner that supports you through every step of homeownership. Explore Plans.
© 2023 - 2026 ERA Franchise Systems LLC. All rights reserved. ERA Franchise Systems LLC fully supports the principles of the Fair Housing Act and the Equal Opportunity Act. ERA, ERA Real Estate powered, and their respective logos are registered service marks of ERA Franchise Systems LLC. Each office is independently owned and operated.