
59 Burnt Hills Drive, Queensbury, NY 12804
Local realty services provided by:HUNT Real Estate ERA
Listed by: jessica skinner
Office: kw platform
MLS#:202623914
Source:Global MLS
Price summary
- Price:$350,000
- Price per sq. ft.:$274.73
About this home
Welcome home to this well-maintained two-story Colonial, ideally situated just 5 minutes from West Mountain and only 11 miles from Lake George Village. Whether you're looking for a convenient year-round home, a ski-season getaway, or a base for exploring the Adirondacks, this location offers the perfect blend of recreation, convenience, and small-town charm.
Built in 2002, this inviting 3-bedroom, 1.5-bath home has been thoughtfully updated, combining the timeless appeal of a classic Colonial with the peace of mind that comes from numerous recent improvements.
Recent Updates
New roof -- June 2026
Driveway sealed -- August 2026
New water heater -- 2026
Stainless steel dishwasher, oven/range, and refrigerator -- 2022
New hardwood floors -- 2023
New washer and dryer -- 2022
With major systems and many of the home's finishes already refreshed, this property offers an easy opportunity to settle in and enjoy all that the Queensbury and Lake George area has to offer.
Contact an agent
Home facts
- Year built:2002
- Listing ID #:202623914
- Added:51 day(s) ago
- Updated:October 04, 2026 at 07:34 AM
Rooms and interior
- Bedrooms:3
- Total bathrooms:2
- Full bathrooms:1
- Half bathrooms:1
- Rooms Total:8
- Flooring:Carpet, Hardwood
- Dining Description:Eat-in Kitchen
- Kitchen Description:Dishwasher, Electric Oven, Microwave, Refrigerator
- Basement Description:Bilco Doors, Full, Interior Entry, Slab, Unfinished
- Living area:1,274 sq. ft.
Heating and cooling
- Cooling:Central Air
- Heating:Forced Air, Natural Gas
- Central air:Yes
Structure and exterior
- Roof:Asphalt, Shingle
- Year built:2002
- Building area:1,274 sq. ft.
- Lot area:0.65 Acres
- Lot Features:Garden, Landscaped, Sprinklers In Front, Sprinklers In Rear, Wooded
- Architectural Style:Colonial
- Construction Materials:Aluminum Siding, Vinyl Siding
- Exterior Features:Covered, Front Porch, Gas Grill, Rear Porch
- Foundation Description:Concrete Perimeter
Schools
- High school:Queensbury Senior
- Elementary school:Queensbury
Utilities
- Water:Public
- Sewer:Septic Tank
Finances and disclosures
- Price:$350,000
- Price per sq. ft.:$274.73
- Tax amount:$5,674
Features and amenities
- Laundry features:Electric Dryer Hookup, In Basement, Washer Hookup, Washer/Dryer
- Amenities:Curtain Rods, Drapes, Eat-in Kitchen
Parking
- Total parking spaces:4
- Parking description:Attached, Driveway, Paved, Storage
- Garage:Yes
- Garage spaces:1
New listings near 59 Burnt Hills Drive
- New
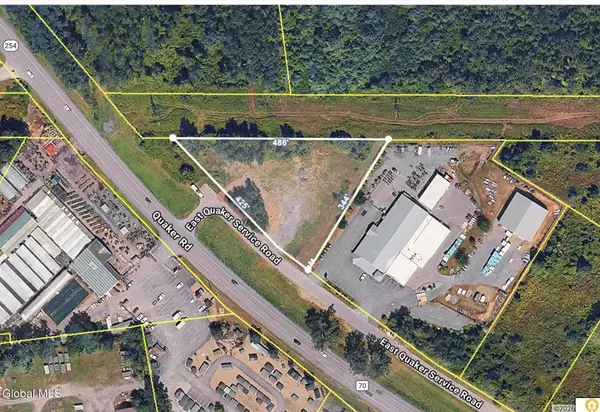 $245,000Active1.58 Acres
44 E Quaker Service Road, Queensbury, NY 12804
MLS# 202627524Listed by: JULIE & CO REALTY LLC - New
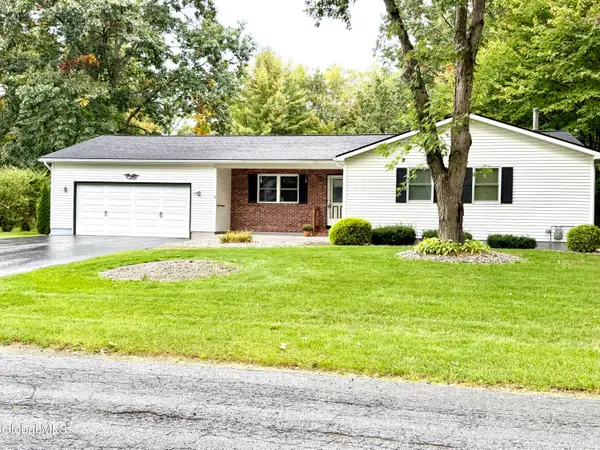 $359,000Active3 beds 2 baths1,320 sq. ft.
10 Pheasant Walk, Queensbury, NY 12804
MLS# 202627513Listed by: BERKSHIRE HATHAWAY HOME SERVICES BLAKE - New
 $439,900Active3 beds 3 baths1,676 sq. ft.
72 Kettles Way, Queensbury, NY 12804
MLS# 202627515Listed by: HUNT ERA - New
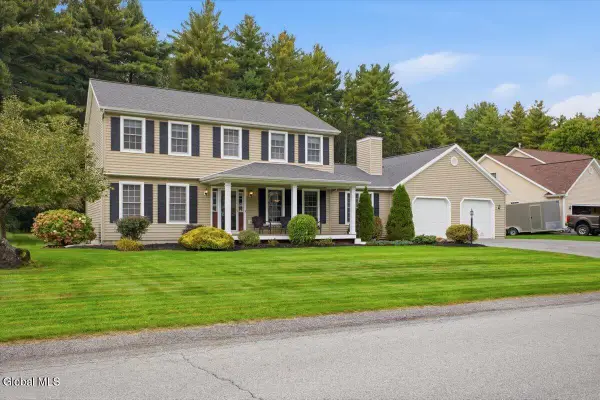 Listed by ERA$549,900Active3 beds 3 baths2,304 sq. ft.
75 Farr Lane, Queensbury, NY 12804
MLS# 202627439Listed by: HUNT ERA - New
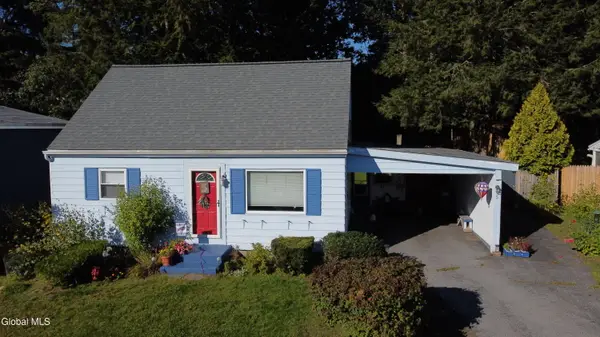 $199,900Active3 beds 1 baths1,087 sq. ft.
5 N Greenway, Queensbury, NY 12804
MLS# 202627410Listed by: DEMARSH REAL ESTATE - New
 $69,999Active1 beds 1 baths758 sq. ft.
42 Indiana Avenue, Queensbury, NY 12804
MLS# 202627312Listed by: WOLF RIVER REAL ESTATE LLC - Open Sun, 1 to 3pmNew
 $699,900Active5 beds 3 baths3,369 sq. ft.
4 Quincy Lane, Queensbury, NY 12804
MLS# 202627275Listed by: DEMARSH REAL ESTATE - Open Sun, 11am to 1pmNew
 $319,900Active2 beds 2 baths1,206 sq. ft.
4 North Court, Queensbury, NY 12804
MLS# 202627214Listed by: INGLENOOK REALTY INC - Open Sun, 11am to 1pmNew
 $549,900Active3 beds 2 baths1,510 sq. ft.
10 Wolfe Road, Queensbury, NY 12804
MLS# 202627139Listed by: EXP REALTY - New
 $157,500Active2.66 Acres
876 Bay Road #Lot 3, Queensbury, NY 12804
MLS# 202627043Listed by: LEVACK REAL ESTATE INC


Protect your home and budget from life's surprises with an Assurant Home Warranty, backed by a partner that supports you through every step of homeownership. Explore Plans.
© 2023 - 2026 ERA Franchise Systems LLC. All rights reserved. ERA Franchise Systems LLC fully supports the principles of the Fair Housing Act and the Equal Opportunity Act. ERA, ERA Real Estate powered, and their respective logos are registered service marks of ERA Franchise Systems LLC. Each office is independently owned and operated.