
2463 Lake Road, Ransomville, NY 14131
Local realty services provided by:ERA Team VP Real Estate
2463 Lake Road,Ransomville, NY 14131
$389,900
- 3 Beds
- 2 Baths
- 1,759 sq. ft.
- Single family
- Pending
Listed by: noah munoz
Office: iconic real estate
MLS#:B1698858
Source:NY_GENRIS
Price summary
- Price:$389,900
- Price per sq. ft.:$221.66
About this home
There are waterfront homes… and then there are places that completely change the way you live.
Welcome to this beautifully maintained 3-bedroom, 2 full-bath retreat set directly on the shores of Lake Ontario, where panoramic water views stretch for miles and, on clear days, the Toronto skyline sparkles across the horizon. Whether you’re looking for your forever home, a weekend getaway, or a high-performing vacation rental, this property delivers an opportunity that’s as rare as its setting.
Inside, the home offers spacious, light-filled living areas designed to embrace the lake, including a stunning primary suite, updated kitchen, generous living spaces, and multiple outdoor entertaining areas. Step outside and your backyard becomes your favorite destination—morning coffee overlooking the water, afternoons spent kayaking or fishing, evenings gathered around a fire beneath unforgettable sunsets, and nights watching the city lights dance across the lake.
The expansive waterfront yard, mature shade trees, decks, patios, and shoreline access create the kind of experience guests search for year-round, making this an exceptional opportunity for those looking to capitalize on the growing demand for luxury short-term rentals. Whether you’re creating lifelong family memories or generating impressive seasonal income, this property offers the flexibility to do both.
Some investments are measured by the dollars they return.
Others are measured by the memories they create.
2463 Lake Road offers both....
Contact an agent
Home facts
- Year built:1945
- Subdivision & Development:Holland Land Companys Lan
- Listing ID #:B1698858
- Added:41 day(s) ago
- Updated:August 26, 2026 at 05:47 PM
Rooms and interior
- Bedrooms:3
- Total bathrooms:2
- Full bathrooms:2
- Rooms Total:8
- Flooring:Carpet, Varies
- Kitchen Description:Kitchen Island, Refrigerator
- Basement:Yes
- Basement Description:Crawl Space, Full, Partial, Sump Pump
- Living area:1,759 sq. ft.
Heating and cooling
- Cooling:Central Air
- Heating:Forced Air, Propane
- Central air:Yes
Structure and exterior
- Roof:Asphalt
- Year built:1945
- Building area:1,759 sq. ft.
- Lot area:0.44 Acres
- Lot Features:Agricultural, Rectangular
- Architectural Style:Contemporary, Historic Antique
- Construction Materials:Vinyl Siding
- Exterior Features:Awnings, Balcony, Deck, Fully Fenced, Open, Patio, Porch
- Levels:2 Stories
Schools
- High school:Wilson High
Utilities
- Water:Connected, Public, Water Connected
- Sewer:Septic Tank
Finances and disclosures
- Price:$389,900
- Price per sq. ft.:$221.66
- Tax amount:$8,102
Features and amenities
- Appliances:Dryer, Range Hood, Refrigerator, Washer
- Laundry features:Dryer, Main Level, Washer
- Amenities:Balcony, Deck, Storage
Parking
- Parking description:Attached, Garage, Garage Door Opener
- Garage:Yes
- Garage spaces:1
New listings near 2463 Lake Road
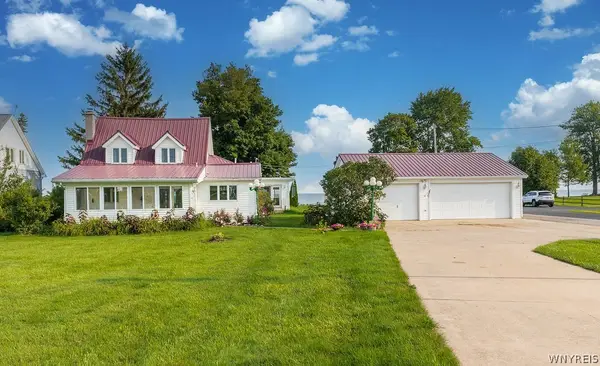 $499,999Active3 beds 3 baths1,650 sq. ft.
2655 Lake Road, Ransomville, NY 14131
MLS# B1706115Listed by: HOWARD HANNA WNY INC. $279,900Pending3 beds 1 baths1,193 sq. ft.
3388 Ridge Road, Ransomville, NY 14131
MLS# R1706721Listed by: DEZ REALTY LLC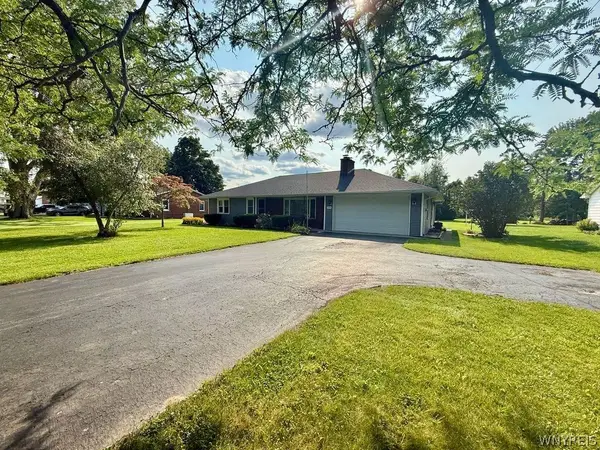 $284,000Active3 beds 2 baths1,660 sq. ft.
3778 Ransomville Road, Ransomville, NY 14131
MLS# B1705494Listed by: COLDWELL BANKER INTEGRITY REAL ESTATE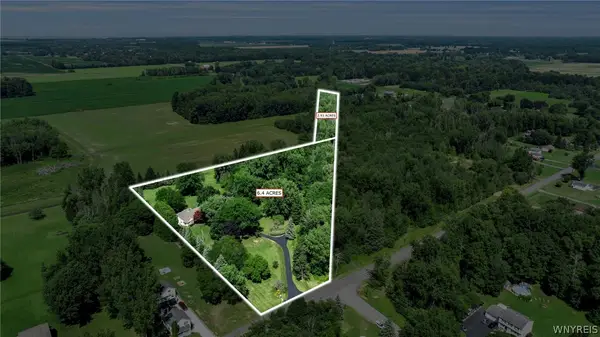 $699,000Active4 beds 3 baths2,434 sq. ft.
2717 New Road, Ransomville, NY 14131
MLS# B1704483Listed by: EXIT TURNING KEY REALTY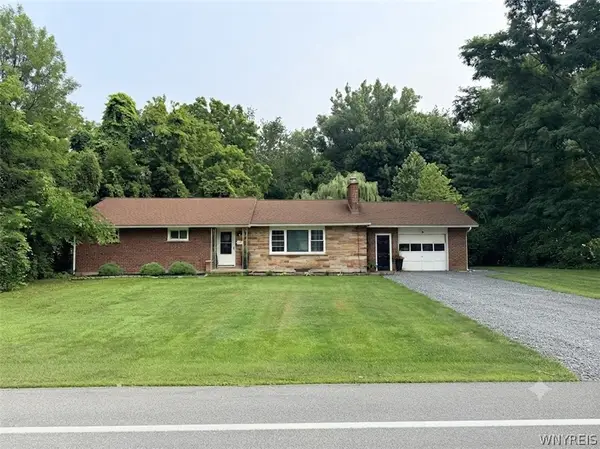 $250,000Pending3 beds 2 baths1,400 sq. ft.
2567 New Road, Ransomville, NY 14131
MLS# B1702175Listed by: CENTURY 21 NORTH EAST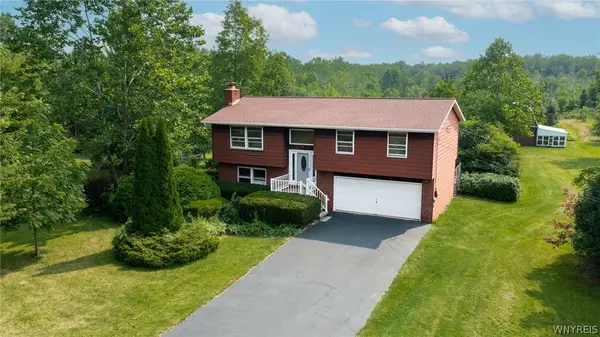 $350,000Pending3 beds 2 baths1,592 sq. ft.
3201 Palmer Road, Ransomville, NY 14131
MLS# B1702080Listed by: KELLER WILLIAMS REALTY WNY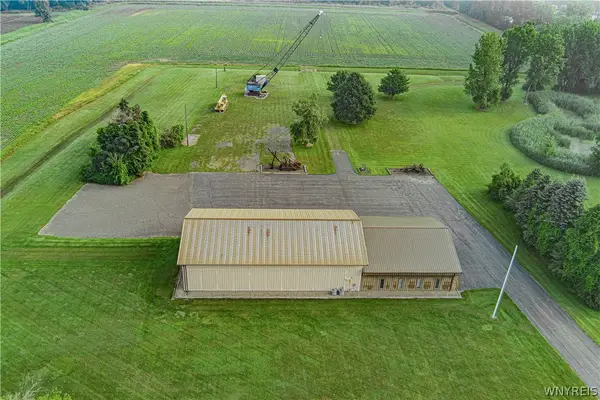 Listed by ERA$675,000Pending80.9 Acres
3365 Ridge Road, Ransomville, NY 14131
MLS# B1700518Listed by: HUNT REAL ESTATE ERA $299,900Pending2 beds 2 baths1,179 sq. ft.
2479 Parker Road, Ransomville, NY 14131
MLS# B1698995Listed by: GREAT LAKES REAL ESTATE INC. $215,000Active3 beds 1 baths960 sq. ft.
2466 Balmer Rd, Ransomville, NY 14131
MLS# B1698623Listed by: HOWARD HANNA WNY INC.


Protect your home and budget from life's surprises with an Assurant Home Warranty, backed by a partner that supports you through every step of homeownership. Explore Plans.
© 2023 - 2026 ERA Franchise Systems LLC. All rights reserved. ERA Franchise Systems LLC fully supports the principles of the Fair Housing Act and the Equal Opportunity Act. ERA, ERA Real Estate powered, and their respective logos are registered service marks of ERA Franchise Systems LLC. Each office is independently owned and operated.