
2655 Lake Road, Ransomville, NY 14131
Local realty services provided by:ERA Team VP Real Estate
2655 Lake Road,Ransomville, NY 14131
$499,999
- 3 Beds
- 3 Baths
- 1,650 sq. ft.
- Single family
- Active
Listed by: nancy lange
Office: howard hanna wny inc.
MLS#:B1706115
Source:NY_GENRIS
Price summary
- Price:$499,999
- Price per sq. ft.:$303.03
About this home
Here's a Lake Ontario waterfront retreat with 103 feet of fully erosion-controlled shoreline and a perfect view of the Toronto skyline... what could be better? From the minute you walk in the front door, you see the lake from this expanded Cape Cod style home. Set amid gardens and trees, the property is perfect for entertaining and comfortable living. Enjoy morning sunrises and spectacular sunsets from this three-bedroom, three full bath home featuring three enclosed porches. With vaulted ceilings on the open-concept main level, your comfort is assured. There's also a primary suite on the first floor and another on the second level. The kitchen boasts plenty of hardwood cabinets with granite countertops and the appliances are included. For your convenience, there is a first-floor laundry. The heated three-car detached garage has a work area, 50 and 30 amp services, and a 30 amp RV pad for your boat or motorhome. There is also a spacious shed. The house has an on-demand water heater and a propane fired boiler. The garage has its own propane tank. The grounds have been lovingly planted with perennials. For your recreation, there's also a Kayak pool with a new liner....
Contact an agent
Home facts
- Year built:1941
- Listing ID #:B1706115
- Added:50 day(s) ago
- Updated:October 03, 2026 at 03:50 PM
Rooms and interior
- Bedrooms:3
- Total bathrooms:3
- Full bathrooms:3
- Rooms Total:7
- Flooring:Ceramic Tile, Hardwood, Marble, Varies
- Dining Description:Separate Formal Dining Room
- Kitchen Description:Dishwasher, Disposal, Microwave, Refrigerator
- Basement:Yes
- Living area:1,650 sq. ft.
Heating and cooling
- Heating:Baseboard, Hot Water, Propane
Structure and exterior
- Roof:Metal
- Year built:1941
- Building area:1,650 sq. ft.
- Lot area:0.88 Acres
- Lot Features:Agricultural, Rectangular
- Architectural Style:Cape Cod, Colonial
- Construction Materials:Block, Concrete, Vinyl Siding
- Exterior Features:Pool
- Foundation Description:Block
Schools
- High school:Wilson High
- Elementary school:Thomas Marks Elementary
Utilities
- Water:Connected, Public, Water Connected
- Sewer:Septic Tank
Finances and disclosures
- Price:$499,999
- Price per sq. ft.:$303.03
- Tax amount:$9,664
Features and amenities
- Appliances:Dishwasher, Disposal, Dryer, Gas Range, Microwave, Range Hood, Refrigerator, Washer
- Laundry features:Dryer, Main Level, Washer
- Amenities:int_feat_Workshop
- Pool features:Above Ground
Parking
- Parking description:Detached, Garage, Garage Door Opener, Heated Garage
- Garage:Yes
- Garage spaces:3
New listings near 2655 Lake Road
- New
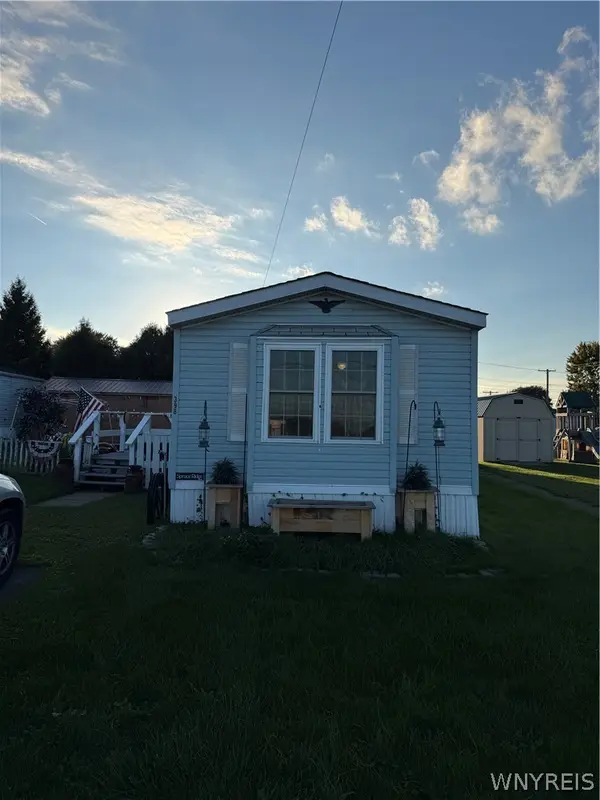 Listed by ERA$35,000Active2 beds 2 baths950 sq. ft.
398 Dorwood Park, Ransomville, NY 14131
MLS# B1718794Listed by: HUNT REAL ESTATE ERA - New
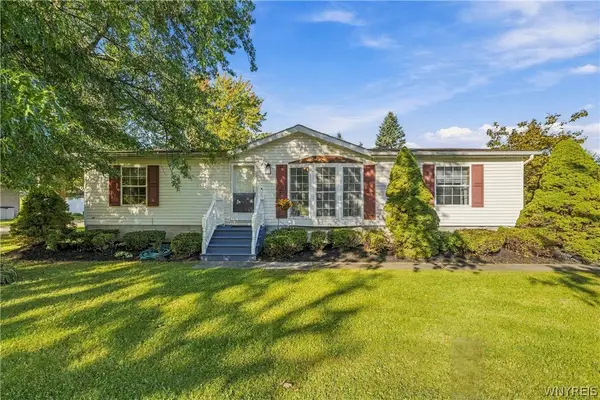 $145,000Active3 beds 2 baths1,344 sq. ft.
58 Rainbow Park (natalie Dr), Ransomville, NY 14131
MLS# B1718392Listed by: KELLER WILLIAMS REALTY WNY 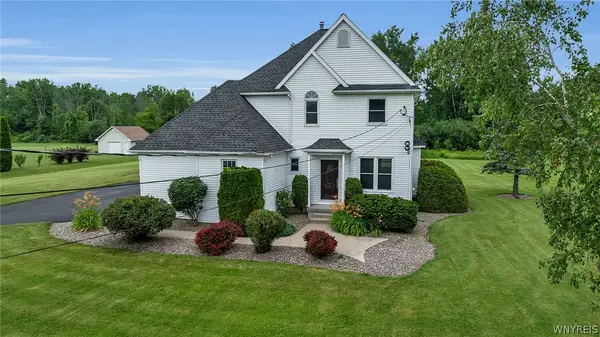 $399,999Pending3 beds 3 baths1,780 sq. ft.
3349 Andrews Road, Ransomville, NY 14131
MLS# B1715553Listed by: KELLER WILLIAMS REALTY LANCASTER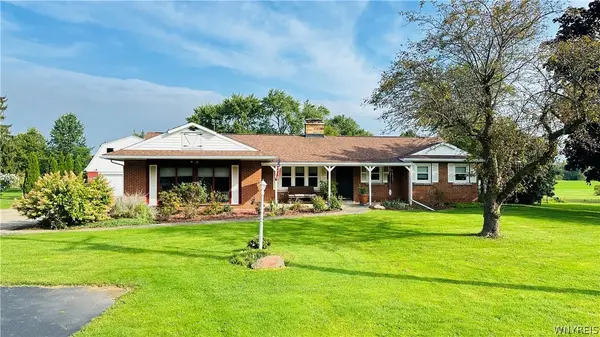 $360,000Pending3 beds 2 baths1,776 sq. ft.
2509 Moore Road, Ransomville, NY 14131
MLS# B1715376Listed by: HOWARD HANNA WNY INC.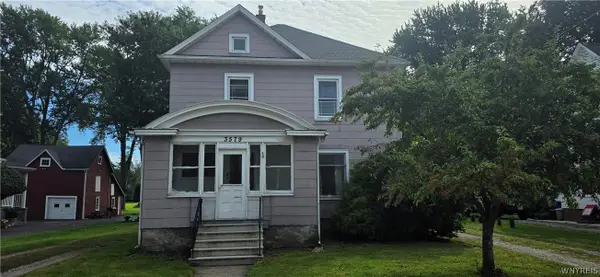 Listed by ERA$299,999Active4 beds 1 baths1,813 sq. ft.
3579 Ransomville Road, Ransomville, NY 14131
MLS# B1713146Listed by: HUNT REAL ESTATE ERA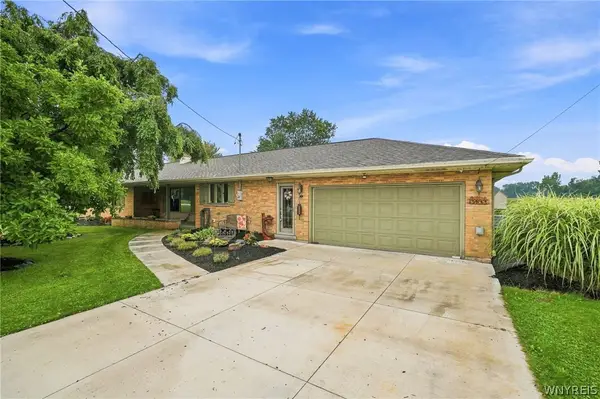 $310,000Pending3 beds 3 baths1,748 sq. ft.
2192 Youngstown-lockport Road, Ransomville, NY 14131
MLS# B1710162Listed by: CENTURY 21 NORTH EAST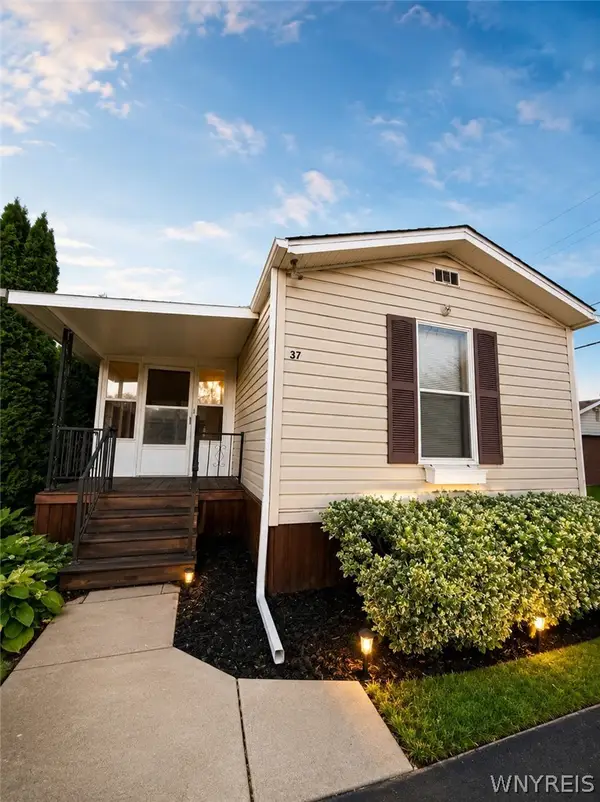 $109,900Active2 beds 2 baths1,036 sq. ft.
37 Nicole Drive, Ransomville, NY 14131
MLS# B1712180Listed by: HOWARD HANNA WNY INC.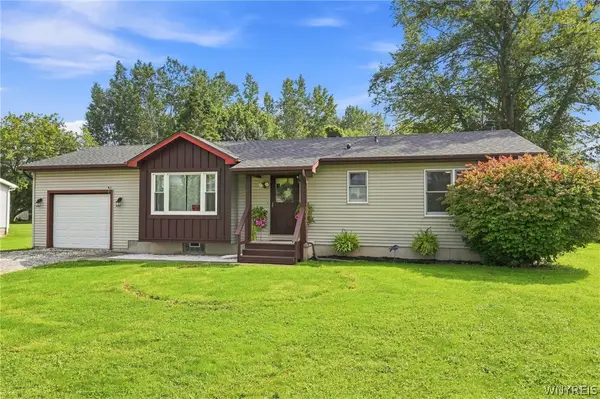 $244,999Pending3 beds 1 baths1,200 sq. ft.
2146 Langdon Road, Ransomville, NY 14131
MLS# B1711161Listed by: 716 REALTY GROUP WNY LLC $450,000Pending5 beds 3 baths1,826 sq. ft.
2756 Moore Road, Ransomville, NY 14131
MLS# B1710818Listed by: CENTURY 21 NORTH EAST $79,999Active3 beds 1 baths949 sq. ft.
45 Nicole, Ransomville, NY 14131
MLS# B1711412Listed by: BERKSHIRE HATHAWAY HOMESERVICES ZAMBITO REALTORS


Protect your home and budget from life's surprises with an Assurant Home Warranty, backed by a partner that supports you through every step of homeownership. Explore Plans.
© 2023 - 2026 ERA Franchise Systems LLC. All rights reserved. ERA Franchise Systems LLC fully supports the principles of the Fair Housing Act and the Equal Opportunity Act. ERA, ERA Real Estate powered, and their respective logos are registered service marks of ERA Franchise Systems LLC. Each office is independently owned and operated.