
2717 New Road, Ransomville, NY 14131
Local realty services provided by:HUNT Real Estate ERA
Listed by: terri l kern
Office: exit turning key realty
MLS#:B1704483
Source:NY_GENRIS
Price summary
- Price:$699,000
- Price per sq. ft.:$287.18
About this home
Escape to this extraordinary 9.33-acre beautifully landscaped country retreat, a true private sanctuary where nature and comfort blend seamlessly. This exceptional property features a spacious 2,430 SF split-level home along with a separate workshop large enough to comfortably accommodate four vehicles, offering abundant space for hobbies, storage, or a home-based business. Both structures sit nestled deep within the lush grounds and are gracefully connected by a large circular paved driveway that creates an immediate sense of privacy and seclusion, making you forget neighbors exist nearby. Step inside the inviting Split Level Home and be welcomed by a generous living room crowned with a striking cathedral beamed ceiling that draws the eye upward and fills the space with natural light and architectural character. This main level continues with an updated kitchen showcasing elegant granite countertops that flow effortlessly into a formal dining room ideal for gatherings and everyday meals. The upper level offers three comfortable bedrooms and two full bathrooms, including a private Primary suite complete with its own on-suite bathroom. Descend to the lower level and discover a warm family room featuring handsome built-in woodwork and a classic wood-burning fireplace perfect for cozy evenings. This level is completed with an additional bedroom, a practical laundry room, and a full bath. From here you can step outdoors into an enclosed sunroom patio brightened by a skylight, or continue downward into a partially finished basement that provides generous storage capacity. The home has been meticulously maintained with continuous upgrades over the years, ensuring modern comfort and reliability. Heating is provided by an efficient hot-water radiant system, complemented by central air conditioning throughout for year-round comfort. Adding to the unique appeal, the property includes a strip of retired railroad land that further buffers and protects the eastern boundary, enhancing the sense of peaceful isolation. This is a rare opportunity to own such a beautiful, well-cared-for and deeply secluded country property—an idyllic retreat ready to become your private haven....
Contact an agent
Home facts
- Year built:1966
- Listing ID #:B1704483
- Added:41 day(s) ago
- Updated:September 18, 2026 at 02:46 PM
Rooms and interior
- Bedrooms:4
- Total bathrooms:3
- Full bathrooms:3
- Rooms Total:9
- Flooring:Carpet, Ceramic Tile, Varies
- Dining Description:Separate Formal Dining Room
- Kitchen Description:Dishwasher, Disposal, Microwave, Oven, Refrigerator
- Basement:Yes
- Basement Description:Partial, Partially Finished, Sump Pump
- Living area:2,434 sq. ft.
Heating and cooling
- Cooling:Central Air
- Heating:Baseboard, Gas
- Central air:Yes
Structure and exterior
- Roof:Shingle
- Year built:1966
- Building area:2,434 sq. ft.
- Lot area:9.33 Acres
- Lot Features:Irregular Lot, Rural Lot
- Architectural Style:Split Level
- Construction Materials:Copper Plumbing, Stone, Vinyl Siding
- Foundation Description:Poured
- Levels:1 Story
Utilities
- Water:Connected, Public, Water Connected
- Sewer:Septic Tank
Finances and disclosures
- Price:$699,000
- Price per sq. ft.:$287.18
- Tax amount:$7,196
Features and amenities
- Appliances:Dishwasher, Disposal, Dryer, Free Standing Range, Microwave, Oven, Refrigerator, Washer
- Laundry features:Dryer, Main Level, Washer
- Amenities:Drapes, Skylights
Parking
- Parking description:Attached, Garage, Garage Door Opener, Storage
- Garage:Yes
- Garage spaces:3
New listings near 2717 New Road
- New
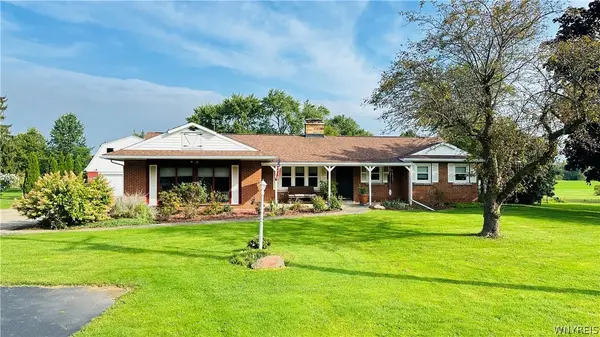 $360,000Active3 beds 2 baths1,776 sq. ft.
2509 Moore Road, Ransomville, NY 14131
MLS# B1715376Listed by: HOWARD HANNA WNY INC. - New
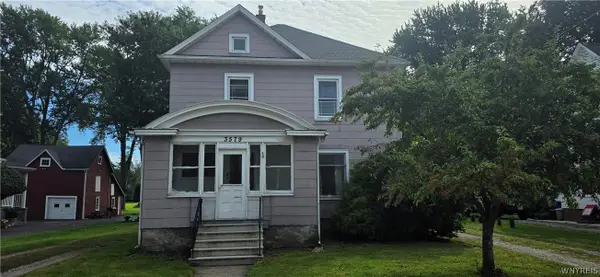 Listed by ERA$319,900Active4 beds 1 baths1,813 sq. ft.
3579 Ransomville Road, Ransomville, NY 14131
MLS# B1713146Listed by: HUNT REAL ESTATE ERA - Open Sat, 1 to 3pmNew
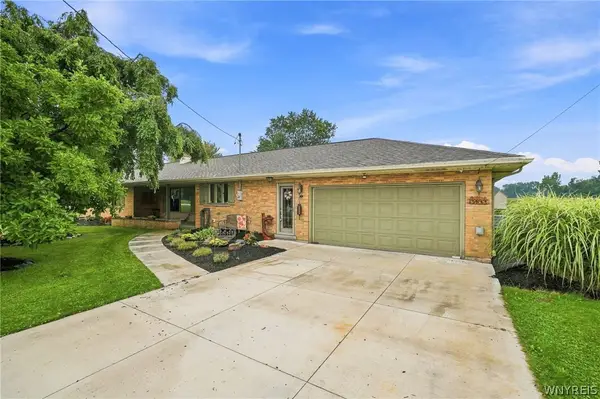 $310,000Active3 beds 3 baths1,748 sq. ft.
2192 Youngstown-lockport Road, Ransomville, NY 14131
MLS# B1710162Listed by: CENTURY 21 NORTH EAST 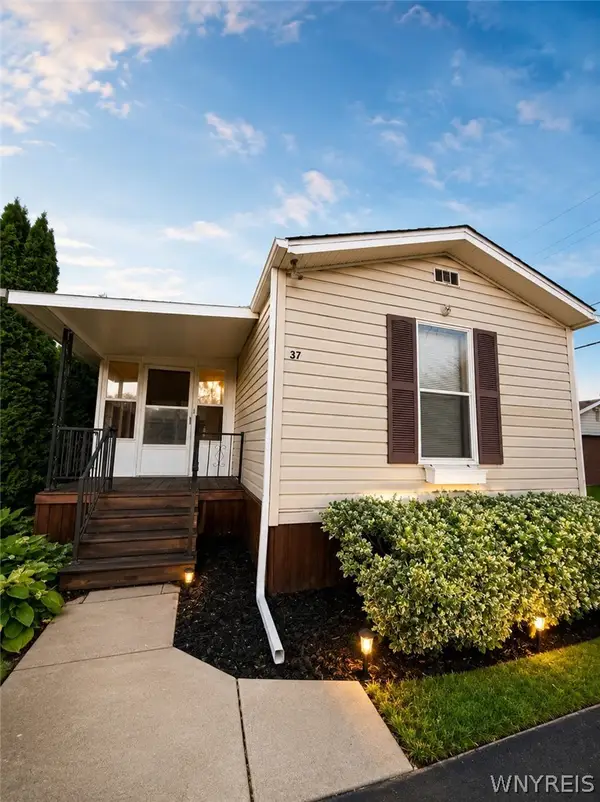 $109,900Active2 beds 2 baths1,036 sq. ft.
37 Nicole Drive, Ransomville, NY 14131
MLS# B1712180Listed by: HOWARD HANNA WNY INC.- Open Sat, 11am to 1pm
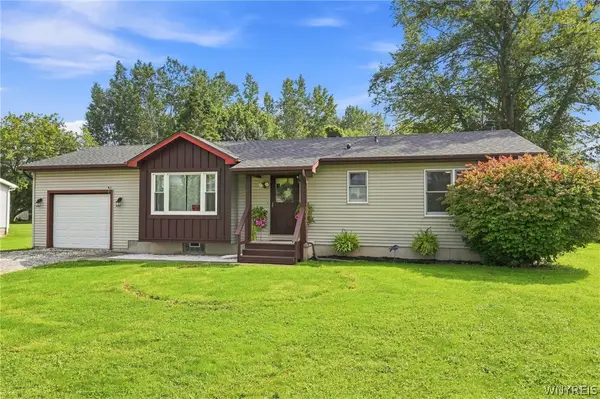 $244,999Pending3 beds 1 baths1,200 sq. ft.
2146 Langdon Road, Ransomville, NY 14131
MLS# B1711161Listed by: 716 REALTY GROUP WNY LLC  $450,000Pending5 beds 3 baths1,826 sq. ft.
2756 Moore Road, Ransomville, NY 14131
MLS# B1710818Listed by: CENTURY 21 NORTH EAST $79,999Active3 beds 1 baths949 sq. ft.
45 Nicole, Ransomville, NY 14131
MLS# B1711412Listed by: BERKSHIRE HATHAWAY HOMESERVICES ZAMBITO REALTORS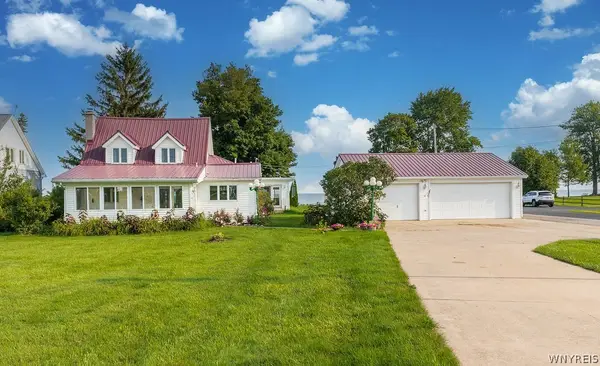 $499,999Active3 beds 3 baths1,650 sq. ft.
2655 Lake Road, Ransomville, NY 14131
MLS# B1706115Listed by: HOWARD HANNA WNY INC. $279,900Pending3 beds 1 baths1,193 sq. ft.
3388 Ridge Road, Ransomville, NY 14131
MLS# R1706721Listed by: DEZ REALTY LLC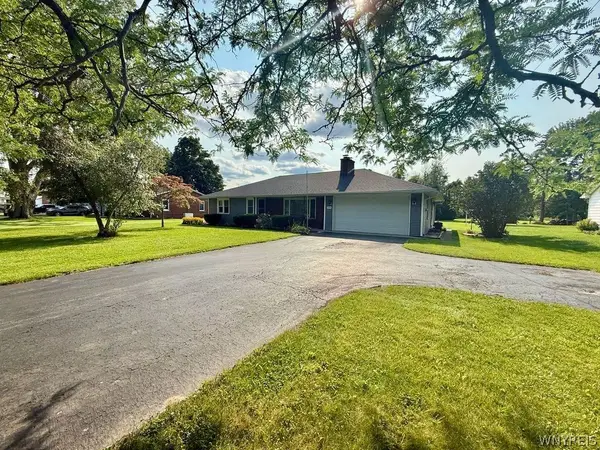 $284,000Active3 beds 2 baths1,660 sq. ft.
3778 Ransomville Road, Ransomville, NY 14131
MLS# B1705494Listed by: COLDWELL BANKER INTEGRITY REAL ESTATE


Protect your home and budget from life's surprises with an Assurant Home Warranty, backed by a partner that supports you through every step of homeownership. Explore Plans.
© 2023 - 2026 ERA Franchise Systems LLC. All rights reserved. ERA Franchise Systems LLC fully supports the principles of the Fair Housing Act and the Equal Opportunity Act. ERA, ERA Real Estate powered, and their respective logos are registered service marks of ERA Franchise Systems LLC. Each office is independently owned and operated.