
10003 Welsh District Road, Remsen, NY 13438
Local realty services provided by:HUNT Real Estate ERA
Listed by: joseph a. mcharris, kayla tanner
Office: coldwell banker sexton real estate
MLS#:S1705170
Source:NY_GENRIS
Price summary
- Price:$699,000
- Price per sq. ft.:$190.15
About this home
This is so much more than a beautiful home. Set well off the road on 31.79 private acres in the foothills of the Adirondacks, this completely updated 3,676 sq. ft. home is just the beginning. Minutes from Kayuta Lake and Hinckley Reservoir for boating, fishing and recreation, plus over 100 miles of groomed Penn Mountain snowmobile trails. Even better, a brand-new roof was installed on the main house just this summer—an approximately $25,000 improvement!
A covered wraparound porch opens to a dramatic 2-story living room with 20' ceilings, wall of windows and open 2nd-floor balcony. The massive custom kitchen features nearly 25' of granite counters, abundant cabinetry, stainless farm sink, brand new Samsung stainless steel appliances, gas range, tile backsplash and walk-in pantry. Rich LVP flooring runs throughout the 1st floor, which also offers a bedroom with updated full bath plus a convenient half bath. Glass French doors open to an amazing family room with cathedral tongue-and-groove ceiling and soaring 2-story stone fireplace for a true Adirondack lodge feel.
Upstairs, a large 2nd bedroom has its own updated full bath and a hidden bookshelf door to a playroom overlooking the family room. The enormous primary suite features a shiplap accent wall, walk-in closet and beautiful bath with double vanity and tile-and-glass shower. The primary is large enough to potentially divide and create a 4th bedroom.
But the house is only part of the story! A separate 4,000 sq. ft. building offers multiple overhead doors and room for up to 10 vehicles, boats, snowmobiles, ATVs, equipment, workshop or home business. Adjacent is an inground pool and covered patio leading to a finished party room with 20' oak bar, entertaining/lounge space and full bath. With HVAC, plumbing, and electric, there's tremendous potential for additional living space, in-law suite or rental.
Nearly 32 private acres, an incredible home, huge outbuilding, inground pool and four-season recreation. A property that's nearly impossible to duplicate!...
Contact an agent
Home facts
- Year built:1955
- Listing ID #:S1705170
- Added:56 day(s) ago
- Updated:October 03, 2026 at 03:50 PM
Rooms and interior
- Bedrooms:3
- Total bathrooms:5
- Full bathrooms:4
- Half bathrooms:1
- Rooms Total:10
- Flooring:Laminate, Tile, Varies, Vinyl
- Dining Description:Bar, Living Dining Room
- Kitchen Description:Dishwasher, Kitchen Island, Microwave, Refrigerator, Walk In Pantry
- Basement:Yes
- Basement Description:Full
- Living area:3,676 sq. ft.
Heating and cooling
- Heating:Baseboard, Hot Water, Oil
Structure and exterior
- Roof:Shingle
- Year built:1955
- Building area:3,676 sq. ft.
- Lot area:31.79 Acres
- Lot Features:Agricultural, Irregular Lot, Rural Lot
- Architectural Style:Two Story
- Construction Materials:Copper Plumbing, Vinyl Siding
- Exterior Features:Pool, Porch
- Foundation Description:Block
- Levels:2 Stories
Utilities
- Water:Well
- Sewer:Septic Tank
Finances and disclosures
- Price:$699,000
- Price per sq. ft.:$190.15
- Tax amount:$5,588
Features and amenities
- Appliances:Dishwasher, Gas Range, Microwave, Refrigerator
- Laundry features:Electric Water Heater, Main Level
- Amenities:Bar
- Pool features:In Ground
Parking
- Parking description:Attached, Detached, Driveway, Garage, Garage Door Opener, Heated Garage, Storage, Water Available
- Garage:Yes
- Garage spaces:10
New listings near 10003 Welsh District Road
- New
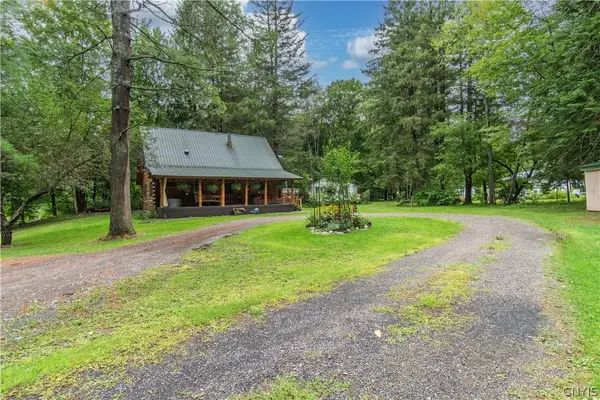 $334,900Active3 beds 1 baths1,512 sq. ft.
11251 Obrien Road, Remsen, NY 13438
MLS# S1718779Listed by: BENN REALTY-MAIN OFFICE - New
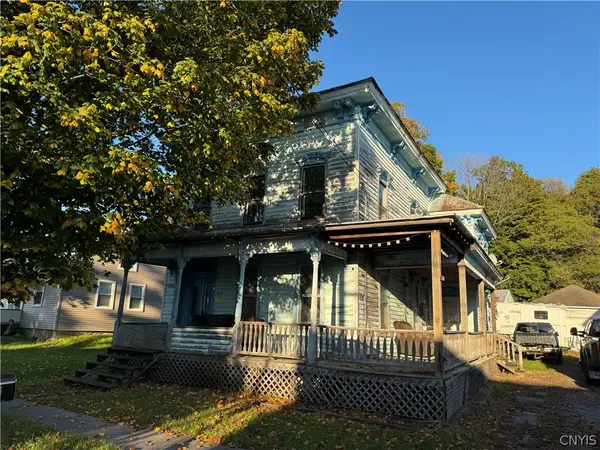 $80,000Active6 beds 4 baths2,544 sq. ft.
9604 Maple Avenue, Remsen, NY 13438
MLS# S1718014Listed by: BENN REALTY-MAIN OFFICE - Open Sat, 12 to 1:30pmNew
 $365,000Active4 beds 3 baths1,976 sq. ft.
11186 Countryman Road, Remsen, NY 13438
MLS# S1715858Listed by: COLDWELL BANKER FAITH PROPERTIES - New
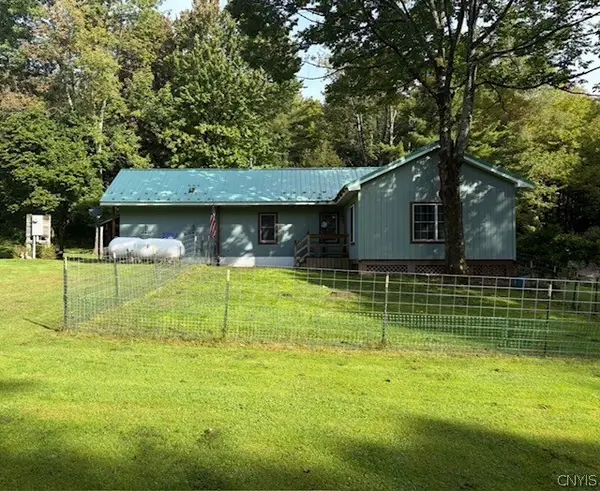 $139,999Active2 beds 1 baths728 sq. ft.
11205 Jones Road, Remsen, NY 13438
MLS# S1716856Listed by: REDFIN REAL ESTATE - New
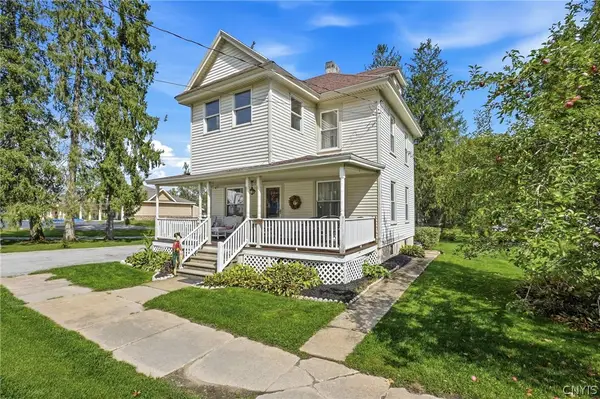 $174,900Active3 beds 1 baths1,232 sq. ft.
9692 Main Street, Remsen, NY 13438
MLS# S1716638Listed by: COLDWELL BANKER FAITH PROPERTIES  $200,000Pending1 beds -- baths720 sq. ft.
10123 Starr Hill Road, Remsen, NY 13438
MLS# S1716514Listed by: LAWLESS REAL ESTATE $479,000Active4 beds 3 baths1,980 sq. ft.
11713 Stonehedge Road, Remsen, NY 13438
MLS# S1716146Listed by: BENN REALTY-MAIN OFFICE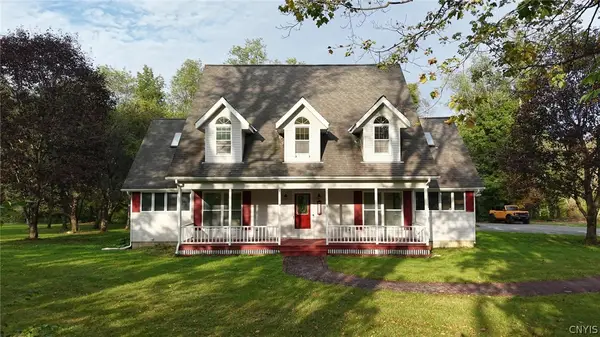 $439,900Active3 beds 3 baths2,370 sq. ft.
9138 Plank Road, Remsen, NY 13438
MLS# S1715721Listed by: RIVER HILLS PROPERTIES LLC BARN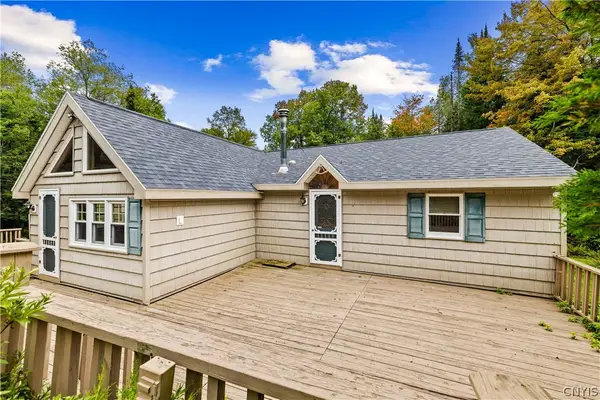 $339,900Active3 beds 2 baths1,964 sq. ft.
998 State Route 365, Remsen, NY 13438
MLS# S1715334Listed by: COLDWELL BANKER PRIME PROPERTIES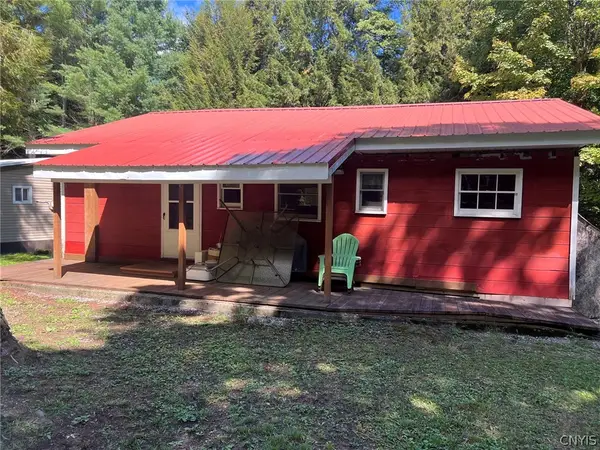 $161,000Active4 beds 1 baths920 sq. ft.
4040 Tamarack Rd, Remsen, NY 13438
MLS# S1712704Listed by: COLDWELL BANKER SEXTON REAL ESTATE


Protect your home and budget from life's surprises with an Assurant Home Warranty, backed by a partner that supports you through every step of homeownership. Explore Plans.
© 2023 - 2026 ERA Franchise Systems LLC. All rights reserved. ERA Franchise Systems LLC fully supports the principles of the Fair Housing Act and the Equal Opportunity Act. ERA, ERA Real Estate powered, and their respective logos are registered service marks of ERA Franchise Systems LLC. Each office is independently owned and operated.