
11713 Stonehedge Road, Remsen, NY 13438
Local realty services provided by:HUNT Real Estate ERA
Listed by: natalie roth, patricia fernot
Office: benn realty-main office
MLS#:S1716146
Source:NY_GENRIS
Price summary
- Price:$479,000
- Price per sq. ft.:$241.92
About this home
Large Remsen Home w/ 10 acres! Enjoy this spacious country home, where warm natural wood, an open floor plan, and an amazing view all come together to create a comfortable retreat with plenty of room for family and guests.
The heart of the home is the impressive great room, highlighted by soaring ceilings, extensive tongue-and-groove woodwork, abundant natural light, and an open design that gives the home a warm Adirondack-inspired feel. The adjoining kitchen and dining areas provide generous space for everyday living and entertaining, while hardwood and tile flooring, natural wood doors, trim, and cabinetry carry a cohesive rustic character throughout the home.
One of the home's standout features is the open loft-style walkway, overlooking the living spaces below and framed by beautiful wood railings and dramatic wood ceilings. This architectural feature adds both character and a wonderful sense of openness to the interior.
The primary suite is exceptionally spacious, offering room for both sleeping and sitting areas, hardwood flooring, and French doors providing direct access to the outdoor deck. The adjoining primary bath and dressing area includes dual vanities, substantial cabinetry and storage, multiple closets, and an oversized tiled walk-in shower with built-in seating.
Additional bedrooms are also generously sized, with the upper-level rooms offering flexible layouts for multiple beds, guest accommodations, office space, or recreation. A second full bath provides additional convenience, while the home's varied ceiling lines and dormered spaces add character to the upstairs bedrooms.
Practical features have not been overlooked, including main-level laundry, ample closet and storage space, ceiling fans, and multiple living areas. The combination of hardwood, tile, natural wood finishes, and large windows creates a home that feels equally suited for comfortable year-round living or a North Country/ADK getaway. Did we mention direct snowmobile access? With 10 acres, expansive views, attached garage, above ground pool, open deck, full basement, and so much more, this home has amazing potential for anyone looking for privacy and country living!...
Contact an agent
Home facts
- Year built:2001
- Subdivision & Development:Remsenburg Patent
- Listing ID #:S1716146
- Added:1 day(s) ago
- Updated:September 24, 2026 at 03:13 PM
Rooms and interior
- Bedrooms:4
- Total bathrooms:3
- Full bathrooms:3
- Rooms Total:11
- Flooring:Hardwood, Tile, Varies
- Kitchen Description:Dishwasher, Kitchen Family Room Combo, Kitchen Island, Microwave, Refrigerator
- Basement:Yes
- Basement Description:Full
- Living area:1,980 sq. ft.
Heating and cooling
- Heating:Hot Water, Oil, Radiant, Wood
Structure and exterior
- Roof:Metal
- Year built:2001
- Building area:1,980 sq. ft.
- Lot area:10.5 Acres
- Lot Features:Rectangular, Rural Lot, Wooded
- Architectural Style:Chalet Alpine
- Construction Materials:Vinyl Siding
- Exterior Features:Deck, Pool
- Foundation Description:Block
Utilities
- Water:Well
- Sewer:Septic Tank
Finances and disclosures
- Price:$479,000
- Price per sq. ft.:$241.92
- Tax amount:$6,145
Features and amenities
- Appliances:Dishwasher, Dryer, Gas Range, Microwave, Refrigerator, Washer
- Laundry features:Dryer, Electric Water Heater, Main Level, Washer
- Amenities:Deck
- Pool features:Above Ground
Parking
- Parking description:Attached, Garage
- Garage:Yes
- Garage spaces:2
New listings near 11713 Stonehedge Road
- New
 $365,000Active4 beds 3 baths1,976 sq. ft.
11186 Countryman Road, Remsen, NY 13438
MLS# S1715858Listed by: COLDWELL BANKER FAITH PROPERTIES - New
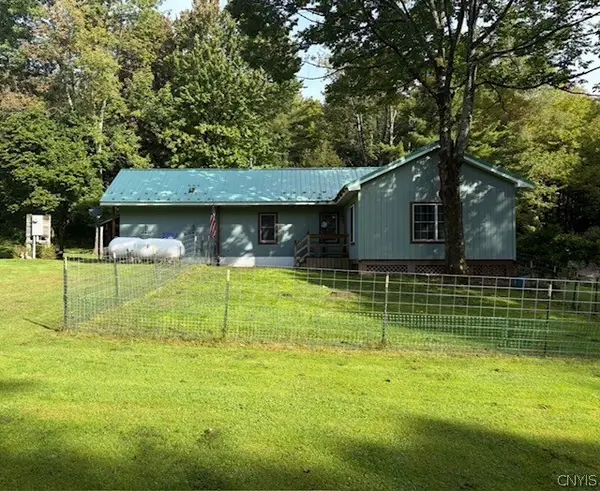 $139,999Active2 beds 1 baths728 sq. ft.
11205 Jones Road, Remsen, NY 13438
MLS# S1716856Listed by: REDFIN REAL ESTATE - New
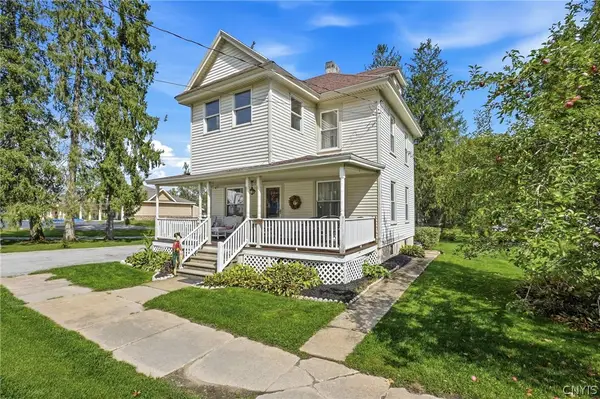 $174,900Active3 beds 1 baths1,232 sq. ft.
9692 Main Street, Remsen, NY 13438
MLS# S1716638Listed by: COLDWELL BANKER FAITH PROPERTIES - New
 $200,000Active1 beds -- baths720 sq. ft.
10123 Starr Hill Road, Remsen, NY 13438
MLS# S1716514Listed by: LAWLESS REAL ESTATE - New
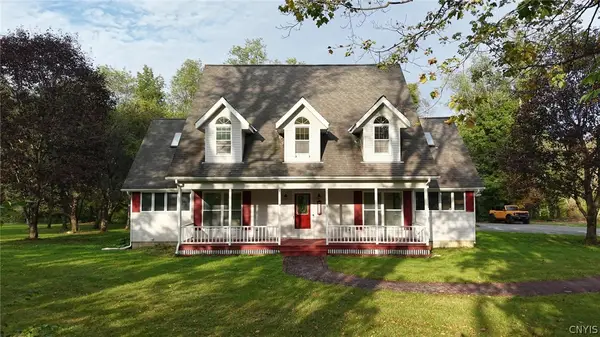 $439,900Active3 beds 3 baths2,370 sq. ft.
9138 Plank Road, Remsen, NY 13438
MLS# S1715721Listed by: RIVER HILLS PROPERTIES LLC BARN - New
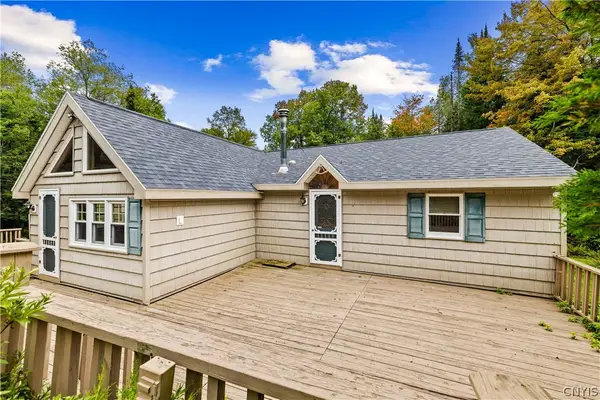 $339,900Active3 beds 2 baths1,964 sq. ft.
998 State Route 365, Remsen, NY 13438
MLS# S1715334Listed by: COLDWELL BANKER PRIME PROPERTIES - New
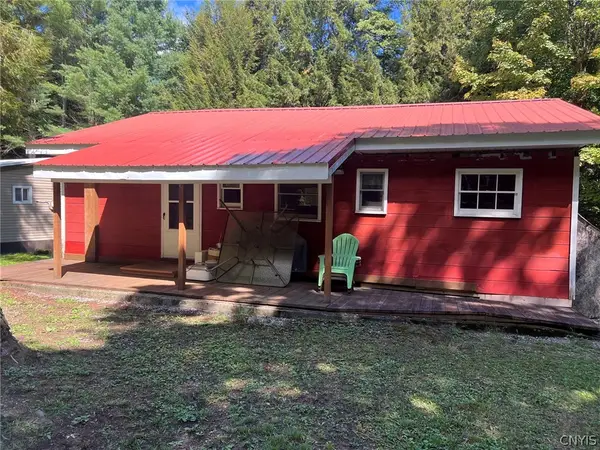 $161,000Active4 beds 1 baths920 sq. ft.
4040 Tamarack Rd, Remsen, NY 13438
MLS# S1712704Listed by: COLDWELL BANKER SEXTON REAL ESTATE  $174,900Active3 beds 1 baths960 sq. ft.
12203 State Route 365, Remsen, NY 13438
MLS# S1713735Listed by: IN HOUSE REALTY GROUP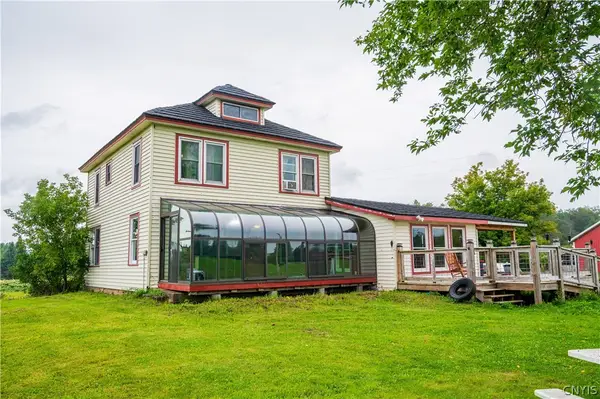 $479,000Active5 beds 2 baths2,088 sq. ft.
10318 Beaver Meadow Road, Remsen, NY 13438
MLS# S1711916Listed by: COLDWELL BANKER FAITH PROPERTIES


Protect your home and budget from life's surprises with an Assurant Home Warranty, backed by a partner that supports you through every step of homeownership. Explore Plans.
© 2023 - 2026 ERA Franchise Systems LLC. All rights reserved. ERA Franchise Systems LLC fully supports the principles of the Fair Housing Act and the Equal Opportunity Act. ERA, ERA Real Estate powered, and their respective logos are registered service marks of ERA Franchise Systems LLC. Each office is independently owned and operated.