
9138 Plank Road, Remsen, NY 13438
Local realty services provided by:ERA Team VP Real Estate
Listed by: robin mongeau
Office: river hills properties llc. barn
MLS#:S1715721
Source:NY_GENRIS
Price summary
- Price:$439,900
- Price per sq. ft.:$185.61
About this home
This country sanctuary is a haven on 6 acres and offering absolutely beautiful curb appeal. The cape cod sets majestically off the road. Custom 1991 build, with ample, paved parking and 2 large additional buildings. Two stall garage has a second level and includes electric, heat, 2 automatic garage doors, and a rear personal entrance. The metal barn was created 6 years ago and was robustly constructed with 2 finished rooms, one being intended for a home theater with wiring in place and baseboard heating. Outside walls and roof are fully insulated and Workshop has 2 garage doors, also an electric car charging station. The ample 6-acre parcel is mostly wooded with an even topography. The crown jewel is definitely the creek behind the buildings, which can be heard, seen, and appreciated, from the rear of the home. Even during heavy spring rains, there is never a concern for flooding; the creek certainly adds a sense of peace to the homestead. The curved brick path leads to the 'country settin' front porch. Upon entering the home, you cannot help but focus on the lovely curved, hardwood stairway leading to the second level, which sets the tone for the home's timeless elegance. The formal dining room leads to the kitchen, which features a large peninsula, ample oak cabinetry, and endless counter space and a Walk in pantry. Rear entrance to the back deck also offers space for main level washer and dryer. The main living space with soaring ceiling, a wood burning fireplace, and focus window. The master suite with plenty of closet space and an en suite bathroom. An office space completes this level. Up the grand staircase, a large landing greets you and princess balcony sits across the expanse. A room currently used as an office, offers a 'flex space'. 2 large bedrooms and recently updated full bath complete the second level. Full, DRY, basement, definitely offers massive storage options. A generator on site, central air, water softening system and a wood boiler option. Country views from every window make this a very appealing option for those that desire privacy, yet not be too remote. Let's make your next home purchase decision a magnificent one....
Contact an agent
Home facts
- Year built:1991
- Listing ID #:S1715721
- Added:9 day(s) ago
- Updated:September 27, 2026 at 10:22 AM
Rooms and interior
- Bedrooms:3
- Total bathrooms:3
- Full bathrooms:2
- Half bathrooms:1
- Rooms Total:10
- Flooring:Carpet, Hardwood, Laminate, Tile, Varies
- Dining Description:Separate Formal Dining Room
- Kitchen Description:Country Kitchen, Dishwasher, Microwave, Pantry, Refrigerator, Walk In Pantry
- Basement:Yes
- Basement Description:Full
- Living area:2,370 sq. ft.
Heating and cooling
- Cooling:Central Air
- Heating:Forced Air, Propane, Wood
- Central air:Yes
Structure and exterior
- Roof:Shingle
- Year built:1991
- Building area:2,370 sq. ft.
- Lot area:6 Acres
- Lot Features:Agricultural, Greenbelt, Irregular Lot, Rural Lot
- Architectural Style:Cape Cod
- Construction Materials:Vinyl Siding
- Exterior Features:Deck, Open, Porch
- Foundation Description:Block
- Levels:2 Stories
Utilities
- Water:Well
- Sewer:Septic Tank
Finances and disclosures
- Price:$439,900
- Price per sq. ft.:$185.61
- Tax amount:$5,499
Features and amenities
- Appliances:Dishwasher, Dryer, Gas Range, Generator, Microwave, Refrigerator, Washer
- Laundry features:Dryer, Electric Water Heater, In Basement, Main Level, Washer
- Amenities:Deck, Loft, Skylights, Storage, int_feat_Den, int_feat_Workshop
Parking
- Parking description:Detached, Driveway, Garage, Garage Door Opener, Heated Garage, Storage, Water Available
- Garage:Yes
- Garage spaces:6
New listings near 9138 Plank Road
- New
 $365,000Active4 beds 3 baths1,976 sq. ft.
11186 Countryman Road, Remsen, NY 13438
MLS# S1715858Listed by: COLDWELL BANKER FAITH PROPERTIES - New
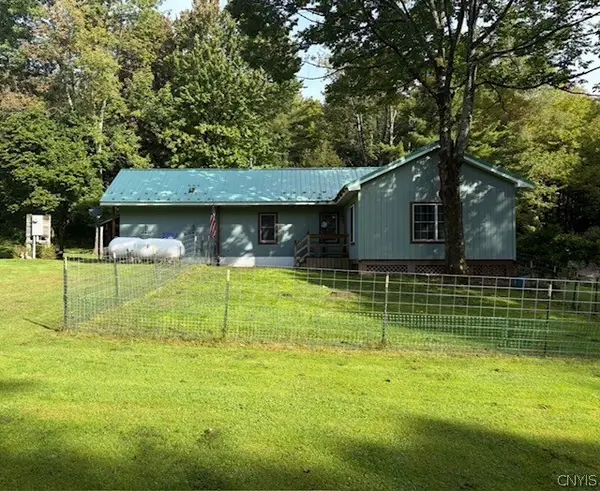 $139,999Active2 beds 1 baths728 sq. ft.
11205 Jones Road, Remsen, NY 13438
MLS# S1716856Listed by: REDFIN REAL ESTATE - New
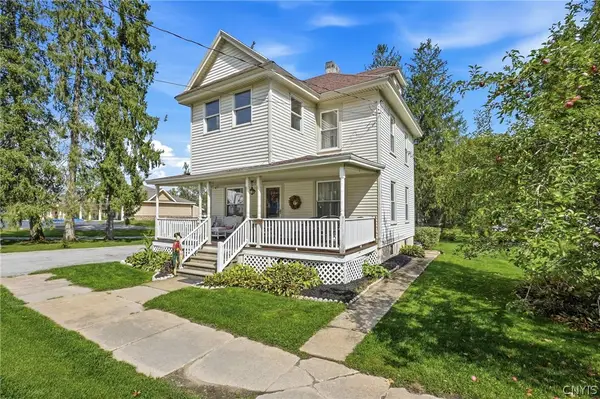 $174,900Active3 beds 1 baths1,232 sq. ft.
9692 Main Street, Remsen, NY 13438
MLS# S1716638Listed by: COLDWELL BANKER FAITH PROPERTIES - New
 $200,000Active1 beds -- baths720 sq. ft.
10123 Starr Hill Road, Remsen, NY 13438
MLS# S1716514Listed by: LAWLESS REAL ESTATE - New
 $479,000Active4 beds 3 baths1,980 sq. ft.
11713 Stonehedge Road, Remsen, NY 13438
MLS# S1716146Listed by: BENN REALTY-MAIN OFFICE 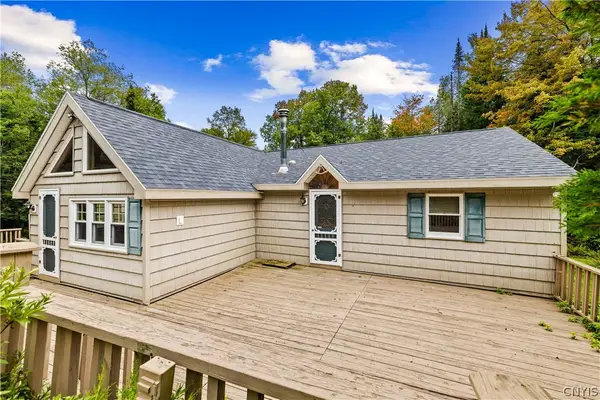 $339,900Active3 beds 2 baths1,964 sq. ft.
998 State Route 365, Remsen, NY 13438
MLS# S1715334Listed by: COLDWELL BANKER PRIME PROPERTIES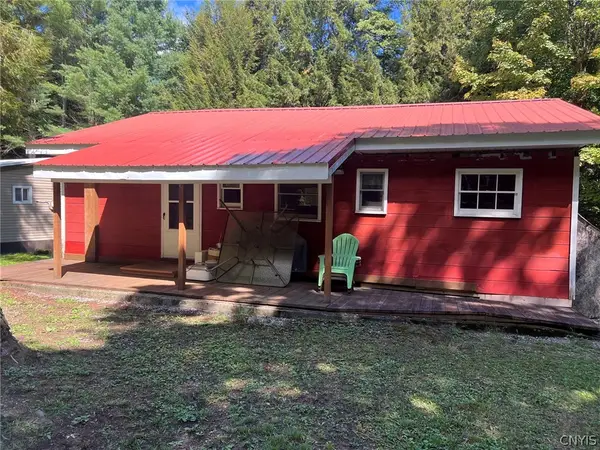 $161,000Active4 beds 1 baths920 sq. ft.
4040 Tamarack Rd, Remsen, NY 13438
MLS# S1712704Listed by: COLDWELL BANKER SEXTON REAL ESTATE $174,900Active3 beds 1 baths960 sq. ft.
12203 State Route 365, Remsen, NY 13438
MLS# S1713735Listed by: IN HOUSE REALTY GROUP $479,000Active5 beds 2 baths2,088 sq. ft.
10318 Beaver Meadow Road, Remsen, NY 13438
MLS# S1711916Listed by: COLDWELL BANKER FAITH PROPERTIES


Protect your home and budget from life's surprises with an Assurant Home Warranty, backed by a partner that supports you through every step of homeownership. Explore Plans.
© 2023 - 2026 ERA Franchise Systems LLC. All rights reserved. ERA Franchise Systems LLC fully supports the principles of the Fair Housing Act and the Equal Opportunity Act. ERA, ERA Real Estate powered, and their respective logos are registered service marks of ERA Franchise Systems LLC. Each office is independently owned and operated.