
331 Pardee Road, Remsen, NY 13438
Local realty services provided by:ERA Team VP Real Estate
Listed by: debra c. roberts
Office: coldwell banker prime properties
MLS#:S1708128
Source:NY_GENRIS
Price summary
- Price:$450,000
- Price per sq. ft.:$274.39
- Monthly HOA dues:$10
About this home
Discover your own personal Adirondack retreat on beautiful Lake Gay. Secluded from the bustle of the world yet conveniently located a mere 30-minute drive from Utica, this inviting custom-built waterfront property offers the perfect balance of privacy, relaxation, and year-round recreation. Spend your mornings watching the sunrise over the water, your afternoons kayaking or fishing, and your evenings gathered around a lakeside fire under a sky filled with stars. Whether you're searching for a weekend escape, a vacation home, or a peaceful year-round residence, this property delivers the Adirondack lifestyle that you've been dreaming of. Enjoy the calming serenity of nature along with your modern lifestyle needs. Find yourself conveniently located near popular tourist hotspots such as Old Forge, Hinckley Lake, and Kayuta Lake, with seasonal activities available year-round. Welcome to your very own unique slice of paradise in the Adirondack Park.
Contact an agent
Home facts
- Year built:2005
- Listing ID #:S1708128
- Added:45 day(s) ago
- Updated:October 03, 2026 at 03:50 PM
Rooms and interior
- Bedrooms:3
- Total bathrooms:2
- Full bathrooms:2
- Rooms Total:12
- Flooring:Carpet, Laminate, Tile, Varies, Vinyl
- Dining Description:Separate Formal Dining Room
- Kitchen Description:Dishwasher, Kitchen Island, Refrigerator
- Basement:Yes
- Basement Description:Finished, Walk Out Access
- Living area:1,640 sq. ft.
Heating and cooling
- Heating:Forced Air, Propane
Structure and exterior
- Roof:Metal
- Year built:2005
- Building area:1,640 sq. ft.
- Lot area:0.7 Acres
- Lot Features:Pie Shaped Lot
- Architectural Style:Two Story
- Construction Materials:Copper Plumbing, Wood Siding
- Exterior Features:Patio, Porch
- Foundation Description:Poured
- Levels:2 Stories
Utilities
- Water:Well
- Sewer:Septic Tank
Finances and disclosures
- Price:$450,000
- Price per sq. ft.:$274.39
- Tax amount:$4,645
Features and amenities
- Appliances:Dishwasher, Dryer, Generator, Refrigerator, Washer
- Laundry features:Dryer, Electric Water Heater, Main Level, Washer
Parking
- Parking description:Detached, Garage, Garage Door Opener, Storage
- Garage:Yes
- Garage spaces:3
New listings near 331 Pardee Road
- New
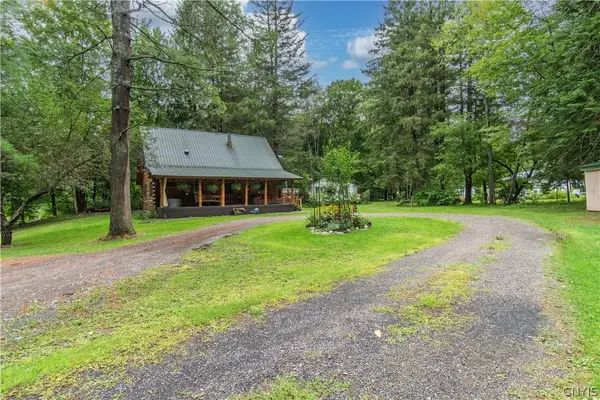 $334,900Active3 beds 1 baths1,512 sq. ft.
11251 Obrien Road, Remsen, NY 13438
MLS# S1718779Listed by: BENN REALTY-MAIN OFFICE - New
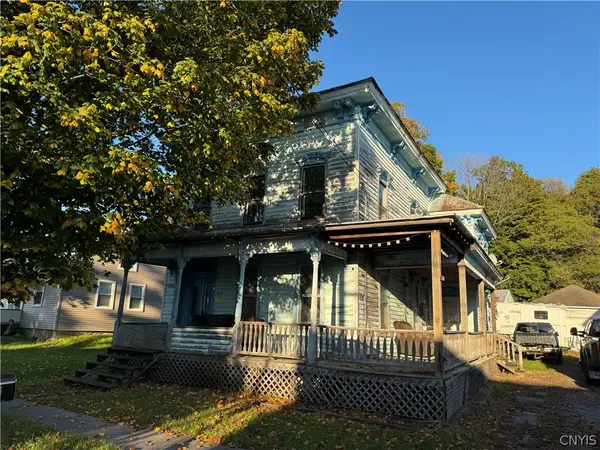 $80,000Active6 beds 4 baths2,544 sq. ft.
9604 Maple Avenue, Remsen, NY 13438
MLS# S1718014Listed by: BENN REALTY-MAIN OFFICE - Open Sat, 12 to 1:30pmNew
 $365,000Active4 beds 3 baths1,976 sq. ft.
11186 Countryman Road, Remsen, NY 13438
MLS# S1715858Listed by: COLDWELL BANKER FAITH PROPERTIES - New
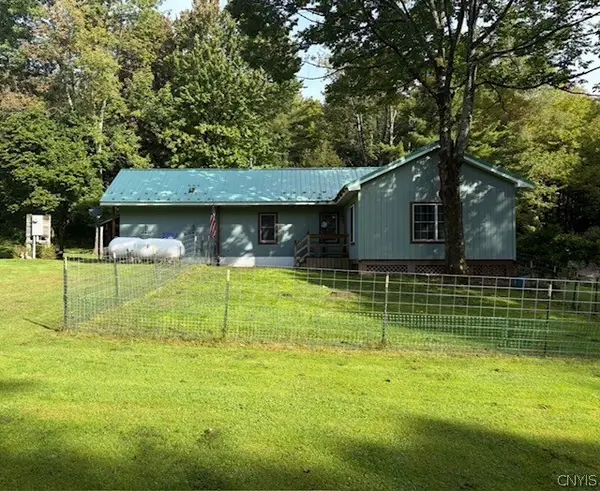 $139,999Active2 beds 1 baths728 sq. ft.
11205 Jones Road, Remsen, NY 13438
MLS# S1716856Listed by: REDFIN REAL ESTATE - New
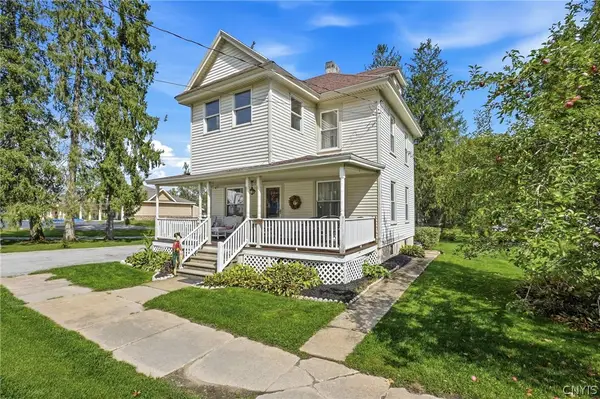 $174,900Active3 beds 1 baths1,232 sq. ft.
9692 Main Street, Remsen, NY 13438
MLS# S1716638Listed by: COLDWELL BANKER FAITH PROPERTIES  $200,000Pending1 beds -- baths720 sq. ft.
10123 Starr Hill Road, Remsen, NY 13438
MLS# S1716514Listed by: LAWLESS REAL ESTATE $479,000Active4 beds 3 baths1,980 sq. ft.
11713 Stonehedge Road, Remsen, NY 13438
MLS# S1716146Listed by: BENN REALTY-MAIN OFFICE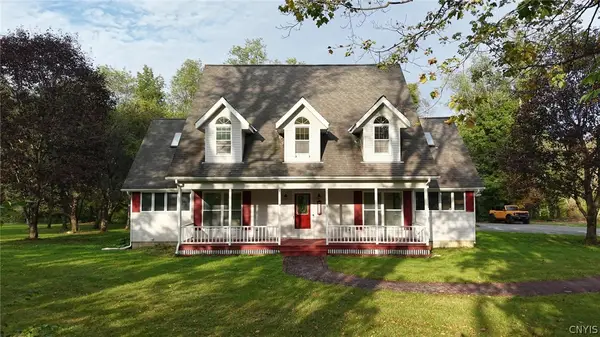 $439,900Active3 beds 3 baths2,370 sq. ft.
9138 Plank Road, Remsen, NY 13438
MLS# S1715721Listed by: RIVER HILLS PROPERTIES LLC BARN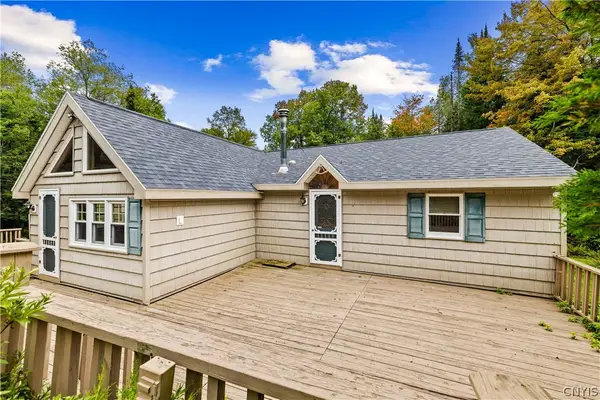 $339,900Active3 beds 2 baths1,964 sq. ft.
998 State Route 365, Remsen, NY 13438
MLS# S1715334Listed by: COLDWELL BANKER PRIME PROPERTIES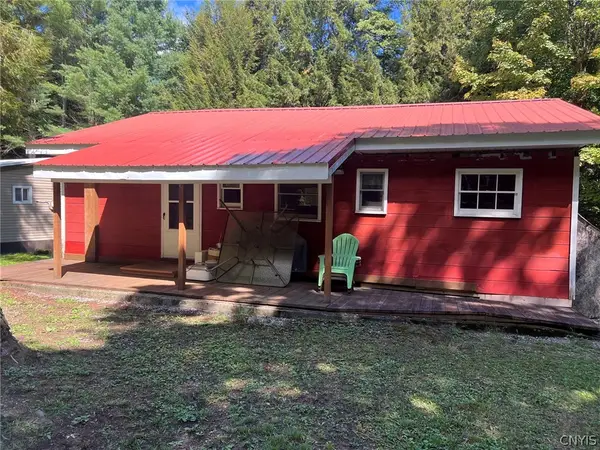 $161,000Active4 beds 1 baths920 sq. ft.
4040 Tamarack Rd, Remsen, NY 13438
MLS# S1712704Listed by: COLDWELL BANKER SEXTON REAL ESTATE


Protect your home and budget from life's surprises with an Assurant Home Warranty, backed by a partner that supports you through every step of homeownership. Explore Plans.
© 2023 - 2026 ERA Franchise Systems LLC. All rights reserved. ERA Franchise Systems LLC fully supports the principles of the Fair Housing Act and the Equal Opportunity Act. ERA, ERA Real Estate powered, and their respective logos are registered service marks of ERA Franchise Systems LLC. Each office is independently owned and operated.