
64 Honnedaga Road, Remsen, NY 13438
Local realty services provided by:ERA Team VP Real Estate
Listed by: dawn timm
Office: timm associates sotheby's
MLS#:S1707138
Source:NY_GENRIS
Price summary
- Price:$1,200,000
- Price per sq. ft.:$426.59
- Monthly HOA dues:$833.33
About this home
Exclusive Post-and-Beam Retreat on Pristine Honnedaga Lake
Experience unparalleled serenity with this stunning post-and-beam chalet and charming guest cottage, offering sweeping views of Honnedaga Lake—one of the most pristine, untouched bodies of water in the Adirondacks.
The Main Residence & Guest Cottage
Designed for both grand entertaining and cozy mountain evenings, the main residence centers around a spectacular Great Room featuring a towering two-story stone fireplace and a majestic window wall that frames the breathtaking natural surroundings. The main floor thoughtfully includes four bedrooms and two full baths, while the upper level provides a versatile loft and dedicated office space.
Your visitors will find comfort and privacy in the accompanying guest cottage, complete with its own living area, bedroom space, and a second beautiful stone fireplace. Outside, expansive decks and a classic screened-in porch offer the perfect vantage points to savor cool mountain breezes and sweeping lake views.
The Adirondack League Club Lifestyle
Situated within the storied Adirondack League Club (ALC)—a private, ecologically mindful organization established in the late 1800s—this property offers more than just a home; it offers an extraordinary wilderness lifestyle. The ALC was founded with a deep commitment to natural preservation, sustainable forestry, and maintaining the region's exceptional water purity.
Membership grants you exclusive access to 50,000 acres of preserved woods and waters, along with three distinct clubhouses located on three different lakes. Honnedaga’s own "Forest Lodge" serves as a vibrant hub during the summer months, offering:
Full dining facilities and a general store
A classic library
Tennis and pickleball courts
A full calendar of entertainment and community activities
Important Ownership Details
Please note: Purchasing this remarkable property is a unique opportunity that requires approved membership in the Adirondack League Club. To preserve the club's traditional structure, all purchases are cash-only (no mortgages permitted), and standard initiation fees apply....
Contact an agent
Home facts
- Year built:2011
- Listing ID #:S1707138
- Added:50 day(s) ago
- Updated:October 03, 2026 at 03:50 PM
Rooms and interior
- Bedrooms:4
- Total bathrooms:2
- Full bathrooms:2
- Rooms Total:9
- Flooring:Hardwood, Varies
- Dining Description:Living Dining Room
- Kitchen Description:Kitchen Family Room Combo, Oven, Refrigerator
- Basement:Yes
- Living area:2,813 sq. ft.
Heating and cooling
- Heating:Propane
Structure and exterior
- Roof:Shingle
- Year built:2011
- Building area:2,813 sq. ft.
- Lot area:15 Acres
- Lot Features:Irregular Lot
- Architectural Style:Chalet Alpine
- Construction Materials:Frame, Wood Siding
- Foundation Description:Pillar Post Pier
- Levels:2 Stories
Utilities
- Water:Lake, River
- Sewer:Septic Tank
Finances and disclosures
- Price:$1,200,000
- Price per sq. ft.:$426.59
- Tax amount:$11,035
Features and amenities
- Appliances:Free Standing Range, Generator, Oven, Refrigerator
- Laundry features:Main Level
- Amenities:Clubhouse, Dock, Furnished, int_feat_Furnished
Parking
- Parking description:No Driveway, No Garage
New listings near 64 Honnedaga Road
- New
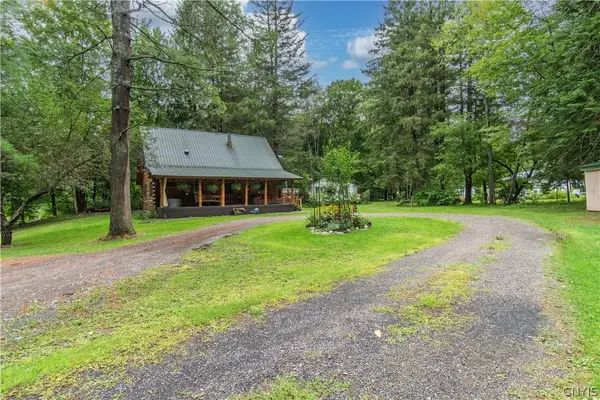 $334,900Active3 beds 1 baths1,512 sq. ft.
11251 Obrien Road, Remsen, NY 13438
MLS# S1718779Listed by: BENN REALTY-MAIN OFFICE - New
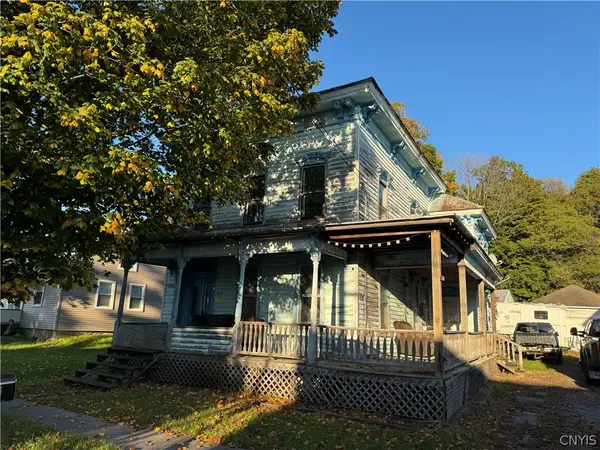 $80,000Active6 beds 4 baths2,544 sq. ft.
9604 Maple Avenue, Remsen, NY 13438
MLS# S1718014Listed by: BENN REALTY-MAIN OFFICE - Open Sat, 12 to 1:30pmNew
 $365,000Active4 beds 3 baths1,976 sq. ft.
11186 Countryman Road, Remsen, NY 13438
MLS# S1715858Listed by: COLDWELL BANKER FAITH PROPERTIES - New
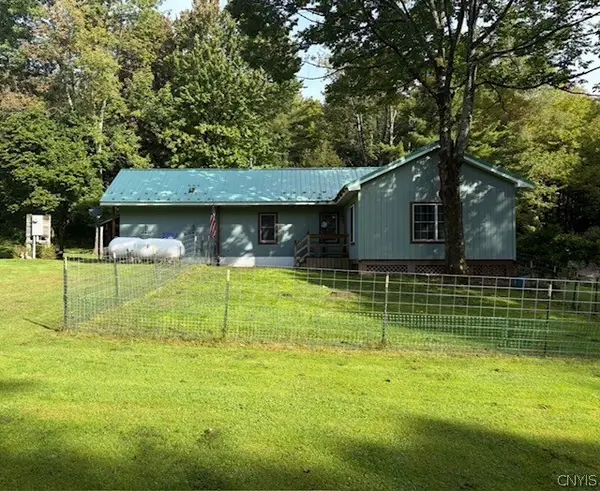 $139,999Active2 beds 1 baths728 sq. ft.
11205 Jones Road, Remsen, NY 13438
MLS# S1716856Listed by: REDFIN REAL ESTATE - New
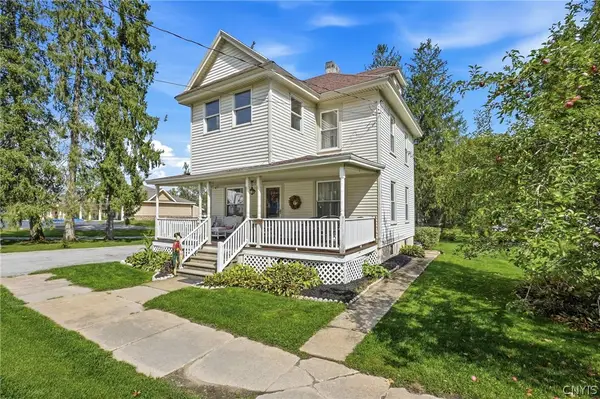 $174,900Active3 beds 1 baths1,232 sq. ft.
9692 Main Street, Remsen, NY 13438
MLS# S1716638Listed by: COLDWELL BANKER FAITH PROPERTIES  $200,000Pending1 beds -- baths720 sq. ft.
10123 Starr Hill Road, Remsen, NY 13438
MLS# S1716514Listed by: LAWLESS REAL ESTATE $479,000Active4 beds 3 baths1,980 sq. ft.
11713 Stonehedge Road, Remsen, NY 13438
MLS# S1716146Listed by: BENN REALTY-MAIN OFFICE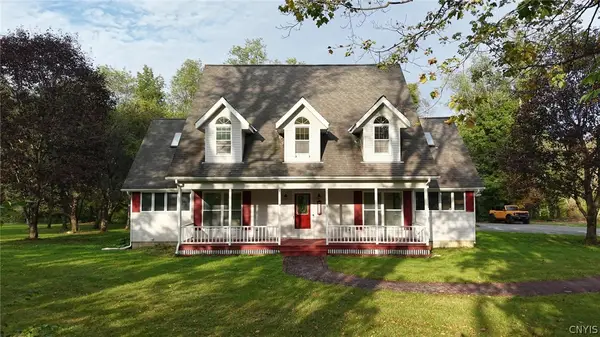 $439,900Active3 beds 3 baths2,370 sq. ft.
9138 Plank Road, Remsen, NY 13438
MLS# S1715721Listed by: RIVER HILLS PROPERTIES LLC BARN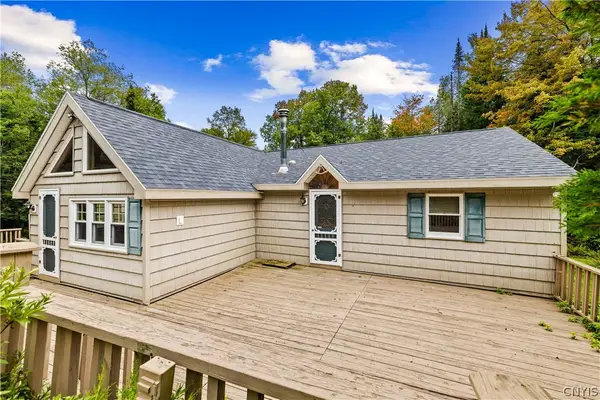 $339,900Active3 beds 2 baths1,964 sq. ft.
998 State Route 365, Remsen, NY 13438
MLS# S1715334Listed by: COLDWELL BANKER PRIME PROPERTIES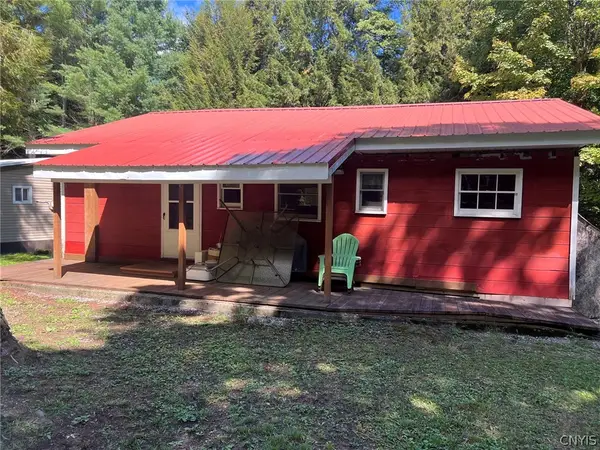 $161,000Active4 beds 1 baths920 sq. ft.
4040 Tamarack Rd, Remsen, NY 13438
MLS# S1712704Listed by: COLDWELL BANKER SEXTON REAL ESTATE


Protect your home and budget from life's surprises with an Assurant Home Warranty, backed by a partner that supports you through every step of homeownership. Explore Plans.
© 2023 - 2026 ERA Franchise Systems LLC. All rights reserved. ERA Franchise Systems LLC fully supports the principles of the Fair Housing Act and the Equal Opportunity Act. ERA, ERA Real Estate powered, and their respective logos are registered service marks of ERA Franchise Systems LLC. Each office is independently owned and operated.