
9606 Lincoln Avenue, Remsen, NY 13438
Local realty services provided by:HUNT Real Estate ERA
Listed by: david j hoke
Office: hoke properties, llc.
MLS#:S1677002
Source:NY_GENRIS
Price summary
- Price:$214,900
- Price per sq. ft.:$94.09
About this home
Huge: 5 Bedroom & 2 Full Bath Remsen Village Home, with an oversized village corner lot. Almost 2300 square feet of renovated living space! Located on the corner of Lincoln Ave and Prospect St, it sits directly across from the Historic Remsen Stone Meeting House. Home was almost entirely gutted and updated with new plumbing, insulation, electrical and roof. New vinyl flooring throughout, new Kitchen & Appliances, and two full updated baths. This floor plan has an appealing first floor bedroom and first floor full bath, and 4 bedroom on second level with a full bath. Oversized first floor laundry room. Interior and exterior freshly painted. You will love the detached 31'x23' two stall oversized garage that can easily accomodate a third bay . Low taxes. All the work has been done for you, just move in!
Contact an agent
Home facts
- Year built:1890
- Subdivision & Development:Servis Patent
- Listing ID #:S1677002
- Added:157 day(s) ago
- Updated:October 03, 2026 at 09:20 AM
Rooms and interior
- Bedrooms:5
- Total bathrooms:2
- Full bathrooms:2
- Rooms Total:7
- Flooring:Varies, Vinyl
- Dining Description:Separate Formal Dining Room
- Kitchen Description:Country Kitchen, Dishwasher, Refrigerator
- Basement:Yes
- Basement Description:Full
- Living area:2,284 sq. ft.
Heating and cooling
- Heating:Forced Air, Oil
Structure and exterior
- Year built:1890
- Building area:2,284 sq. ft.
- Lot area:0.44 Acres
- Lot Features:Corner Lot, Rectangular
- Architectural Style:Farmhouse, Two Story
- Construction Materials:Block, Concrete, Stone
- Foundation Description:Block, Stone
- Levels:2 Stories
Utilities
- Water:Connected, Public, Water Connected
- Sewer:Connected, Sewer Connected
Finances and disclosures
- Price:$214,900
- Price per sq. ft.:$94.09
- Tax amount:$2,773
Features and amenities
- Appliances:Dishwasher, Refrigerator
- Laundry features:Electric Water Heater, Main Level
- Amenities:int_feat_Den
Parking
- Parking description:Detached, Garage
- Garage:Yes
- Garage spaces:2
New listings near 9606 Lincoln Avenue
- New
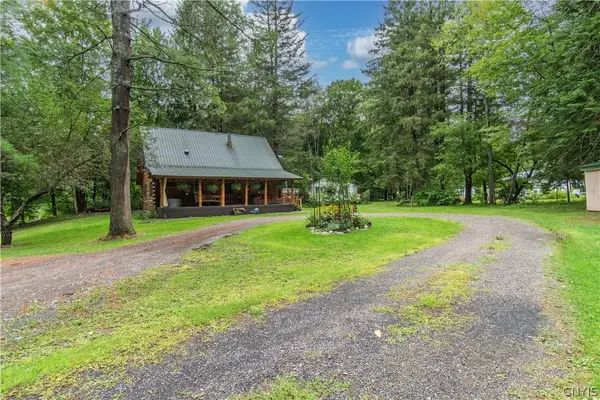 $334,900Active3 beds 1 baths1,512 sq. ft.
11251 Obrien Road, Remsen, NY 13438
MLS# S1718779Listed by: BENN REALTY-MAIN OFFICE - New
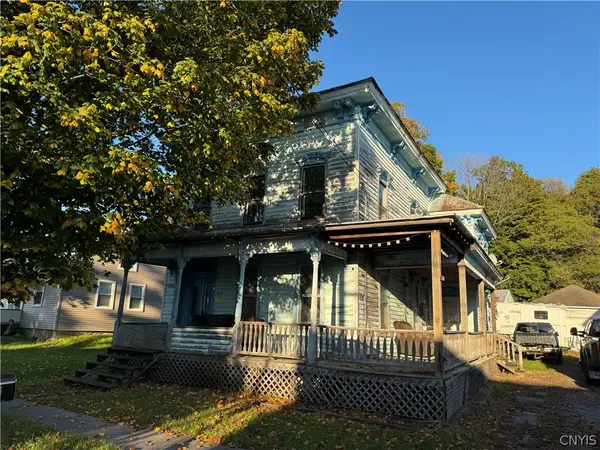 $80,000Active6 beds 4 baths2,544 sq. ft.
9604 Maple Avenue, Remsen, NY 13438
MLS# S1718014Listed by: BENN REALTY-MAIN OFFICE - Open Sat, 12 to 1:30pmNew
 $365,000Active4 beds 3 baths1,976 sq. ft.
11186 Countryman Road, Remsen, NY 13438
MLS# S1715858Listed by: COLDWELL BANKER FAITH PROPERTIES - New
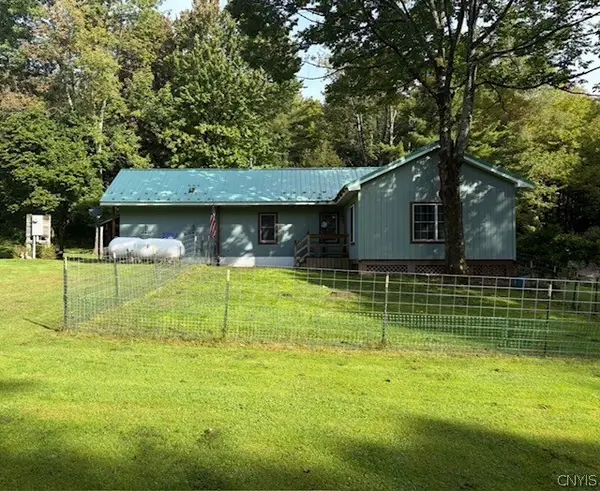 $139,999Active2 beds 1 baths728 sq. ft.
11205 Jones Road, Remsen, NY 13438
MLS# S1716856Listed by: REDFIN REAL ESTATE - New
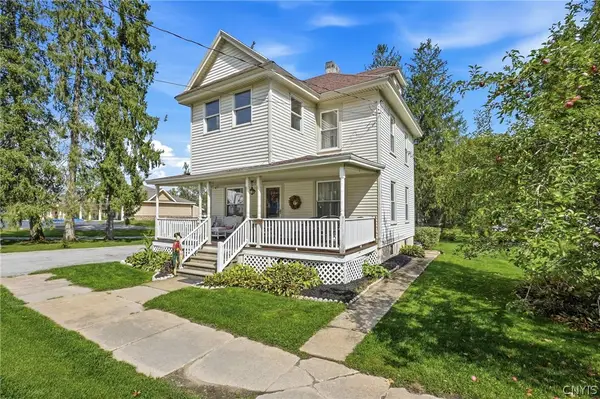 $174,900Active3 beds 1 baths1,232 sq. ft.
9692 Main Street, Remsen, NY 13438
MLS# S1716638Listed by: COLDWELL BANKER FAITH PROPERTIES  $200,000Pending1 beds -- baths720 sq. ft.
10123 Starr Hill Road, Remsen, NY 13438
MLS# S1716514Listed by: LAWLESS REAL ESTATE- New
 $479,000Active4 beds 3 baths1,980 sq. ft.
11713 Stonehedge Road, Remsen, NY 13438
MLS# S1716146Listed by: BENN REALTY-MAIN OFFICE 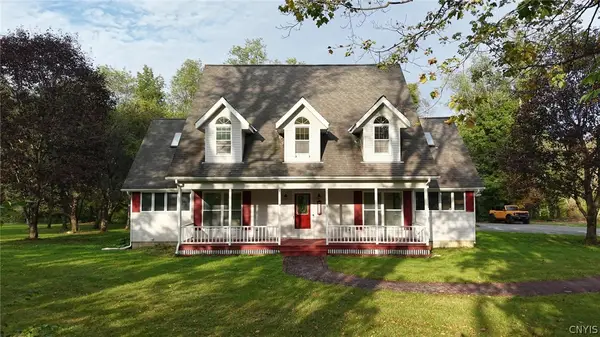 $439,900Active3 beds 3 baths2,370 sq. ft.
9138 Plank Road, Remsen, NY 13438
MLS# S1715721Listed by: RIVER HILLS PROPERTIES LLC BARN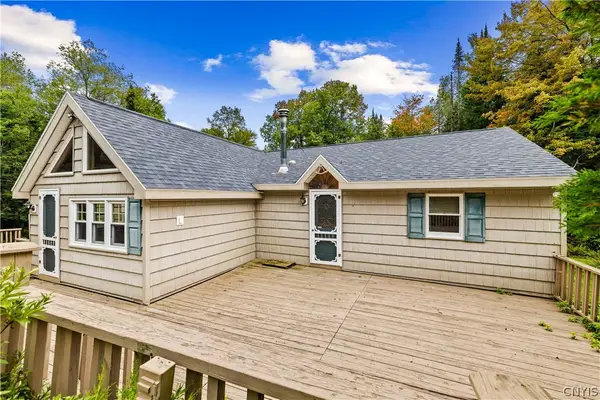 $339,900Active3 beds 2 baths1,964 sq. ft.
998 State Route 365, Remsen, NY 13438
MLS# S1715334Listed by: COLDWELL BANKER PRIME PROPERTIES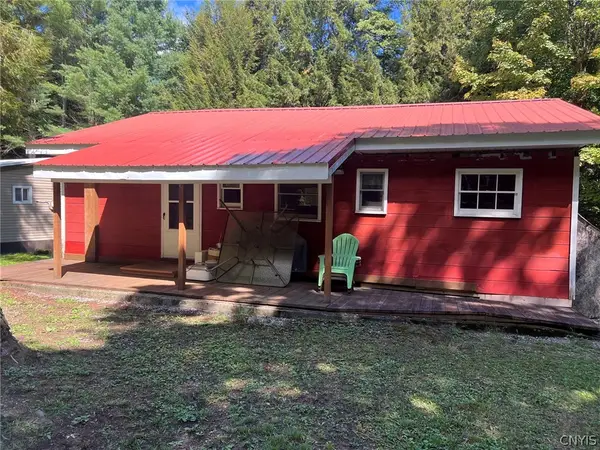 $161,000Active4 beds 1 baths920 sq. ft.
4040 Tamarack Rd, Remsen, NY 13438
MLS# S1712704Listed by: COLDWELL BANKER SEXTON REAL ESTATE


Protect your home and budget from life's surprises with an Assurant Home Warranty, backed by a partner that supports you through every step of homeownership. Explore Plans.
© 2023 - 2026 ERA Franchise Systems LLC. All rights reserved. ERA Franchise Systems LLC fully supports the principles of the Fair Housing Act and the Equal Opportunity Act. ERA, ERA Real Estate powered, and their respective logos are registered service marks of ERA Franchise Systems LLC. Each office is independently owned and operated.