
2676 County Route 22, Richland, NY 13144
Local realty services provided by:ERA Team VP Real Estate
Listed by: andrea wisgo, andrea wisgo
Office: salmon river realty
MLS#:S1719335
Source:NY_GENRIS
Price summary
- Price:$425,000
- Price per sq. ft.:$236.11
About this home
Discover the charm and character of this beautifully maintained country home situated on 18 acres near the World-renowned Salmon River. Offering a peaceful setting surrounded by mature trees and nature, this property provides the space and privacy many buyers are searching for. Inside, you’ll find warm wood finishes throughout, including beautiful hardwood floors, exposed beams, custom woodwork, and an inviting open-concept living area. The spacious kitchen features abundant cabinetry, ample counter space, stainless steel appliances, and a large center island, making it ideal for everyday living and entertaining. The comfortable living room offers plenty of natural light and easy access to the staircase leading to the upper level. Multiple bedrooms provide comfortable accommodations, while the first-floor laundry adds convenience. Outside, the property offers plenty of room to enjoy the peaceful surroundings, with expansive acreage and multiple garage/outbuilding spaces providing excellent options for vehicles, equipment, hobbies, or storage. Located just minutes from the Salmon River, this property is ideally situated for those who enjoy fishing, hunting, hiking, and other outdoor recreation. A truly special opportunity to own a spacious country property with character, privacy, and room to make it your own....
Contact an agent
Home facts
- Year built:1998
- Listing ID #:S1719335
- Added:1 day(s) ago
- Updated:October 07, 2026 at 03:21 PM
Rooms and interior
- Bedrooms:3
- Total bathrooms:2
- Full bathrooms:2
- Rooms Total:8
- Flooring:Hardwood, Tile, Varies
- Dining Description:Living Dining Room
- Kitchen Description:Kitchen Island, Microwave, Pantry, Refrigerator, Walk In Pantry
- Basement:Yes
- Basement Description:Full, Walk Out Access
- Living area:1,800 sq. ft.
Heating and cooling
- Heating:Baseboard, Forced Air, Oil
Structure and exterior
- Roof:Shingle
- Year built:1998
- Building area:1,800 sq. ft.
- Lot area:18.46 Acres
- Lot Features:Irregular Lot, Secluded
- Architectural Style:Cape Cod, Two Story
- Construction Materials:Vinyl Siding
- Exterior Features:Porch
- Foundation Description:Poured
Utilities
- Water:Well
- Sewer:Septic Tank
Finances and disclosures
- Price:$425,000
- Price per sq. ft.:$236.11
- Tax amount:$5,481
Features and amenities
- Appliances:Dryer, Gas Range, Microwave, Refrigerator, Washer
- Laundry features:Dryer, Main Level, Washer
- Amenities:Partially Furnished
Parking
- Parking description:Circular Driveway, Detached, Garage, Garage Door Opener, Storage
- Garage:Yes
- Garage spaces:5
New listings near 2676 County Route 22
- New
 $199,000Active5 beds 3 baths5,208 sq. ft.
19 Lake Street, Pulaski, NY 13142
MLS# S1720131Listed by: CAPITAL REGION PREFERRED PROP - New
 $299,900Active3 beds 2 baths1,660 sq. ft.
51 Baldwig Road, Pulaski, NY 13142
MLS# S1718378Listed by: BERKSHIRE HATHAWAY CNY REALTY - New
 Listed by ERA$214,900Active3 beds 1 baths1,172 sq. ft.
315 Maltby Road, Pulaski, NY 13142
MLS# S1719252Listed by: HUNT REAL ESTATE ERA - New
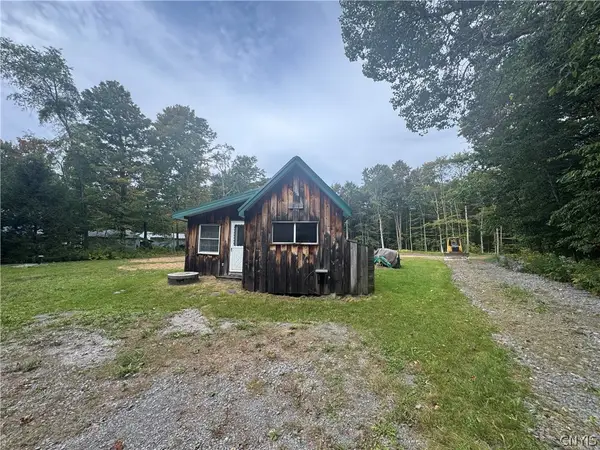 $149,000Active2 beds 1 baths906 sq. ft.
848 County Route 2, Richland, NY 13144
MLS# S1717541Listed by: HOULIHAN LAWRENCE INC - New
 $350,000Active3 beds 4 baths1,512 sq. ft.
788 Centerville Road, Pulaski, NY 13142
MLS# S1718234Listed by: EMPIRE REALTY GROUP - New
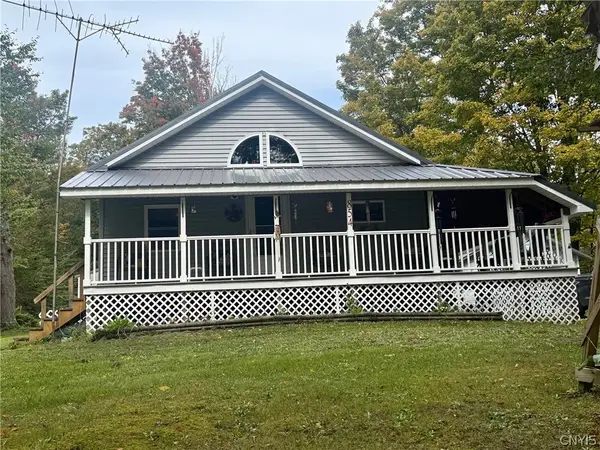 Listed by ERA$164,900Active0.59 Acres
854 County Route 2, Richland, NY 13144
MLS# S1718171Listed by: HUNT REAL ESTATE ERA - New
 $279,000Active6 beds 2 baths2,293 sq. ft.
20 S Jefferson Street #B, Pulaski, NY 13142
MLS# S1717903Listed by: INTEGRATED REAL ESTATE SER LLC  Listed by ERA$279,000Active2 beds 1 baths1,100 sq. ft.
233 Hager Drive, Pulaski, NY 13142
MLS# S1716869Listed by: HUNT REAL ESTATE ERA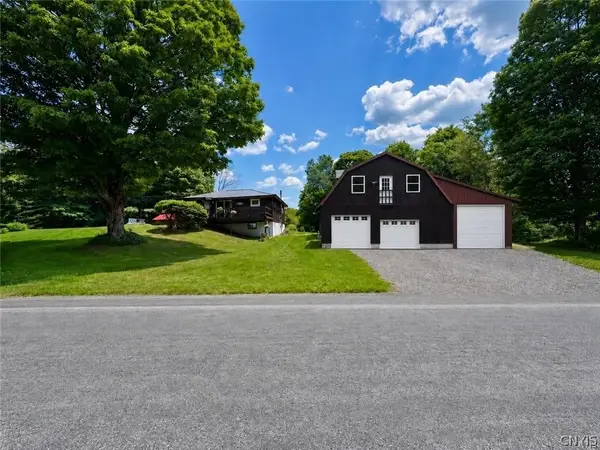 $260,000Active2 beds 2 baths1,002 sq. ft.
308 Jackson Road, Richland, NY 13144
MLS# S1716899Listed by: HOULIHAN LAWRENCE INC


Protect your home and budget from life's surprises with an Assurant Home Warranty, backed by a partner that supports you through every step of homeownership. Explore Plans.
© 2023 - 2026 ERA Franchise Systems LLC. All rights reserved. ERA Franchise Systems LLC fully supports the principles of the Fair Housing Act and the Equal Opportunity Act. ERA, ERA Real Estate powered, and their respective logos are registered service marks of ERA Franchise Systems LLC. Each office is independently owned and operated.