
115-25 84th Avenue #6K, Richmond Hill, NY 11418
Local realty services provided by:Bon Anno Realty ERA Powered
115-25 84th Avenue #6K,Richmond Hill, NY 11418
$269,000
- 1 Beds
- 1 Baths
- 725 sq. ft.
- Co-op
- Active
Upcoming open houses
- Sun, Sep 0612:30 pm - 02:30 pm
Listed by: yael s. shanee srs
Office: prime realty
MLS#:1045133
Source:OneKey MLS
Price summary
- Price:$269,000
- Price per sq. ft.:$371.03
About this home
Bright, Renovated 1-Bedroom Co-op Near Forest Park | Commuter's Dream - Low Maintenance!
Welcome to this 700 sq ft., bright, renovated top-floor 1-bedroom co-op in a well-maintained, financially stable elevator building.
The apartment features a renovated kitchen with stainless-steel appliances, an updated bathroom, refinished hardwood floors, high ceilings, oversized windows that flood the apartment with natural light, and ample closet space. Located in a prime location just around the corner from beautiful Forest Park, which offers miles of walking and biking trails, a golf course, playgrounds, and year-round outdoor recreation, this setting provides a perfect balance of peaceful residential living. Nearby shopping, restaurants, grocery stores, and neighborhood conveniences. Ideal for commuters with convenient access to the LIRR, E, F, and J subway lines, multiple bus routes, and major highways and airports, offering quick access to everything New York City has to offer.
Contact an agent
Home facts
- Year built:1928
- Listing ID #:1045133
- Added:3 day(s) ago
- Updated:September 04, 2026 at 11:19 AM
Rooms and interior
- Bedrooms:1
- Total bathrooms:1
- Full bathrooms:1
- Rooms Total:4
- Flooring:Hardwood
- Basement:Yes
- Basement Description:Walk-Out Access
- Living area:725 sq. ft.
Heating and cooling
- Heating:Steam
Structure and exterior
- Year built:1928
- Building area:725 sq. ft.
- Architectural Style:Mid Rise
- Construction Materials:Brick
Schools
- High school:Forest Hills High School
- Middle school:Jhs 190 Russell Sage
- Elementary school:Ps 99 Kew Gardens
Utilities
- Water:Public
- Sewer:Public Sewer
Finances and disclosures
- Price:$269,000
- Price per sq. ft.:$371.03
Parking
- Parking description:On Street
New listings near 115-25 84th Avenue #6K
- Coming Soon
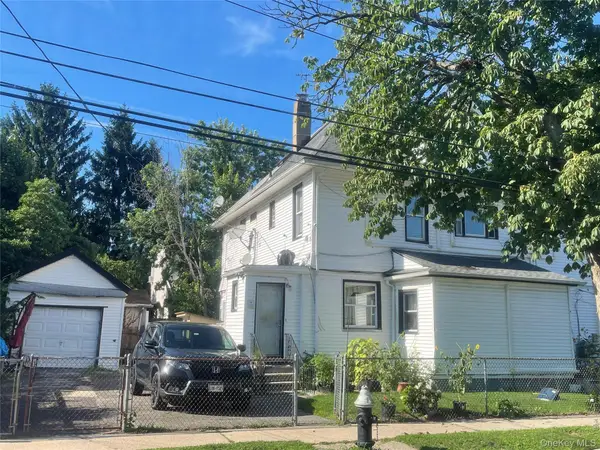 $990,000Coming Soon5 beds 2 baths1,608 sq. ft.
85-56 106th Street, Richmond Hill, NY 11418
MLS# 1034318Listed by: REAL BROKER NY LLC - Coming Soon
 $1,150,000Coming Soon7 beds 3 baths
89-10 133rd Street, Richmond Hill, NY 11418
MLS# ONE3589317Listed by: COLDWELL BANKER AMERICAN HOMES - Open Sat, 1 to 4pmNew
 $1,175,000Active5 beds 4 baths1,556 sq. ft.
10418 89th Avenue, Richmond Hill, NY 11418
MLS# 1046447Listed by: AXEN REALTY LLC - New
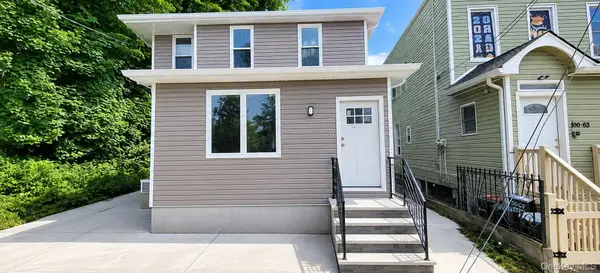 $1,399,000Active6 beds -- baths2,142 sq. ft.
100-03 90 Avenue, Richmond Hill, NY 11418
MLS# 1046264Listed by: NY HOME VENTURES - New
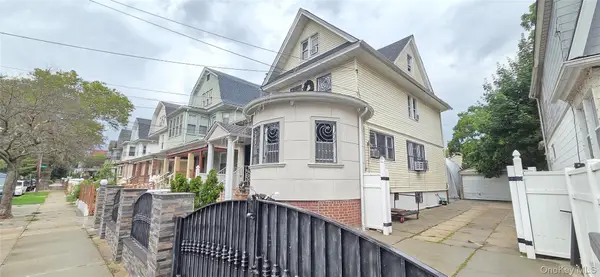 $1,149,000Active5 beds 2 baths1,658 sq. ft.
9211 107th Street, Richmond Hill, NY 11418
MLS# 1046344Listed by: WOLVES DEN REALTY - New
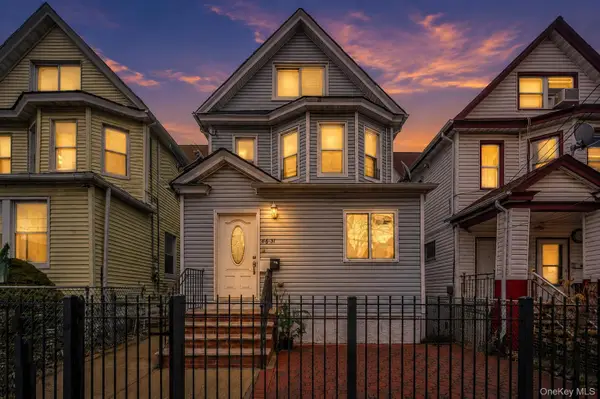 $949,000Active4 beds 3 baths2,262 sq. ft.
8631 131st Street, Richmond Hill, NY 11418
MLS# 1045386Listed by: KELLER WILLIAMS LEGENDARY - Open Sat, 1 to 4pmNew
 $1,565,000Active3 beds 3 baths2,880 sq. ft.
12615 Jamaica Avenue, Richmond Hill, NY 11418
MLS# 1044711Listed by: AXEN REALTY LLC - New
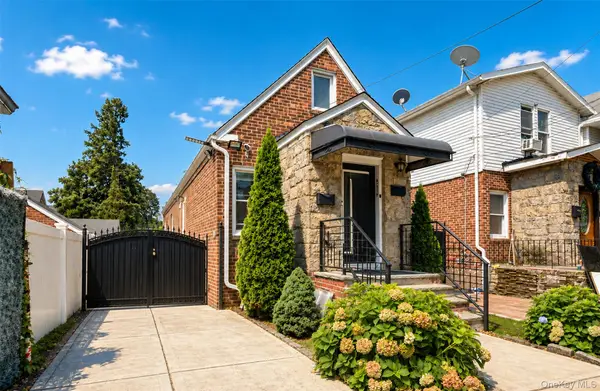 $838,000Active3 beds 3 baths1,772 sq. ft.
10238 85th Road, Richmond Hill, NY 11418
MLS# 1043668Listed by: ROYALUX REALTY LLC - New
 $1,200,000Active6 beds 4 baths2,872 sq. ft.
8564 104th Street, Richmond Hill, NY 11418
MLS# 1043576Listed by: LANDMARK ELITE HOMES CORP


Protect your home and budget from life's surprises with an Assurant Home Warranty, backed by a partner that supports you through every step of homeownership. Explore Plans.
© 2023 - 2026 ERA Franchise Systems LLC. All rights reserved. ERA Franchise Systems LLC fully supports the principles of the Fair Housing Act and the Equal Opportunity Act. ERA, ERA Real Estate powered, and their respective logos are registered service marks of ERA Franchise Systems LLC. Each office is independently owned and operated.