
8418 108th Street, Richmond Hill, NY 11418
Local realty services provided by:ERA Caputo Realty
8418 108th Street,Richmond Hill, NY 11418
$1,425,000
- 7 Beds
- 3 Baths
- 3,196 sq. ft.
- Multi-family
- Pending
Listed by: regina l. santoro schaefer
Office: parkside realty of queens inc
MLS#:1028554
Source:OneKey MLS
Price summary
- Price:$1,425,000
- Price per sq. ft.:$445.87
About this home
Well maintained Legal 3 Family steps from Forest Park. Private Driveway 1.5 car garage - back garden.
First fl 2 Bedroom, LR, FDR, EIK, Full Bath with access to Full basement and backstaircase.
2nd Fl 2/3 Bedrooms, LR, FDR, EIK, Full Bath -
3rd fl: 2 Bedroom LR, EIK, Full Bath.
Stunning home with ample space - front and back interior staircases, hardwood floors, high ceilings, and wrap around front porch are a few of the amazing features of this turn key home.
Contact an agent
Home facts
- Year built:1910
- Listing ID #:1028554
- Added:45 day(s) ago
- Updated:September 04, 2026 at 08:08 AM
Rooms and interior
- Bedrooms:7
- Total bathrooms:3
- Full bathrooms:3
- Flooring:Hardwood
- Dining Description:Eat-In Kitchen, Formal Dining
- Kitchen Description:Eat-in Kitchen
- Bedroom Description:First Floor Bedroom
- Basement:Yes
- Basement Description:Finished, Full
- Living area:3,196 sq. ft.
Heating and cooling
- Heating:Natural Gas
Structure and exterior
- Year built:1910
- Building area:3,196 sq. ft.
- Lot area:0.09 Acres
- Architectural Style:Victorian
- Construction Materials:Frame
Schools
- High school:Richmond Hill High School
- Middle school:Jhs 202 Robert H Goddard
- Elementary school:Ps 66 Jacqueline Kennedy-Onassis
Utilities
- Water:Public
- Sewer:Public Sewer
Finances and disclosures
- Price:$1,425,000
- Price per sq. ft.:$445.87
- Tax amount:$9,350 (2025)
Features and amenities
- Laundry features:Washer/Dryer Hookup
- Amenities:Entrance Foyer, Storage
Parking
- Total parking spaces:4
- Parking description:Detached, Driveway, Garage, Private
- Garage:Yes
- Garage spaces:1
New listings near 8418 108th Street
- Coming Soon
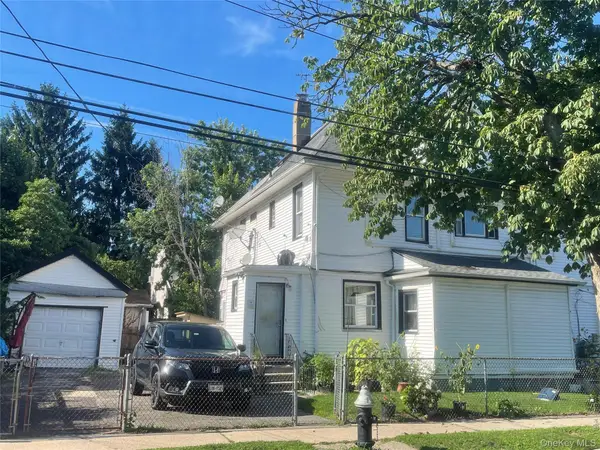 $990,000Coming Soon5 beds 2 baths1,608 sq. ft.
85-56 106th Street, Richmond Hill, NY 11418
MLS# 1034318Listed by: REAL BROKER NY LLC - Open Sat, 1 to 4pmNew
 $1,175,000Active5 beds 4 baths1,556 sq. ft.
10418 89th Avenue, Richmond Hill, NY 11418
MLS# 1046447Listed by: AXEN REALTY LLC - New
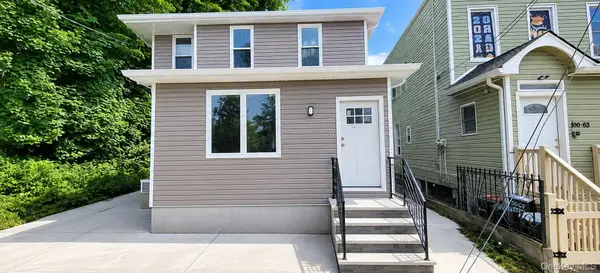 $1,399,000Active6 beds -- baths2,142 sq. ft.
100-03 90 Avenue, Richmond Hill, NY 11418
MLS# 1046264Listed by: NY HOME VENTURES - New
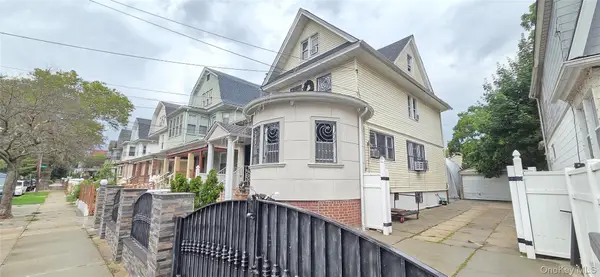 $1,149,000Active5 beds 2 baths1,658 sq. ft.
9211 107th Street, Richmond Hill, NY 11418
MLS# 1046344Listed by: WOLVES DEN REALTY - New
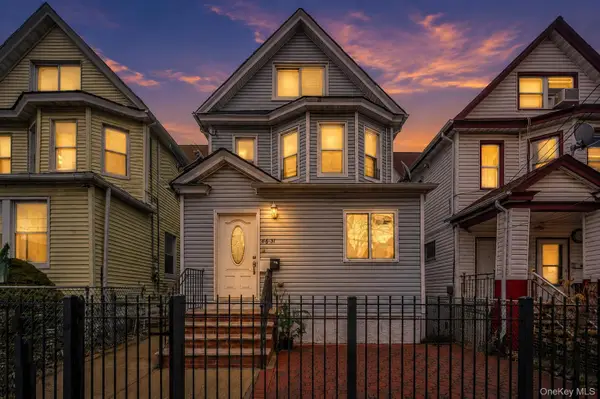 $949,000Active4 beds 3 baths2,262 sq. ft.
8631 131st Street, Richmond Hill, NY 11418
MLS# 1045386Listed by: KELLER WILLIAMS LEGENDARY - Open Sun, 12:30 to 2:30pmNew
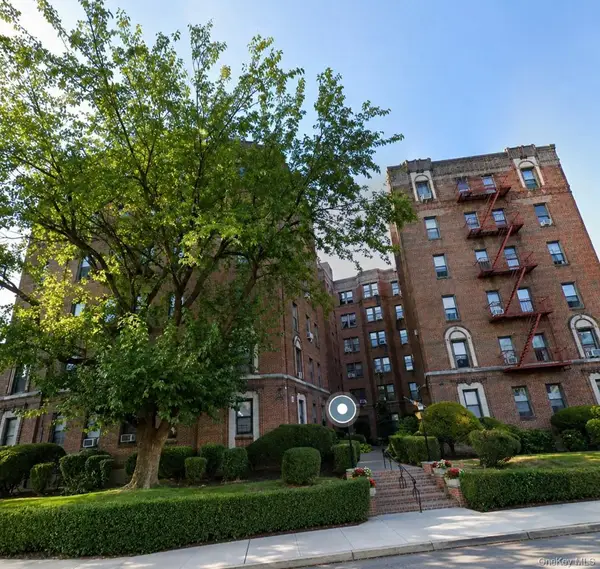 $269,000Active1 beds 1 baths725 sq. ft.
115-25 84th Avenue #6K, Richmond Hill, NY 11418
MLS# 1045133Listed by: PRIME REALTY - Open Sat, 1 to 4pmNew
 $1,565,000Active3 beds 3 baths2,880 sq. ft.
12615 Jamaica Avenue, Richmond Hill, NY 11418
MLS# 1044711Listed by: AXEN REALTY LLC - New
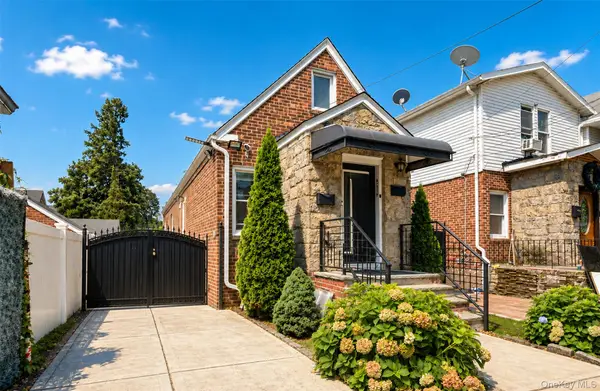 $838,000Active3 beds 3 baths1,772 sq. ft.
10238 85th Road, Richmond Hill, NY 11418
MLS# 1043668Listed by: ROYALUX REALTY LLC - New
 $1,200,000Active6 beds 4 baths2,872 sq. ft.
8564 104th Street, Richmond Hill, NY 11418
MLS# 1043576Listed by: LANDMARK ELITE HOMES CORP - New
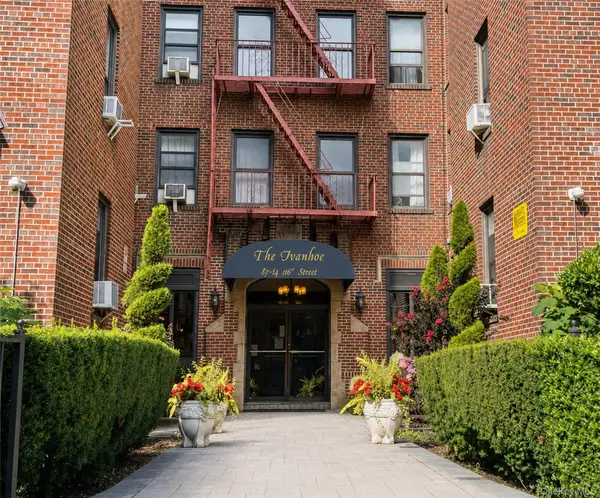 $388,888Active2 beds 1 baths900 sq. ft.
83-84 116 Street #1J, Richmond Hill, NY 11418
MLS# 1043042Listed by: BERKSHIRE HATHAWAY


Protect your home and budget from life's surprises with an Assurant Home Warranty, backed by a partner that supports you through every step of homeownership. Explore Plans.
© 2023 - 2026 ERA Franchise Systems LLC. All rights reserved. ERA Franchise Systems LLC fully supports the principles of the Fair Housing Act and the Equal Opportunity Act. ERA, ERA Real Estate powered, and their respective logos are registered service marks of ERA Franchise Systems LLC. Each office is independently owned and operated.