
113 Last Chance Lane, Richmondville, NY 12149
Local realty services provided by:HUNT Real Estate ERA
Listed by: matthew loder
Office: country boy realty
MLS#:202625483
Source:Global MLS
Price summary
- Price:$279,900
- Price per sq. ft.:$238.01
About this home
Tucked away on 10+ private acres, this year-round 3-bedroom, 1-bath classic log cabin delivers rustic character with modern comfort.
Step onto the covered front porch into an open main floor showcasing log construction, exposed timber beams, updated flooring, and central air. Upstairs, the loft bedroom includes vaulted wood ceilings with a skylight to let in the sunshine or to gaze at starry skies. Stay cozy with the pellet stove during chilly upstate winters or step out onto the back deck to enjoy quiet, wooded privacy. A full basement provides incredible storage or workshop potential.
Whether you are looking for a full-time residence, a weekend getaway, or a peaceful vacation retreat, this property offers a rare opportunity to own a piece of classic Americana in a true authentic log cabin. Conveniently located near regional parks, skiing, and major highway access.
Prime Regional Proximity:
• Parks & Outdoor Recreation: Minutes to Mallet Pond State Forest, Coby Lookout.
• Skiing: Approx. 45-55 minutes to Windham Mountain Club and Hunter Mountain Resort.
• Capital District & NYC Metro: ~40-45 minutes to Albany & Albany International Airport (via convenient I-88 access); under 3 hours to the NYC metro area....
Contact an agent
Home facts
- Year built:1982
- Listing ID #:202625483
- Added:2 day(s) ago
- Updated:September 07, 2026 at 02:43 PM
Rooms and interior
- Bedrooms:3
- Total bathrooms:1
- Full bathrooms:1
- Rooms Total:7
- Flooring:Vinyl, Wood
- Kitchen Description:Dishwasher, Range, Refrigerator
- Basement Description:Full, Interior Entry
- Living area:1,176 sq. ft.
Heating and cooling
- Cooling:Central Air
- Heating:Forced Air, Pellet Stove, Propane
- Central air:Yes
Structure and exterior
- Roof:Asphalt, Shingle
- Year built:1982
- Building area:1,176 sq. ft.
- Lot area:10.69 Acres
- Lot Features:Cleared, Level, Secluded, Sloped, Wooded
- Architectural Style:Log
- Construction Materials:Log
- Exterior Features:Covered, Deck, Front Porch, Lighting, Rear Porch, Side Porch
- Foundation Description:Concrete Perimeter
Utilities
- Sewer:Septic Tank
Finances and disclosures
- Price:$279,900
- Price per sq. ft.:$238.01
- Tax amount:$5,116
Features and amenities
- Laundry features:Electric Dryer Hookup, In Basement, Washer Hookup
- Amenities:Cathedral Ceiling(s), Paddle Fan, Satellite Internet
Parking
- Total parking spaces:5
- Parking description:Off Street, Stone
New listings near 113 Last Chance Lane
- New
 $379,900Active3 beds 4 baths2,688 sq. ft.
128 Himmel Lane, Richmondville, NY 12149
MLS# 202625454Listed by: COUNTRY BOY REALTY - New
 $320,000Active2 beds 2 baths1,181 sq. ft.
148 Richmond Heights, Richmondville, NY 12149
MLS# 202625208Listed by: COUNTRY BOY REALTY - New
 $120,000Active21.37 Acres
198 Otte Road, Richmondville, NY 12149
MLS# R1706955Listed by: CHARLOTTEVILLE REALTY, LLC - New
 $59,000Active1 beds 1 baths352 sq. ft.
414 Cross Hill Road, Richmondville, NY 12149
MLS# 202624938Listed by: BETTER SPACES REALTY  $280,000Pending5 beds 1 baths1,984 sq. ft.
437 Karas Road, Richmondville, NY 12149
MLS# 202623902Listed by: HOWARD HANNA CAPITAL INC $89,900Active5.6 Acres
457 Dodge Lodge Road, Richmondville, NY 12149
MLS# 202623651Listed by: COUNTRY BOY REALTY $275,000Pending4 beds 3 baths1,288 sq. ft.
121 Himmel Lane, Richmondville, NY 12149
MLS# 202623605Listed by: UNITED COUNTRY REAL ESTATE NEW YORK LIVING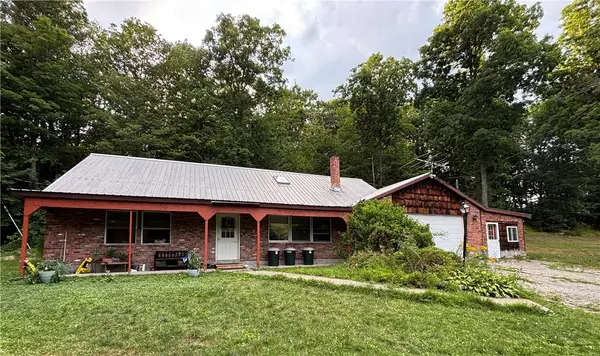 $229,000Pending6 beds 4 baths2,200 sq. ft.
641 Furnaceville, Richmondville, NY 12149
MLS# R1701632Listed by: KELLER WILLIAMS UPSTATE NY PROPERTIES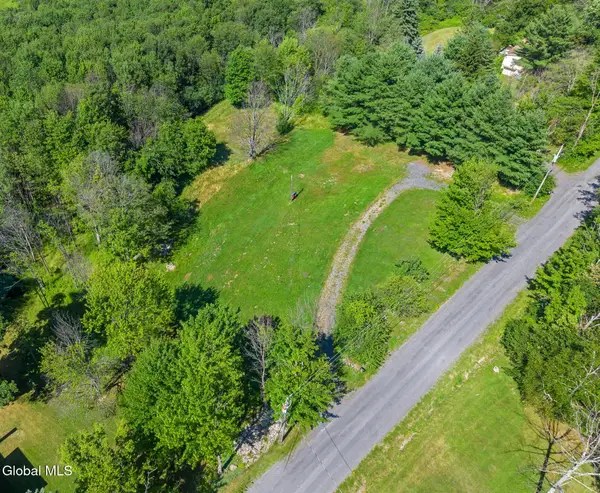 $84,998Active2.16 Acres
189 Three Track Mountain Road, Richmondville, NY 12149
MLS# 202622730Listed by: COUNTRY BOY REALTY


Protect your home and budget from life's surprises with an Assurant Home Warranty, backed by a partner that supports you through every step of homeownership. Explore Plans.
© 2023 - 2026 ERA Franchise Systems LLC. All rights reserved. ERA Franchise Systems LLC fully supports the principles of the Fair Housing Act and the Equal Opportunity Act. ERA, ERA Real Estate powered, and their respective logos are registered service marks of ERA Franchise Systems LLC. Each office is independently owned and operated.