
6918 69th Street, Ridgewood, NY 11385
Local realty services provided by:ERA Top Service Realty
6918 69th Street,Ridgewood, NY 11385
$889,000
- 3 Beds
- 3 Baths
- 1,270 sq. ft.
- Single family
- Active
Listed by: rachel ohayon
Office: getmore realty inc
MLS#:1038841
Source:OneKey MLS
Price summary
- Price:$889,000
- Price per sq. ft.:$700
About this home
Welcome to this beautifully renovated home offering modern style, comfort, and functionality. This stunning property features 3 spacious bedrooms and 2.5 bathrooms, with hardwood floors throughout and a thoughtfully designed interior. The fully finished basement provides additional living and recreational space, perfect for a family room, home office, gym, or entertainment area. Move-in ready and renovated with today’s buyer in mind, this beautiful home is a must-see!
Contact an agent
Home facts
- Year built:1930
- Listing ID #:1038841
- Added:45 day(s) ago
- Updated:October 05, 2026 at 11:29 AM
Rooms and interior
- Bedrooms:3
- Total bathrooms:3
- Full bathrooms:2
- Half bathrooms:1
- Rooms Total:8
- Flooring:Hardwood
- Dining Description:Eat-In Kitchen
- Kitchen Description:Dishwasher, Eat-in Kitchen, Microwave, Refrigerator, Stainless Steel Appliance(s)
- Basement:Yes
- Basement Description:Finished, Full, Walk-Out Access
- Living area:1,270 sq. ft.
Heating and cooling
- Heating:Baseboard
Structure and exterior
- Year built:1930
- Building area:1,270 sq. ft.
- Lot area:0.05 Acres
- Architectural Style:Colonial
- Construction Materials:Frame, Vinyl Siding
Schools
- High school:Contact Agent
- Middle school:Call Listing Agent
- Elementary school:Contact Agent
Utilities
- Water:Public
- Sewer:Public Sewer
Finances and disclosures
- Price:$889,000
- Price per sq. ft.:$700
- Tax amount:$6,609 (2025)
Features and amenities
- Appliances:Dishwasher, Microwave, Refrigerator, Stainless Steel Appliance(s)
- Laundry features:Washer/Dryer Hookup
- Amenities:Open Floorplan
Parking
- Parking description:Driveway, Garage
- Garage:Yes
- Garage spaces:1
New listings near 6918 69th Street
- Coming SoonOpen Sat, 12 to 1pm
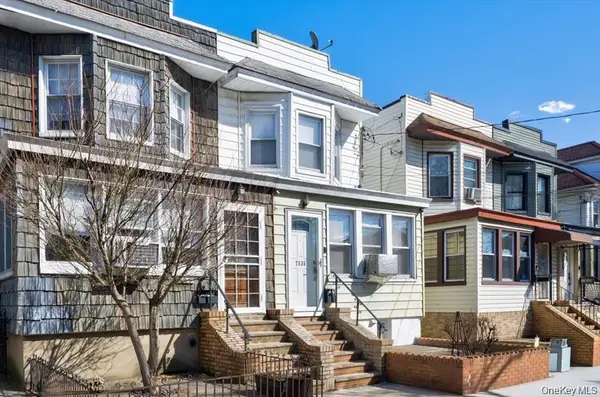 $965,000Coming Soon3 beds 2 baths1,296 sq. ft.
75-35 60th Place, Glendale, NY 11385
MLS# 1058464Listed by: CONCRETE JUNGLE NYC REALTY - Coming Soon
 $998,000Coming Soon3 beds 3 baths1,328 sq. ft.
78-22 79th Lane, Glendale, NY 11385
MLS# 1056933Listed by: COLDWELL BANKER PHILLIPS - New
 $1,199,000Active-- beds -- baths4,875 sq. ft.
654 Seneca Avenue, Ridgewood, NY 11385
MLS# 1058487Listed by: CHARLES RUTENBERG REALTY INC - Open Sat, 1 to 2pmNew
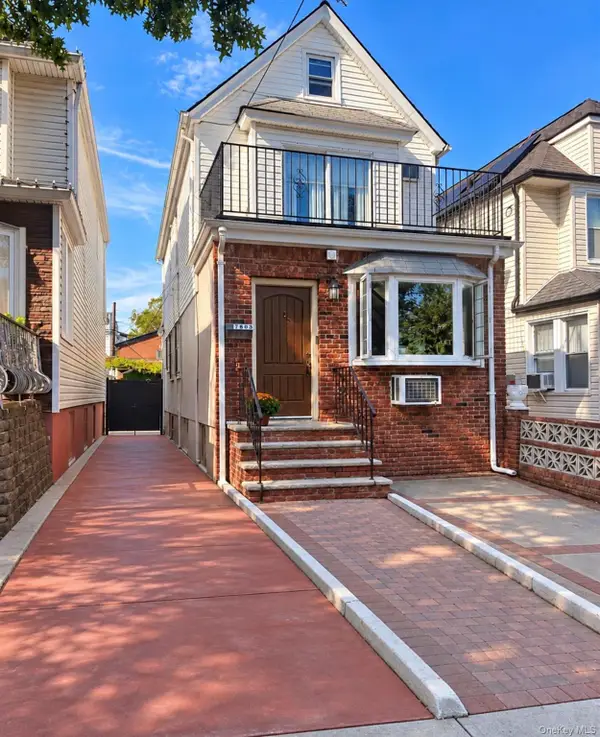 $989,000Active3 beds 2 baths1,472 sq. ft.
7808 64th Place, Glendale, NY 11385
MLS# 1057959Listed by: CONCRETE JUNGLE NYC REALTY - New
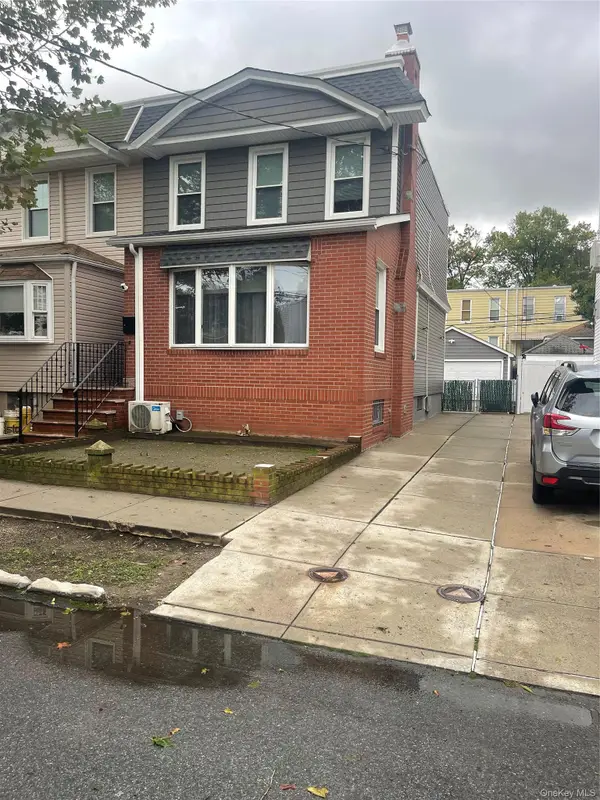 $1,350,000Active-- beds -- baths1,296 sq. ft.
7736 76th Street, Glendale, NY 11385
MLS# 1058081Listed by: TELEMUNDO REALTY CORP - New
 $1,299,999Active6 beds 3 baths1,900 sq. ft.
6416 Cooper Avenue, Ridgewood, NY 11385
MLS# 1057120Listed by: BLT MINIMAX REALTY INC - New
 $849,000Active3 beds 2 baths1,292 sq. ft.
78-22 64th Lane, Glendale, NY 11385
MLS# 1056156Listed by: CRIFASI REAL ESTATE INC 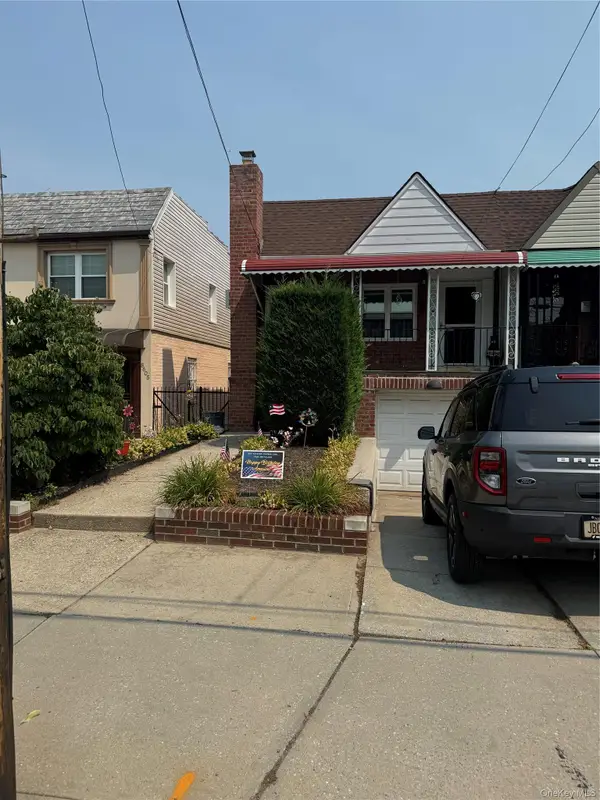 $789,000Pending2 beds 2 baths840 sq. ft.
8607 77th Avenue, Glendale, NY 11385
MLS# 1025803Listed by: SELECTIVE PROPERTIES RL EST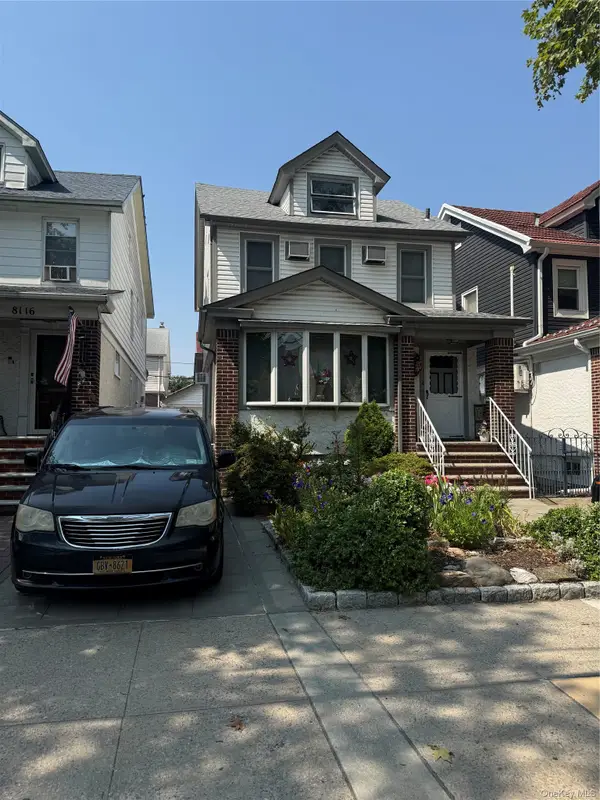 $1,249,000Active4 beds 3 baths1,830 sq. ft.
8114 Margaret Place, Glendale, NY 11385
MLS# 1026488Listed by: SELECTIVE PROPERTIES RL EST- New
 $1,368,000Active4 beds 2 baths2,008 sq. ft.
88-21 79th Avenue, Glendale, NY 11385
MLS# 1055506Listed by: TSCHERNE REALTY INC


Protect your home and budget from life's surprises with an Assurant Home Warranty, backed by a partner that supports you through every step of homeownership. Explore Plans.
© 2023 - 2026 ERA Franchise Systems LLC. All rights reserved. ERA Franchise Systems LLC fully supports the principles of the Fair Housing Act and the Equal Opportunity Act. ERA, ERA Real Estate powered, and their respective logos are registered service marks of ERA Franchise Systems LLC. Each office is independently owned and operated.