
10 Karrat Drive, Rochester, NY 14622
Local realty services provided by:HUNT Real Estate ERA
10 Karrat Drive,Rochester, NY 14622
$329,000
- 3 Beds
- 3 Baths
- 1,338 sq. ft.
- Single family
- Active
Upcoming open houses
- Sun, Nov 1510:30 am - 12:30 pm
Listed by: patricia a. cupido, courtney schaller
Office: re/max plus
MLS#:R1726706
Source:NY_GENRIS
Price summary
- Price:$329,000
- Price per sq. ft.:$245.89
About this home
Welcome to 10 Karrat Drive! So much pride shines through this beautiful Colonial! Original owners!
This home offers 3 bedrooms & 2.5 baths. Vinyl exterior with an attached 2.5 car garage plus additional garage storage!
Lush landscaping abounds! A huge covered front welcoming/sitting porch. Rear deck & shed! This home sits on the cusp of the cul-de-sac! Enjoy the sidewalks!
The foyer greets you with a bright & inviting layout!
The Eat-in Kitchen boasts a slider to the rear deck for entertaining pleasure! The Kitchen offers Corian- counters and ample oak cabinets! All appliances included plus basement freezer. Formal Dining room/Flex Space-currently used as a Family room/Office!
First level Powder room & Laundry area with storage are perfectly placed. A good size broom closet & pantry allowing for additional storage!
Newer wall-to-wall carpeting throughout! Second level Bedroom/Owner's Suite with a full Bath & walk-in clothes Closet. Also, two other Bedrooms & another full Bathroom plus a linen closet!!
Full Basement waiting for your finishing touches!
Roof replaced approximately 10 years! Gas Hot Water Heater new in September 2026! Gas Forced Air Furnace replaced approximately 2019 & Central Air in 2023.
Winter snow plowing for the 2026 into 2027 has been pre-paid & will transfer to the new owner! A must see!...
Contact an agent
Home facts
- Year built:1997
- Subdivision & Development:Bouckhart Farms
- Listing ID #:R1726706
- Added:7 day(s) ago
- Updated:November 11, 2026 at 03:45 AM
Rooms and interior
- Bedrooms:3
- Total bathrooms:3
- Full bathrooms:2
- Half bathrooms:1
- Rooms Total:6
- Flooring:Carpet, Laminate, Varies
- Dining Description:Separate Formal Dining Room
- Kitchen Description:Dishwasher, Disposal, Freezer, Microwave, Pantry, Refrigerator
- Basement:Yes
- Basement Description:Full
- Living area:1,338 sq. ft.
Heating and cooling
- Cooling:Central Air
- Heating:Forced Air, Gas
- Central air:Yes
Structure and exterior
- Year built:1997
- Building area:1,338 sq. ft.
- Lot area:0.26 Acres
- Lot Features:Rectangular, Residential Lot
- Architectural Style:Colonial
- Construction Materials:Copper Plumbing, Vinyl Siding
- Exterior Features:Deck, Fence, Open, Porch
- Foundation Description:Block
- Levels:2 Stories
Schools
- High school:Eastridge Senior High
- Middle school:East Irondequoit Middle
Utilities
- Water:Connected, Public, Water Connected
- Sewer:Connected, Sewer Connected
Finances and disclosures
- Price:$329,000
- Price per sq. ft.:$245.89
- Tax amount:$8,975
Features and amenities
- Appliances:Dishwasher, Disposal, Dryer, Freezer, Microwave, Refrigerator, Washer
- Laundry features:Dryer, Main Level, Washer
- Amenities:Deck, Drapes, Fence
Parking
- Parking description:Attached, Garage, Garage Door Opener
- Garage:Yes
- Garage spaces:3
New listings near 10 Karrat Drive
- New
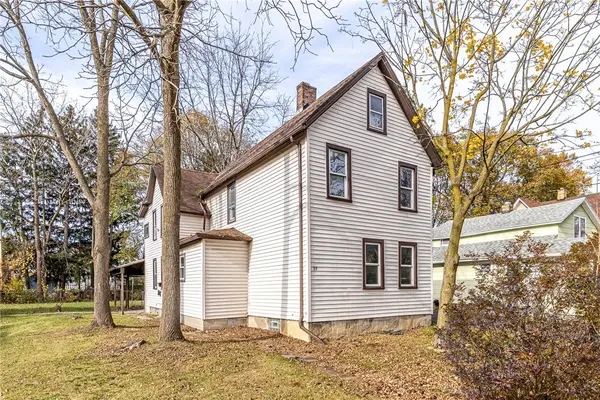 $135,000Active5 beds 2 baths1,818 sq. ft.
77 Santee Street, Rochester, NY 14606
MLS# R1728157Listed by: RE/MAX REALTY GROUP - New
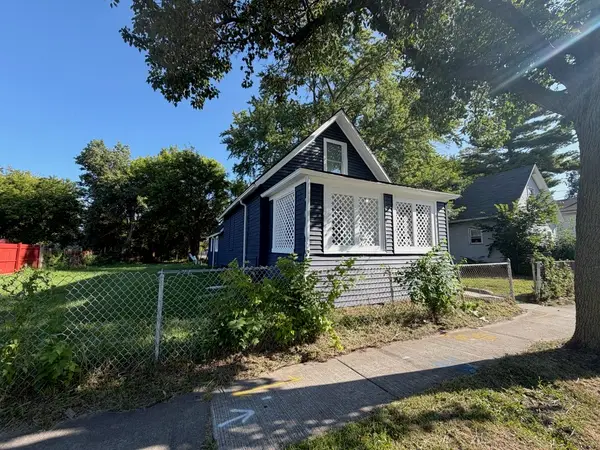 $84,777Active2 beds 1 baths1,087 sq. ft.
860 Clifford Avenue, Rochester, NY 14621
MLS# R1728383Listed by: REVOLUTION REAL ESTATE - New
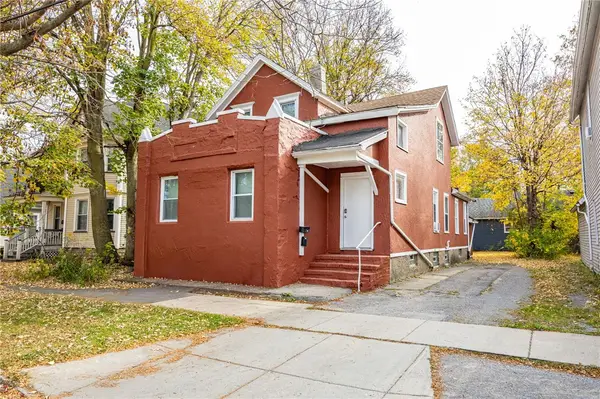 $159,000Active6 beds 3 baths2,780 sq. ft.
832 Exchange Street, Rochester, NY 14608
MLS# R1727600Listed by: UPDEGRAFF GROUP LLC - New
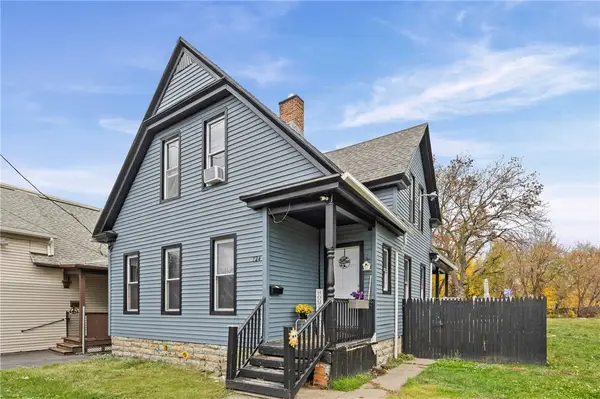 $99,900Active4 beds 2 baths1,959 sq. ft.
724 Joseph Avenue, Rochester, NY 14621
MLS# R1728133Listed by: EMPIRE REALTY GROUP - New
 $449,900Active4 beds 3 baths2,650 sq. ft.
1204 Edgemere Drive, Rochester, NY 14612
MLS# R1728206Listed by: KELLER WILLIAMS REALTY GREATER ROCHESTER - New
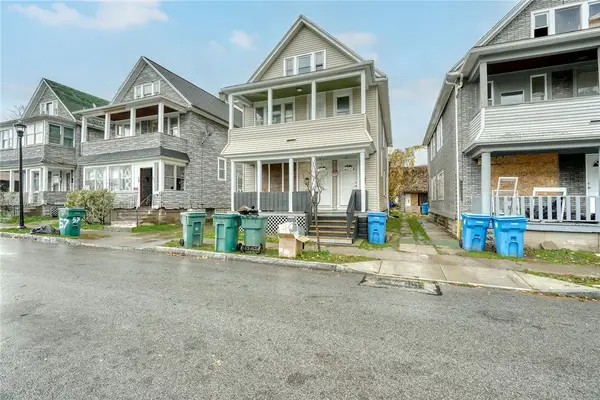 $119,900Active4 beds 2 baths1,936 sq. ft.
53-55 Weaver Street, Rochester, NY 14621
MLS# R1728280Listed by: RE/MAX PLUS - New
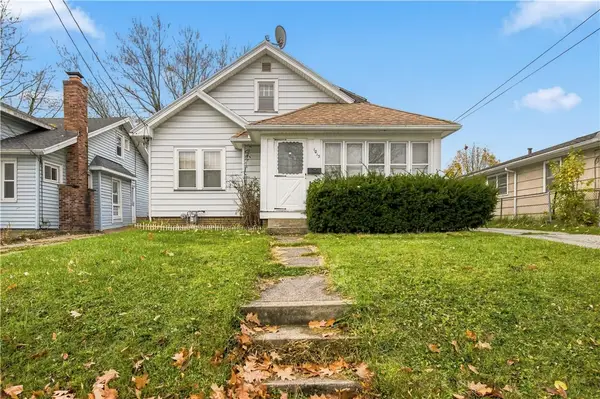 $89,900Active2 beds 2 baths1,453 sq. ft.
1013 Glide Street, Rochester, NY 14606
MLS# R1728302Listed by: KELLER WILLIAMS REALTY GREATER ROCHESTER - New
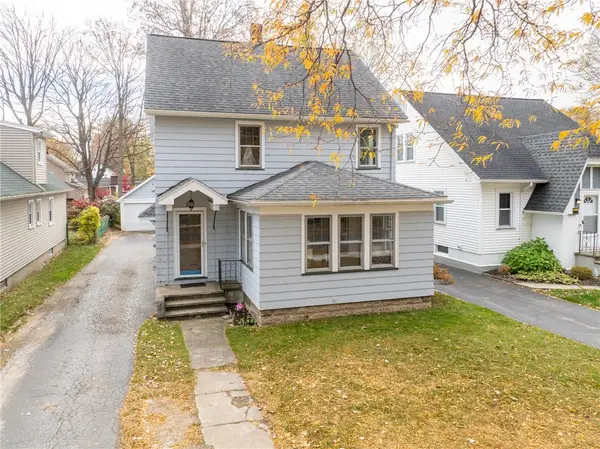 $219,900Active3 beds 2 baths1,538 sq. ft.
139 Armstrong Avenue, Rochester, NY 14617
MLS# R1728345Listed by: 31 NORTH REALTY GROUP - New
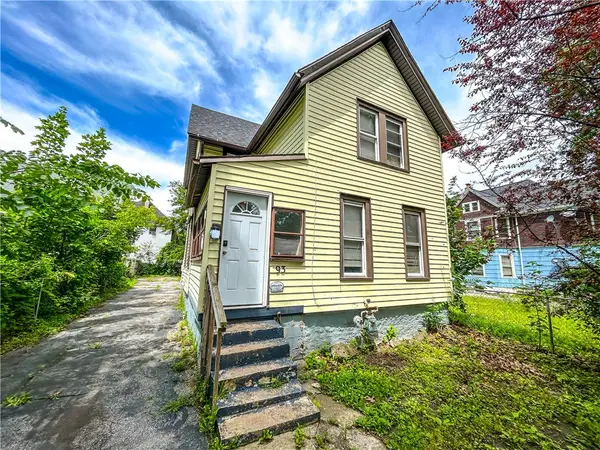 $90,000Active4 beds 2 baths1,610 sq. ft.
93 York Street, Rochester, NY 14611
MLS# R1727063Listed by: KELLER WILLIAMS REALTY GREATER ROCHESTER - New
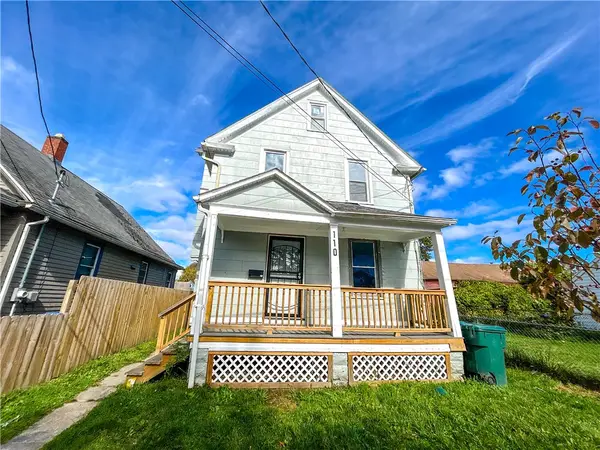 $85,000Active3 beds 1 baths1,141 sq. ft.
110 Kosciusko Street, Rochester, NY 14621
MLS# R1727432Listed by: KELLER WILLIAMS REALTY GREATER ROCHESTER


Protect your home and budget from life's surprises with an Assurant Home Warranty, backed by a partner that supports you through every step of homeownership. Explore Plans.
© 2023 - 2026 ERA Franchise Systems LLC. All rights reserved. ERA Franchise Systems LLC fully supports the principles of the Fair Housing Act and the Equal Opportunity Act. ERA, ERA Real Estate powered, and their respective logos are registered service marks of ERA Franchise Systems LLC. Each office is independently owned and operated.