
103 Laura Drive, Rochester, NY 14626
Local realty services provided by:Team VP Real Estate
103 Laura Drive,Rochester, NY 14626
$179,500
- 3 Beds
- 2 Baths
- 1,184 sq. ft.
- Single family
- Pending
Listed by: ellen c. carr, bill fanning
Office: smart real estate
MLS#:R1697867
Source:NY_GENRIS
Price summary
- Price:$179,500
- Price per sq. ft.:$151.6
About this home
This Is It...Your Wonderful Place to Call Home! Lovingly maintained and Move-in ready, this charming 3-bedroom, 1.5-bath home is ready for its next owner. There's nothing to do but unpack and enjoy!
The bright and inviting main level features a spacious welcoming family room with a cozy gas fireplace and sliding glass doors leading to the private backyard—perfect for relaxing or entertaining. Large Living Room, Eat-in kitchen, three comfortable bedrooms, and a full bath.
Just a few steps down, you will find the fantastic finished basement which adds valuable living space and offers endless possibilities for a recreation room, home office, fitness area, or playroom.
Step outside and enjoy the fully fenced backyard complete with a concrete patio, deep garage, established garden beds, abundant raspberry bushes, and a mature pear tree that produces delicious fruit. It's the perfect outdoor retreat for entertaining, gardening, or simply unwinding.
All appliances are included.
This is an estate sale. Showings begin immediately, with delayed negotiations beginning on Tuesday, July 21st at 12:00 PM. Easy to show—don't miss this wonderful opportunity to make this special home your own!...
Contact an agent
Home facts
- Year built:1955
- Listing ID #:R1697867
- Added:11 day(s) ago
- Updated:July 25, 2026 at 08:16 AM
Rooms and interior
- Bedrooms:3
- Total bathrooms:2
- Full bathrooms:1
- Half bathrooms:1
- Rooms Total:7
- Flooring:Carpet, Ceramic Tile, Hardwood, Varies, Vinyl
- Kitchen Description:Dishwasher, Disposal, Freezer, Pantry, Refrigerator
- Basement:Yes
- Basement Description:Finished, Full
- Living area:1,184 sq. ft.
Heating and cooling
- Cooling:Central Air
- Heating:Forced Air, Gas
- Central air:Yes
Structure and exterior
- Roof:Asphalt
- Year built:1955
- Building area:1,184 sq. ft.
- Lot area:0.23 Acres
- Lot Features:Near Public Transit, Rectangular, Residential Lot
- Architectural Style:Ranch
- Construction Materials:Wood Siding
- Exterior Features:Fully Fenced, Patio, Porch
- Foundation Description:Block
- Levels:1 Story
Utilities
- Water:Connected, Public, Water Connected
- Sewer:Connected, Sewer Connected
Finances and disclosures
- Price:$179,500
- Price per sq. ft.:$151.6
- Tax amount:$5,931
Features and amenities
- Appliances:Dishwasher, Disposal, Dryer, Freezer, Refrigerator, Washer
- Laundry features:Dryer, Washer
- Amenities:Storage, int_feat_Workshop
Parking
- Parking description:Attached, Driveway, Garage, Garage Door Opener
- Garage:Yes
- Garage spaces:1
New listings near 103 Laura Drive
- New
 $469,900Active2 beds 3 baths1,720 sq. ft.
12 Grove Street, Rochester, NY 14605
MLS# R1697344Listed by: KELLER WILLIAMS REALTY GREATER ROCHESTER - New
 $99,900Active4 beds 2 baths1,532 sq. ft.
410 Emerson Street, Rochester, NY 14613
MLS# R1700184Listed by: HOWARD HANNA - New
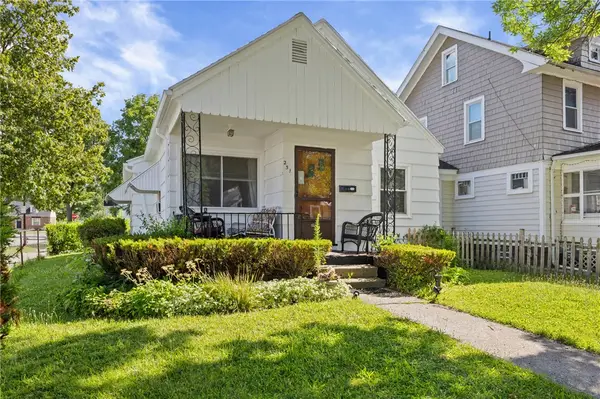 $109,900Active3 beds 1 baths846 sq. ft.
251 Oneida Street, Rochester, NY 14621
MLS# R1700972Listed by: EMPIRE REALTY GROUP - New
 $249,900Active4 beds 2 baths1,672 sq. ft.
409 Ballad Ave, Rochester, NY 14626
MLS# R1700410Listed by: RE/MAX PLUS - New
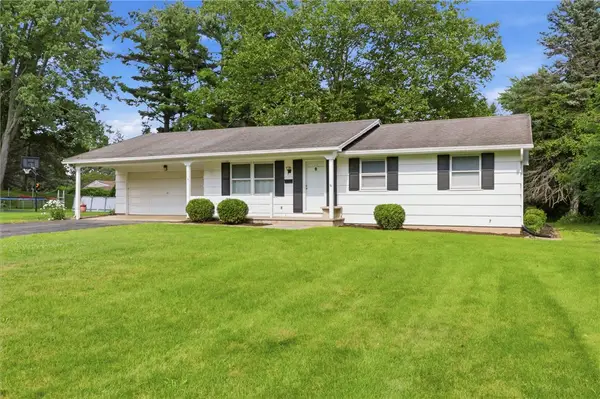 $199,900Active3 beds 2 baths1,120 sq. ft.
116 Chestnut Drive, Rochester, NY 14624
MLS# R1701164Listed by: KELLER WILLIAMS REALTY GREATER ROCHESTER - New
 $124,900Active4 beds 1 baths1,296 sq. ft.
56 Portage Street, Rochester, NY 14621
MLS# R1701262Listed by: RE/MAX REALTY GROUP - Open Sun, 6am to 2pmNew
 $185,000Active4 beds 2 baths1,464 sq. ft.
196 Weldon Street, Rochester, NY 14611
MLS# R1700539Listed by: MITCHELL PIERSON, JR., INC. - New
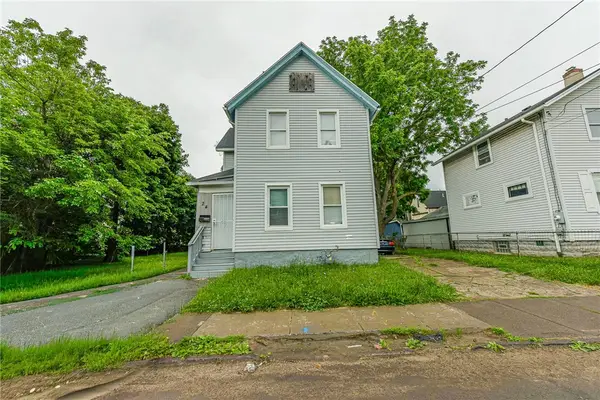 $69,900Active3 beds 1 baths1,179 sq. ft.
24 Henion Street, Rochester, NY 14611
MLS# R1701220Listed by: NEW YORK SELECT PROPERTIES - New
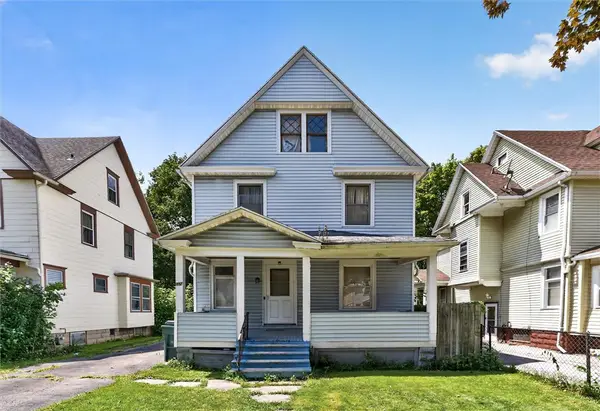 $99,900Active4 beds 1 baths1,584 sq. ft.
237 Denver Street, Rochester, NY 14609
MLS# R1701404Listed by: KELLER WILLIAMS REALTY GREATER ROCHESTER - Open Sun, 1 to 2:30pmNew
 $275,000Active3 beds 3 baths1,630 sq. ft.
188 Wintergreen, Rochester, NY 14618
MLS# R1701048Listed by: RED BARN PROPERTIES


Protect your home and budget from life's surprises with an Assurant Home Warranty, backed by a partner that supports you through every step of homeownership. Explore Plans.
© 2023 - 2026 ERA Franchise Systems LLC. All rights reserved. ERA Franchise Systems LLC fully supports the principles of the Fair Housing Act and the Equal Opportunity Act. ERA, ERA Real Estate powered, and their respective logos are registered service marks of ERA Franchise Systems LLC. Each office is independently owned and operated.