
1052-1056 Dewey Avenue #1052, Rochester, NY 14613
Local realty services provided by:HUNT Real Estate ERA
1052-1056 Dewey Avenue #1052,Rochester, NY 14613
$825,000
- 11 Beds
- - Baths
- 11,454 sq. ft.
- Multi-family
- Active
Listed by: colleen m. bracci
Office: re/max realty group
MLS#:R1697495
Source:NY_GENRIS
Price summary
- Price:$825,000
- Price per sq. ft.:$72.03
About this home
Another Rockin' Rochester Property! Proof of funds or a lender letter required prior to approving any showings. 11 updated one bdrm units. Most rented to community organization tenants. Organizations provide guaranteed rent and lease terms! Many energy efficient measures- tekmar programmable thermostat, hallway lighting that dims when not in use. Roof silver sealed this year. Vinyl windows, brick exterior- maintenance free! New C of O at closing. Seller has other properties to be sold. May consider a package. Gross annual Income of $142,886/yr. Income & Expense info in attachments.
Contact an agent
Home facts
- Year built:1920
- Listing ID #:R1697495
- Added:1 day(s) ago
- Updated:July 10, 2026 at 04:47 PM
Rooms and interior
- Bedrooms:11
- Flooring:Ceramic Tile, Hardwood, Varies
- Basement:Yes
- Basement Description:Full, Walk Out Access
- Living area:11,454 sq. ft.
Heating and cooling
- Heating:Gas, Hot Water
Structure and exterior
- Roof:Flat
- Year built:1920
- Building area:11,454 sq. ft.
- Lot area:0.12 Acres
- Lot Features:Corner Lot, Near Public Transit, On Golf Course, Rectangular
- Construction Materials:Brick, Copper Plumbing
- Levels:2 Stories
Utilities
- Water:Connected, Public, Water Connected
- Sewer:Connected, Sewer Connected
Finances and disclosures
- Price:$825,000
- Price per sq. ft.:$72.03
- Tax amount:$13,550
Parking
- Parking description:No Driveway, No Garage
New listings near 1052-1056 Dewey Avenue #1052
- New
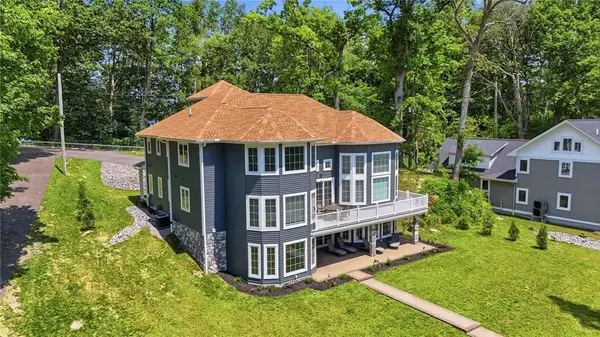 $1,400,000Active5 beds 5 baths4,756 sq. ft.
667 Seneca Road, Rochester, NY 14622
MLS# R1697350Listed by: ELYSIAN HOMES BY MARK SIWIEC AND ASSOCIATES - New
 $55,000Active0.37 Acres
160 Straub Road, Rochester, NY 14626
MLS# R1697597Listed by: WCI REALTY - New
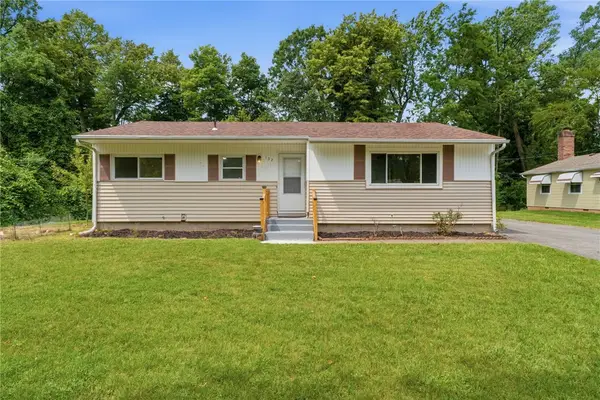 $199,995Active3 beds 1 baths1,100 sq. ft.
152 Princess Drive, Rochester, NY 14623
MLS# R1697608Listed by: EPIQUE REALTY INC. - New
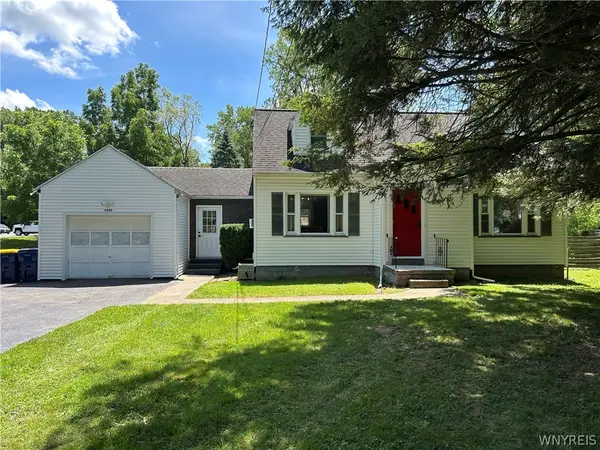 $249,900Active3 beds 1 baths1,323 sq. ft.
1223 Calkins Road, Rochester, NY 14623
MLS# B1697419Listed by: THE GREENE REALTY GROUP - New
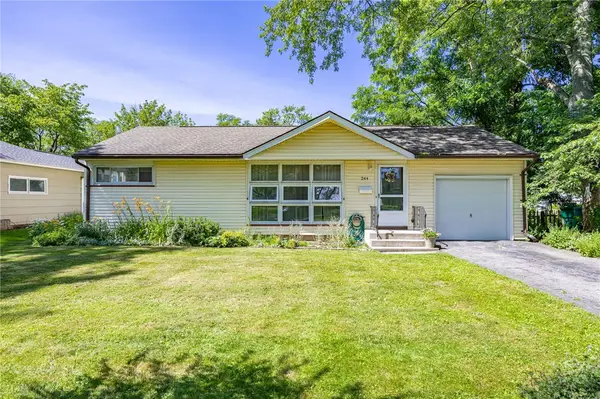 $159,900Active2 beds 1 baths900 sq. ft.
244 Ransford Avenue, Rochester, NY 14622
MLS# R1697247Listed by: HOWARD HANNA - New
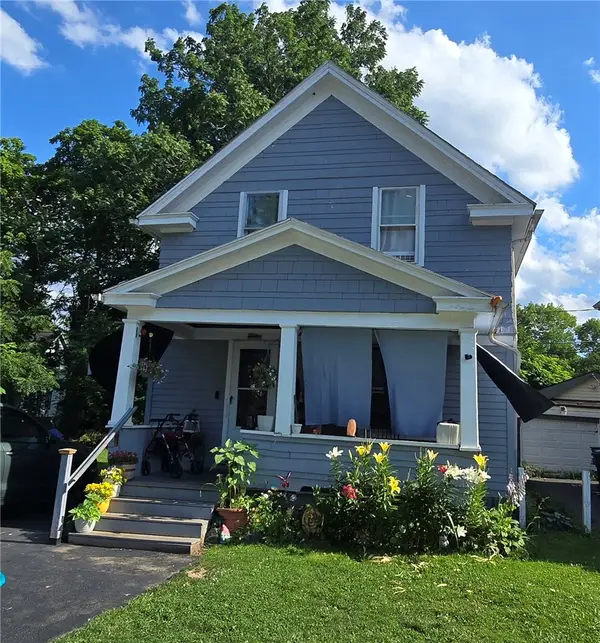 $94,900Active3 beds 1 baths930 sq. ft.
12 Judson, Rochester, NY 14611
MLS# R1697496Listed by: EXP REALTY - New
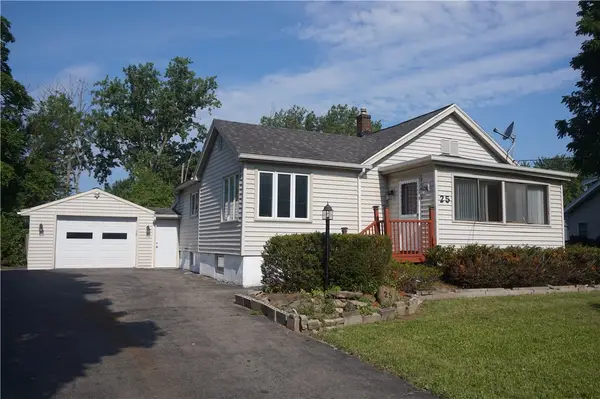 $159,500Active3 beds 2 baths1,005 sq. ft.
25 Beechwood Drive, Rochester, NY 14606
MLS# R1697528Listed by: HOWARD HANNA - New
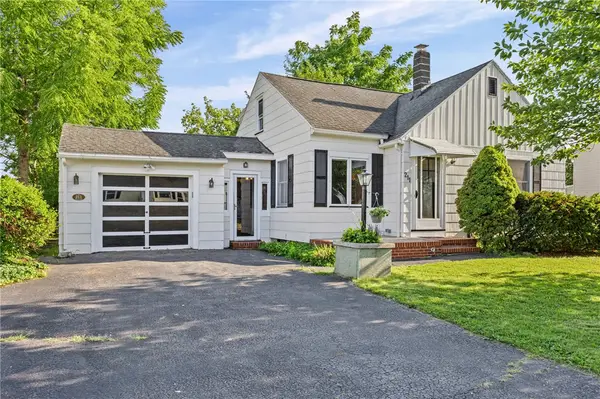 $174,900Active3 beds 2 baths1,577 sq. ft.
211 Heberle Road, Rochester, NY 14609
MLS# R1696398Listed by: EMPIRE REALTY GROUP - New
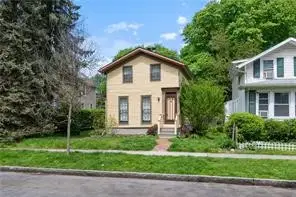 $220,000Active2 beds 2 baths1,106 sq. ft.
102 Adams Street, Rochester, NY 14608
MLS# R1696302Listed by: RE/MAX PLUS


Protect your home and budget from life's surprises with an Assurant Home Warranty, backed by a partner that supports you through every step of homeownership. Explore Plans.
© 2023 - 2026 ERA Franchise Systems LLC. All rights reserved. ERA Franchise Systems LLC fully supports the principles of the Fair Housing Act and the Equal Opportunity Act. ERA, ERA Real Estate powered, and their respective logos are registered service marks of ERA Franchise Systems LLC. Each office is independently owned and operated.