
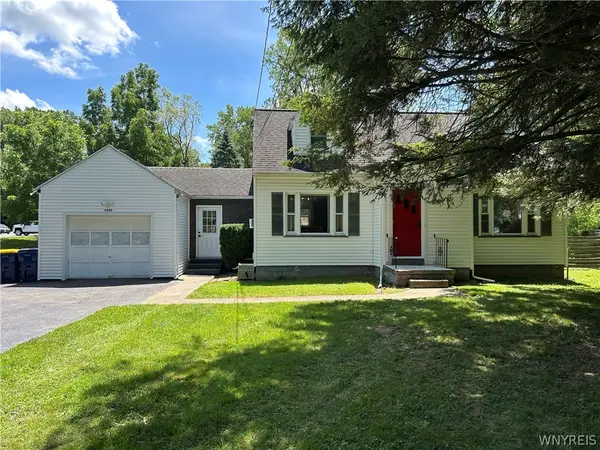
244 Ransford Avenue, Rochester, NY 14622
Local realty services provided by:Team VP Real Estate
Listed by: caitlin smith
Office: howard hanna
MLS#:R1697247
Source:NY_GENRIS
Price summary
- Price:$159,900
- Price per sq. ft.:$177.67
About this home
Welcome to 244 Ransford Ave! This 2-bedroom, 1-bath ranch-style home offers a functional layout & spacious rooms. The full dining room flows seamlessly into the bright and inviting living room, creating an open and airy space perfect for both everyday living and entertaining. The hardwood flooring adds warmth and character throughout the home, enhancing its timeless appeal. Enjoy the convenience of a 1-car attached garage with a door to your backyard patio & partially fenced in yard —an ideal spot for relaxing, dining outdoors, or enjoying summer evenings.
Updates & Features Include : Furnace (2021), Hot water heater (2021), Roof (2011), Some Newer Windows & Insulation. Located close distance to Wegmans, Lake Ontario, Irondequoit Bay, 590, 104 and more…!
Showings begin on 7/11 at 10am and negotiations are on 7/14 at 12pm.
Contact an agent
Home facts
- Year built:1955
- Listing ID #:R1697247
- Added:1 day(s) ago
- Updated:July 10, 2026 at 10:41 PM
Rooms and interior
- Bedrooms:2
- Total bathrooms:1
- Full bathrooms:1
- Rooms Total:5
- Flooring:Hardwood, Laminate, Varies
- Dining Description:Separate Formal Dining Room
- Kitchen Description:Microwave, Refrigerator
- Basement:Yes
- Basement Description:Full, Sump Pump
- Living area:900 sq. ft.
Heating and cooling
- Heating:Forced Air, Gas
Structure and exterior
- Roof:Asphalt
- Year built:1955
- Building area:900 sq. ft.
- Lot area:0.21 Acres
- Lot Features:Near Public Transit, Rectangular, Residential Lot
- Architectural Style:Ranch
- Construction Materials:Vinyl Siding
- Exterior Features:Fence, Patio
- Foundation Description:Block
- Levels:1 Story
Utilities
- Water:Connected, Public, Water Connected
- Sewer:Connected, Sewer Connected
Finances and disclosures
- Price:$159,900
- Price per sq. ft.:$177.67
- Tax amount:$6,016
Features and amenities
- Appliances:Gas Range, Microwave, Refrigerator
- Laundry features:In Basement
- Amenities:Fence
Parking
- Parking description:Attached, Garage
- Garage:Yes
- Garage spaces:1
New listings near 244 Ransford Avenue
- New
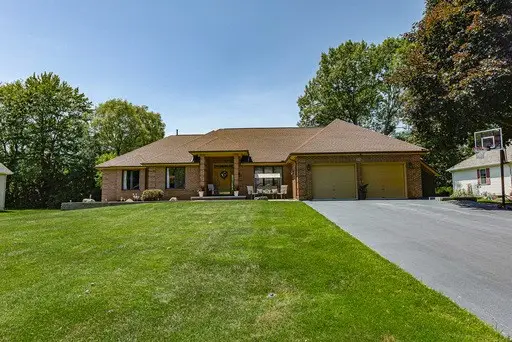 $499,900Active3 beds 3 baths2,639 sq. ft.
574 Melwood Drive, Rochester, NY 14626
MLS# R1697763Listed by: RIDGECREST PROPERTIES - New
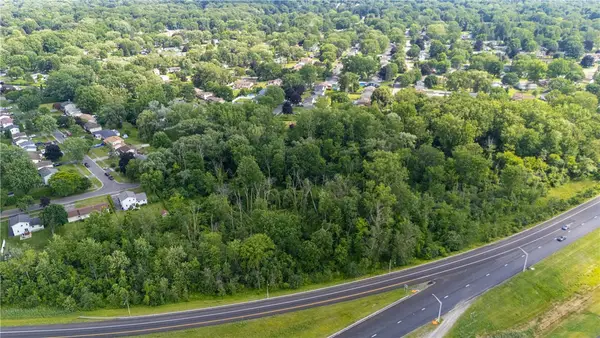 $39,000Active3.6 Acres
Paddington Drive, Rochester, NY 14624
MLS# R1697745Listed by: KELLER WILLIAMS REALTY GATEWAY - New
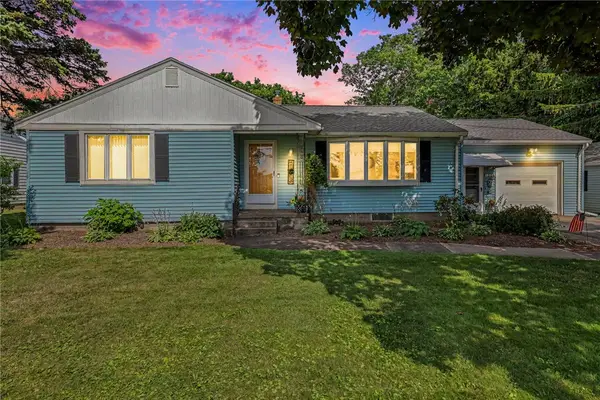 $325,000Active3 beds 2 baths1,817 sq. ft.
1004 Elmgrove Road, Rochester, NY 14624
MLS# R1696818Listed by: HALLMARK REALTY PARTNERS - New
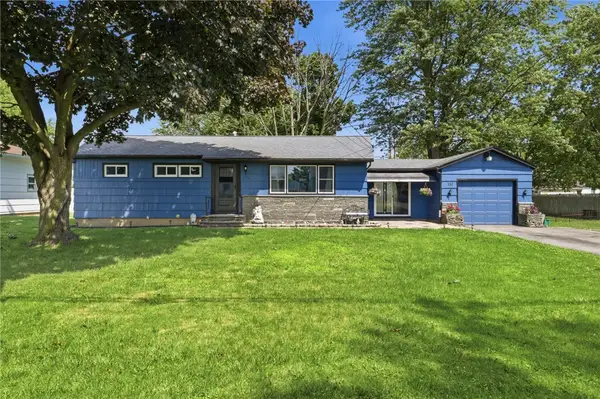 $199,900Active3 beds 2 baths1,365 sq. ft.
152 Ardella Street, Rochester, NY 14606
MLS# R1696908Listed by: KELLER WILLIAMS REALTY GREATER ROCHESTER - New
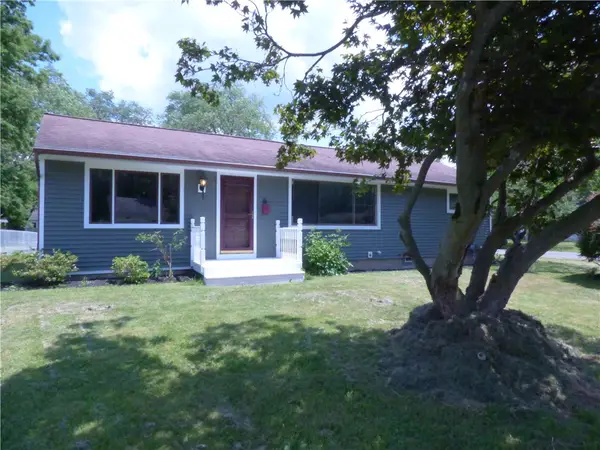 Listed by ERA$239,900Active4 beds 2 baths1,648 sq. ft.
6 Forest Avenue, Rochester, NY 14622
MLS# R1697424Listed by: HUNT REAL ESTATE ERA/COLUMBUS - New
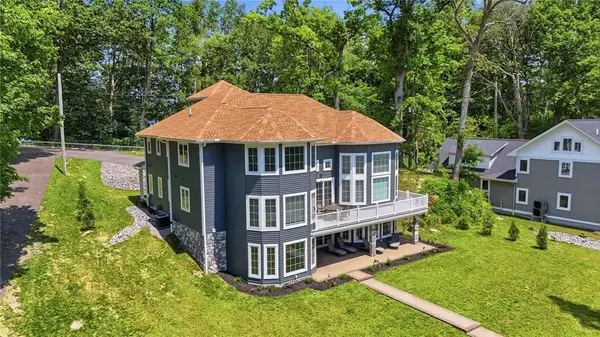 $1,400,000Active5 beds 5 baths4,756 sq. ft.
667 Seneca Road, Rochester, NY 14622
MLS# R1697350Listed by: ELYSIAN HOMES BY MARK SIWIEC AND ASSOCIATES - New
 $55,000Active0.37 Acres
160 Straub Road, Rochester, NY 14626
MLS# R1697597Listed by: WCI REALTY - New
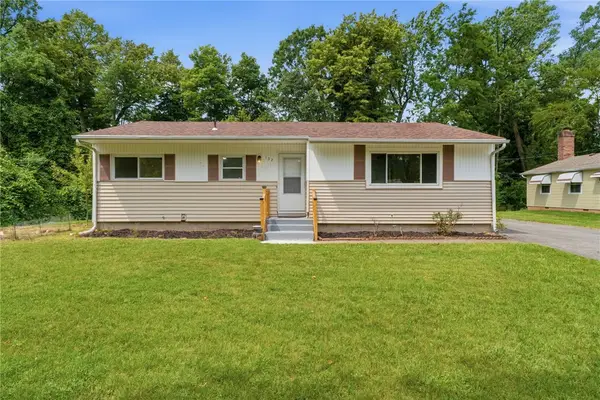 $199,995Active3 beds 1 baths1,100 sq. ft.
152 Princess Drive, Rochester, NY 14623
MLS# R1697608Listed by: EPIQUE REALTY INC. - New
 $249,900Active3 beds 1 baths1,323 sq. ft.
1223 Calkins Road, Rochester, NY 14623
MLS# B1697419Listed by: THE GREENE REALTY GROUP


Protect your home and budget from life's surprises with an Assurant Home Warranty, backed by a partner that supports you through every step of homeownership. Explore Plans.
© 2023 - 2026 ERA Franchise Systems LLC. All rights reserved. ERA Franchise Systems LLC fully supports the principles of the Fair Housing Act and the Equal Opportunity Act. ERA, ERA Real Estate powered, and their respective logos are registered service marks of ERA Franchise Systems LLC. Each office is independently owned and operated.