
879 Maiden Aka 11 Black Walnut Dr Lane, Rochester, NY 14615
Local realty services provided by:HUNT Real Estate ERA
879 Maiden Aka 11 Black Walnut Dr Lane,Rochester, NY 14615
$219,900
- 4 Beds
- 2 Baths
- 1,620 sq. ft.
- Single family
- Active
Upcoming open houses
- Sun, Aug 1611:00 am - 02:00 pm
Listed by: deborah ruffell, shea murphy
Office: coldwell banker custom realty
MLS#:R1706006
Source:NY_GENRIS
Price summary
- Price:$219,900
- Price per sq. ft.:$135.74
About this home
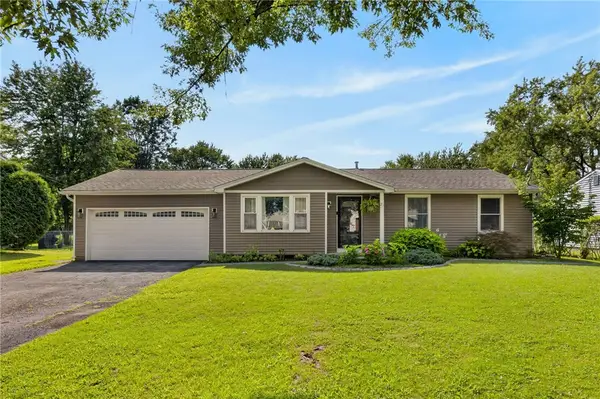
Welcome to 879 Maiden Lane aka 11 Black Walnut Drive! This inviting split-level home offers space, flexibility, and a convenient location in the Town of Greece. Situated on a desirable 100' x 150' corner lot at Maiden Lane and Black Walnut Drive, this property is close to shopping, parks, expressways, and everyday conveniences.
Inside, you'll find approximately 1,620 square feet of living space, featuring 3+ bedrooms and 2 full bathrooms. The main living area offers a warm and bright welcoming atmosphere.
The lower level adds valuable versatility with a flexible space that can easily function as a fourth bedroom, home office, exercise room, craft space, playroom, or additional living area with a full bathroom and family room highlighted by a wood-burning fireplace—perfect for cozy evenings at home.
Recent updates include an updated electrical panel (2024) and a new hot water heater (2025). All appliances are included, making this home an excellent opportunity for those looking to move in and make it their own.
With a generous lot, flexible living spaces, recent updates, and a convenient Greece location, 11 Black Walnut Drive offers a wonderful opportunity to create the home you've been looking for. Come see the possibilities!
Delayed showings start Aug 13th at noon with Offers due Tues Aug 18th at 2pm. Provide 24 hours for life of offer....
Contact an agent
Home facts
- Year built:1965
- Subdivision & Development:Carlton Woods Sec 01
- Listing ID #:R1706006
- Added:1 day(s) ago
- Updated:August 12, 2026 at 03:05 PM
Rooms and interior
- Bedrooms:4
- Total bathrooms:2
- Full bathrooms:2
- Rooms Total:7
- Flooring:Hardwood, Laminate, Varies
- Kitchen Description:Dishwasher, Microwave, Refrigerator
- Basement:Yes
- Basement Description:Full
- Living area:1,620 sq. ft.
Heating and cooling
- Heating:Gas, Radiant
Structure and exterior
- Year built:1965
- Building area:1,620 sq. ft.
- Lot area:0.34 Acres
- Lot Features:Corner Lot, Rectangular
- Architectural Style:Split Level
- Construction Materials:Brick, Frame, Vinyl Siding
- Foundation Description:Block
- Levels:1 Story
Utilities
- Water:Connected, Public, Water Connected
- Sewer:Connected, Sewer Connected
Finances and disclosures
- Price:$219,900
- Price per sq. ft.:$135.74
- Tax amount:$8,135
Features and amenities
- Appliances:Dishwasher, Dryer, Microwave, Refrigerator, Washer
- Laundry features:Dryer, In Basement, Washer
Parking
- Parking description:Attached, Driveway, Garage
- Garage:Yes
- Garage spaces:3
New listings near 879 Maiden Aka 11 Black Walnut Dr Lane
- New
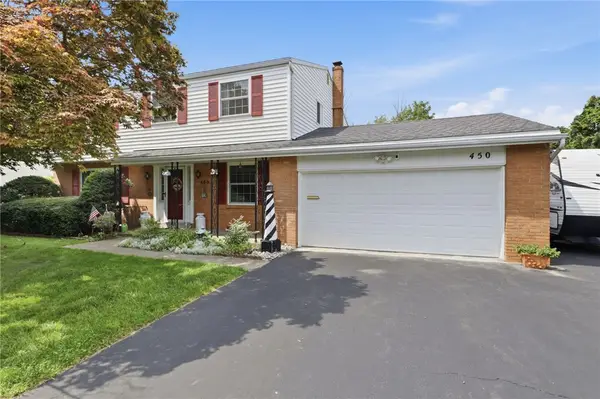 $269,900Active5 beds 3 baths1,971 sq. ft.
450 El Mar Drive, Rochester, NY 14616
MLS# R1706192Listed by: RE/MAX PLUS - Open Thu, 5 to 6:30pmNew
 $229,900Active3 beds 2 baths1,105 sq. ft.
794 Flynn Road, Rochester, NY 14612
MLS# R1703232Listed by: HOWARD HANNA - Open Thu, 5am to 6:30pmNew
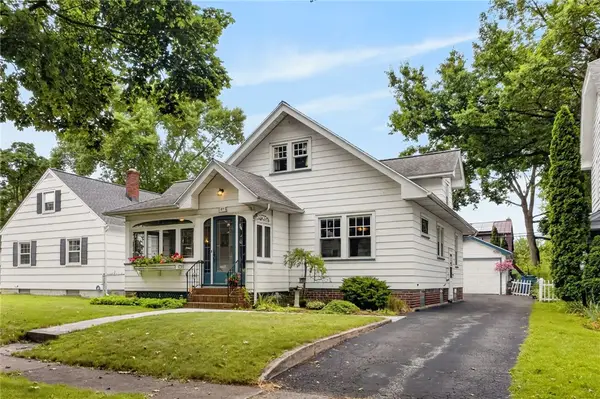 $299,900Active3 beds 2 baths1,496 sq. ft.
89 Edgemont Road, Rochester, NY 14620
MLS# R1704229Listed by: REAL BROKER NY, LLC - Open Sun, 12 to 2pmNew
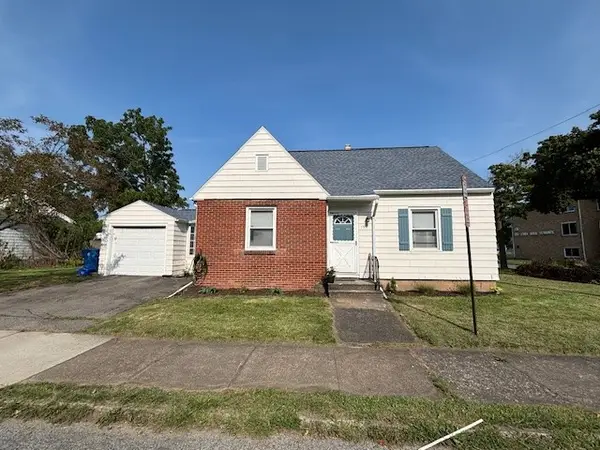 $199,900Active3 beds 2 baths1,205 sq. ft.
88 Fort Hill, Rochester, NY 14620
MLS# R1705463Listed by: KELLER WILLIAMS REALTY GREATER ROCHESTER - New
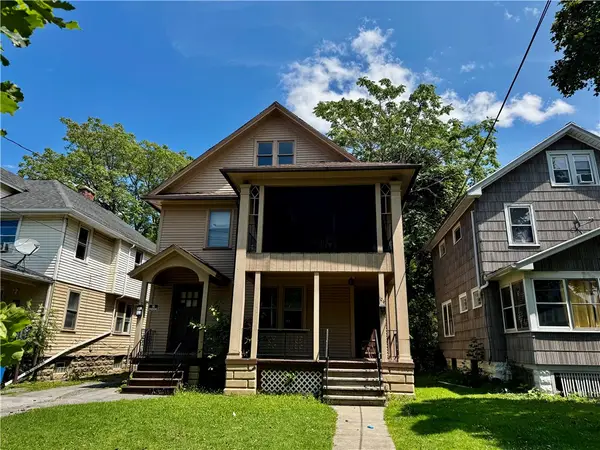 $129,900Active4 beds 2 baths2,128 sq. ft.
106-108 Burrows Street, Rochester, NY 14606
MLS# R1705847Listed by: HOWARD HANNA - New
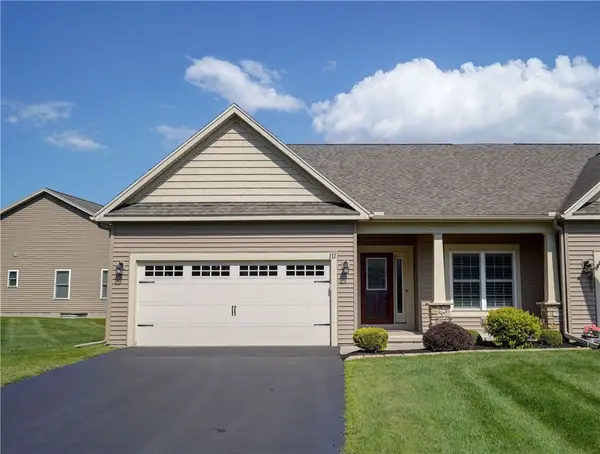 $349,900Active2 beds 2 baths1,403 sq. ft.
111 Golden Oaks, Rochester, NY 14624
MLS# R1705850Listed by: KELLER WILLIAMS REALTY GATEWAY - New
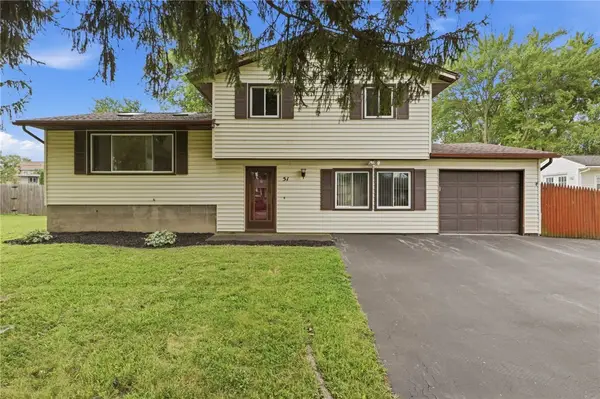 $224,777Active3 beds 1 baths1,686 sq. ft.
51 Valencia Drive, Rochester, NY 14606
MLS# R1706261Listed by: REVOLUTION REAL ESTATE - New
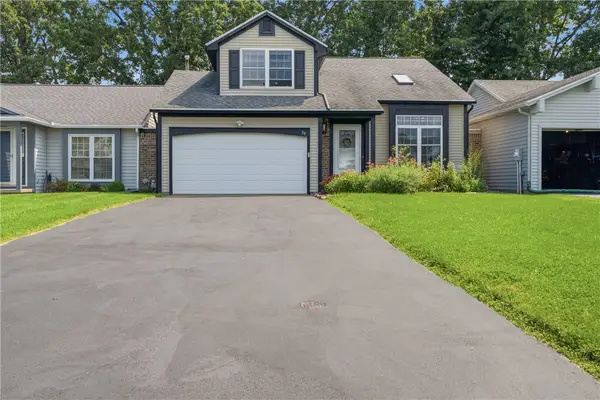 $199,900Active2 beds 3 baths1,284 sq. ft.
28 Atwood Drive, Rochester, NY 14606
MLS# R1706453Listed by: EMPIRE REALTY GROUP - New
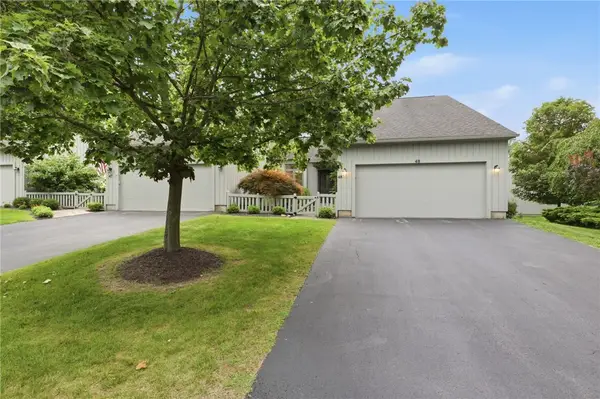 $449,000Active3 beds 3 baths1,912 sq. ft.
48 Winding Creek Lane, Rochester, NY 14625
MLS# R1698489Listed by: RE/MAX REALTY GROUP - New
 $199,000Active3 beds 1 baths1,146 sq. ft.
21 Horatio Lane, Rochester, NY 14624
MLS# R1701034Listed by: KELLER WILLIAMS REALTY GATEWAY


Protect your home and budget from life's surprises with an Assurant Home Warranty, backed by a partner that supports you through every step of homeownership. Explore Plans.
© 2023 - 2026 ERA Franchise Systems LLC. All rights reserved. ERA Franchise Systems LLC fully supports the principles of the Fair Housing Act and the Equal Opportunity Act. ERA, ERA Real Estate powered, and their respective logos are registered service marks of ERA Franchise Systems LLC. Each office is independently owned and operated.