
111 Kinmont Drive, Rochester, NY 14612
Local realty services provided by:Team VP Real Estate
111 Kinmont Drive,Rochester, NY 14612
$214,900
- 3 Beds
- 2 Baths
- 1,467 sq. ft.
- Single family
- Pending
Listed by: stephen e. wrobbel
Office: howard hanna
MLS#:R1703839
Source:NY_GENRIS
Price summary
- Price:$214,900
- Price per sq. ft.:$146.49
About this home
OPPORTUNITY KNOCKS in this spacious 3-bedroom, 2-bath ranch nestled in a quiet, desirable Greece neighborhood. This inviting home features an open floor plan with easy access for all your entertaining. The living room showcases beautiful hardwood floors with decorative inlay and the family room offers a cozy wood-burning fireplace. The updated kitchen features solid surface countertops, ample cabinetry, and all appliances. Sliding glass door connects the family room with the spacious deck that overlooks the yard and a small stream offering a taste of local wildlife. The 3 bedrooms feature bamboo flooring and thermal pane windows. Primary bedroom features double closet space. Basement second bathroom offers a tiled walk in shower with glass doors. Additional features include a 2-car attached garage, and a stamped concrete driveway that enhances the home's curb appeal. While the home could benefit from some cosmetic updates, it offers solid bones, desirable features, and an excellent opportunity to add your own personal touches. Don't miss your chance to make this wonderful ranch your own! Showings start at FIRST OPEN HOUSE Thursday 4:30-6pm. SECOND Open house Sunday 12-2pm. Offers are due Tuesday 8/11 at 12pm!...
Contact an agent
Home facts
- Year built:1975
- Subdivision & Development:Creekside Colony Sec 03
- Listing ID #:R1703839
- Added:7 day(s) ago
- Updated:August 12, 2026 at 06:45 PM
Rooms and interior
- Bedrooms:3
- Total bathrooms:2
- Full bathrooms:2
- Rooms Total:6
- Flooring:Hardwood, Tile, Varies
- Dining Description:Living Dining Room
- Kitchen Description:Dishwasher, Disposal, Kitchen Family Room Combo, Microwave, Refrigerator
- Basement:Yes
- Basement Description:Full, Partially Finished, Sump Pump
- Living area:1,467 sq. ft.
Heating and cooling
- Cooling:Central Air
- Heating:Forced Air, Gas
- Central air:Yes
Structure and exterior
- Roof:Asphalt, Shingle
- Year built:1975
- Building area:1,467 sq. ft.
- Lot area:0.32 Acres
- Lot Features:Rectangular, Residential Lot
- Architectural Style:Ranch
- Construction Materials:Composite Siding
- Exterior Features:Deck
- Foundation Description:Block
- Levels:1 Story
Utilities
- Water:Connected, Public, Water Connected
- Sewer:Connected, Sewer Connected
Finances and disclosures
- Price:$214,900
- Price per sq. ft.:$146.49
- Tax amount:$7,692
Features and amenities
- Appliances:Dishwasher, Disposal, Dryer, Microwave, Refrigerator, Washer
- Laundry features:Dryer, In Basement, Washer
- Amenities:Deck
Parking
- Parking description:Attached, Driveway, Garage, Garage Door Opener
- Garage:Yes
- Garage spaces:2
New listings near 111 Kinmont Drive
- New
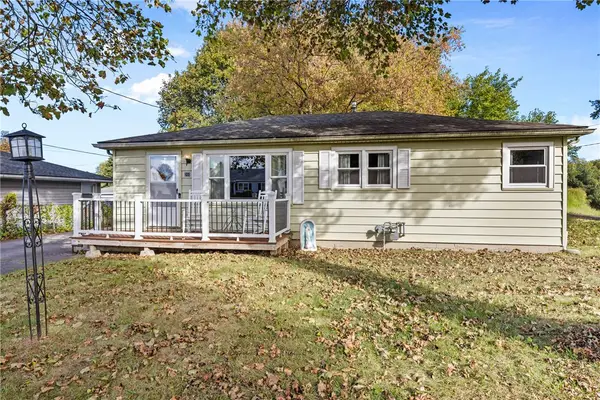 $149,900Active2 beds 2 baths912 sq. ft.
260 Vinal Avenue, Rochester, NY 14609
MLS# R1705485Listed by: RE/MAX REALTY GROUP - New
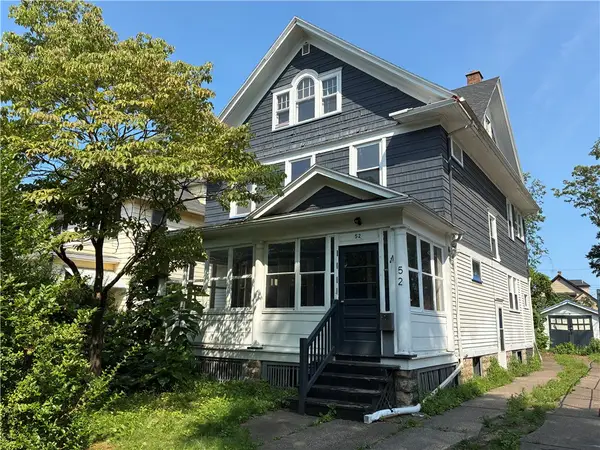 $99,900Active3 beds 2 baths1,762 sq. ft.
52 Herkimer Street, Rochester, NY 14609
MLS# R1706419Listed by: UPDEGRAFF GROUP LLC - New
 $125,000Active3 beds 1 baths1,164 sq. ft.
5 Maureen Drive, Rochester, NY 14624
MLS# B1706582Listed by: ROWE REALTY & APPRAISAL, INC. - New
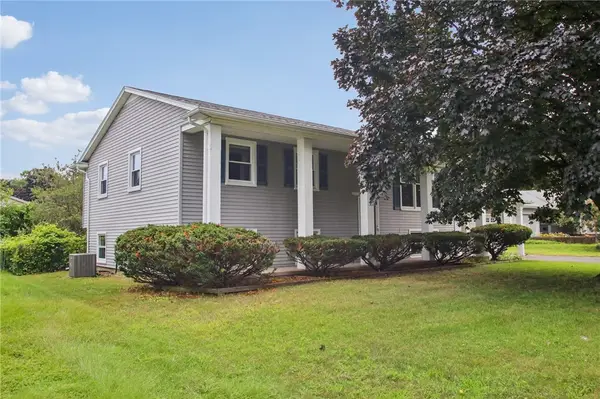 $259,000Active4 beds 2 baths2,159 sq. ft.
90 Bouckhart Avenue, Rochester, NY 14622
MLS# R1705690Listed by: HOWARD HANNA - New
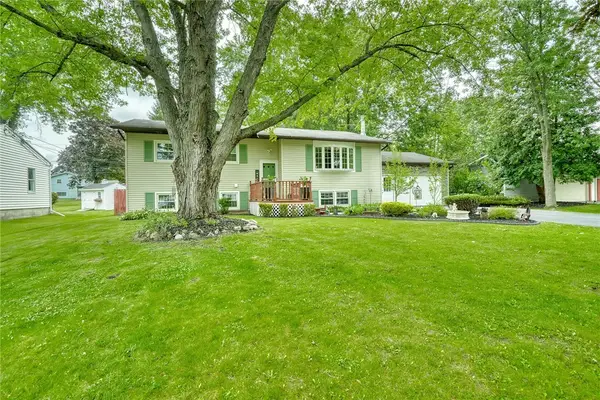 $289,900Active4 beds 2 baths1,984 sq. ft.
24 Evergreen Drive, Rochester, NY 14624
MLS# R1706117Listed by: KELLER WILLIAMS REALTY GREATER ROCHESTER - New
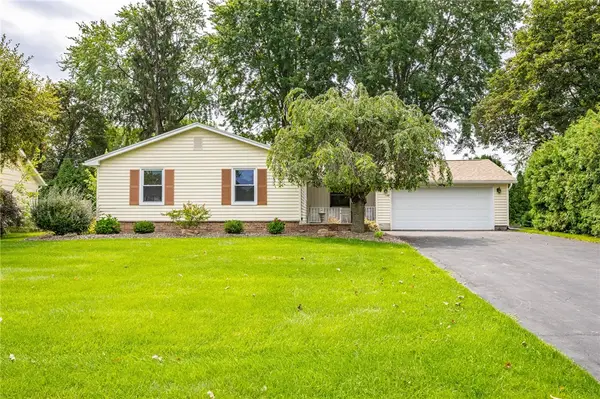 $249,900Active2 beds 4 baths1,508 sq. ft.
148 Carmas Drive, Rochester, NY 14626
MLS# R1706166Listed by: KELLER WILLIAMS REALTY GREATER ROCHESTER - New
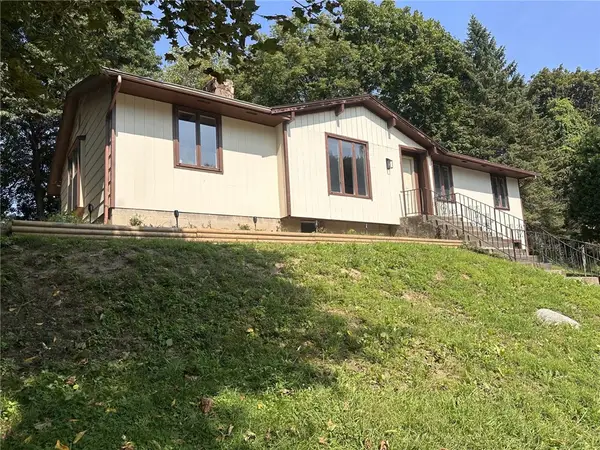 $229,900Active3 beds 2 baths1,418 sq. ft.
155 Kindlewood Lane, Rochester, NY 14617
MLS# R1706199Listed by: HOWARD HANNA - New
 $179,900Active3 beds 1 baths1,152 sq. ft.
1061 Whitlock Road, Rochester, NY 14609
MLS# R1706631Listed by: KELLER WILLIAMS REALTY GREATER ROCHESTER - New
 $249,900Active3 beds 2 baths1,364 sq. ft.
70 Thistledown Drive, Rochester, NY 14617
MLS# R1705786Listed by: KELLER WILLIAMS REALTY GREATER ROCHESTER - New
 $115,000Active3 beds 1 baths1,056 sq. ft.
2363 Saint Paul Boulevard, Rochester, NY 14617
MLS# R1706361Listed by: HOWARD HANNA


Protect your home and budget from life's surprises with an Assurant Home Warranty, backed by a partner that supports you through every step of homeownership. Explore Plans.
© 2023 - 2026 ERA Franchise Systems LLC. All rights reserved. ERA Franchise Systems LLC fully supports the principles of the Fair Housing Act and the Equal Opportunity Act. ERA, ERA Real Estate powered, and their respective logos are registered service marks of ERA Franchise Systems LLC. Each office is independently owned and operated.