
115 Dunrovin Ln, Rochester, NY 14618
Local realty services provided by:ERA Team VP Real Estate
Listed by: brian e. donovan
Office: howard hanna
MLS#:R1709101
Source:NY_GENRIS
Price summary
- Price:$305,000
- Price per sq. ft.:$154.74
About this home
Welcome to 115 Dunrovin Lane! The home that you have been waiting for. You will love this impeccable 3-bedroom home with 2 full baths that offers a mature treed setting and a private yard . Discover this updated home featuring a cheerful open design, gleaming hardwood floors, neutral decor, replacement windows, new roof (2023), cherry kitchen with black/stainless appliances, solid surface counters and granite island. A must see ! Immediate possession.
Contact an agent
Home facts
- Year built:1956
- Subdivision & Development:Queens Colony Sec 02
- Listing ID #:R1709101
- Added:8 day(s) ago
- Updated:September 03, 2026 at 05:50 PM
Rooms and interior
- Bedrooms:3
- Total bathrooms:2
- Full bathrooms:2
- Rooms Total:8
- Flooring:Carpet, Ceramic Tile, Hardwood, Varies
- Dining Description:Separate Formal Dining Room
- Kitchen Description:Dishwasher, Disposal, Kitchen Island, Microwave, Refrigerator
- Basement:Yes
- Basement Description:Full, Partially Finished
- Living area:1,971 sq. ft.
Heating and cooling
- Cooling:Central Air
- Heating:Forced Air, Gas
- Central air:Yes
Structure and exterior
- Roof:Asphalt, Pitched, Shingle
- Year built:1956
- Building area:1,971 sq. ft.
- Lot area:0.45 Acres
- Lot Features:Pie Shaped Lot, Residential Lot
- Architectural Style:Split Level
- Construction Materials:Brick, Copper Plumbing, Vinyl Siding
- Foundation Description:Block
- Levels:2 Stories
Schools
- High school:Brighton High
- Middle school:Twelve Corners Middle
- Elementary school:French Road Elementary
Utilities
- Water:Connected, Public, Water Connected
- Sewer:Connected, Sewer Connected
Finances and disclosures
- Price:$305,000
- Price per sq. ft.:$154.74
- Tax amount:$9,983
Features and amenities
- Appliances:Dishwasher, Disposal, Gas Range, Microwave, Refrigerator
- Laundry features:Electric Water Heater, In Basement
- Amenities:int_feat_Den
Parking
- Parking description:Attached, Driveway, Garage, Garage Door Opener
- Garage:Yes
- Garage spaces:2
New listings near 115 Dunrovin Ln
- New
 $259,900Active4 beds 2 baths1,392 sq. ft.
5 Woodale Drive, Rochester, NY 14616
MLS# R1711029Listed by: HOWARD HANNA - New
 $149,900Active3 beds 2 baths1,260 sq. ft.
1116 Britton Road, Rochester, NY 14616
MLS# R1711036Listed by: HOWARD HANNA - New
 $99,900Active3 beds 1 baths1,396 sq. ft.
520 Wellington Avenue, Rochester, NY 14619
MLS# R1711072Listed by: COLDWELL BANKER CUSTOM REALTY - New
 $139,900Active4 beds 2 baths1,603 sq. ft.
180 Barton Street, Rochester, NY 14611
MLS# R1712075Listed by: ELLISON REALTY SERVICES - New
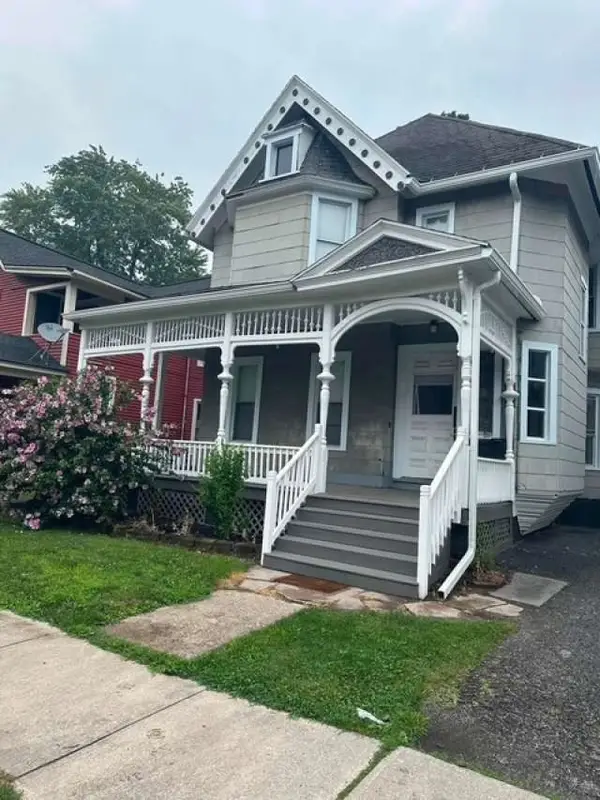 $524,999Active5 beds 5 baths5,131 sq. ft.
56 Rowley Street, Rochester, NY 14607
MLS# R1712120Listed by: REALMART REALTY, LLC - New
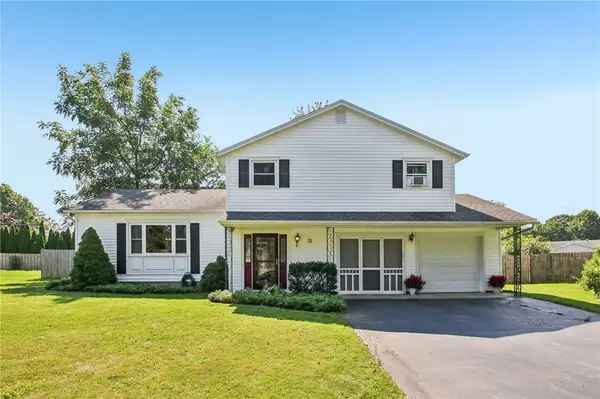 $340,000Active3 beds 2 baths1,787 sq. ft.
71 San Marie Drive, Rochester, NY 14622
MLS# R1712123Listed by: HOWARD HANNA - New
 $109,900Active5 beds 1 baths1,582 sq. ft.
17 Renwood Street, Rochester, NY 14621
MLS# R1710632Listed by: ELLISON REALTY SERVICES - New
 $162,900Active2 beds 2 baths989 sq. ft.
692 Hidden Valley Road, Rochester, NY 14624
MLS# R1710983Listed by: HOWARD HANNA - Open Sat, 12 to 2pmNew
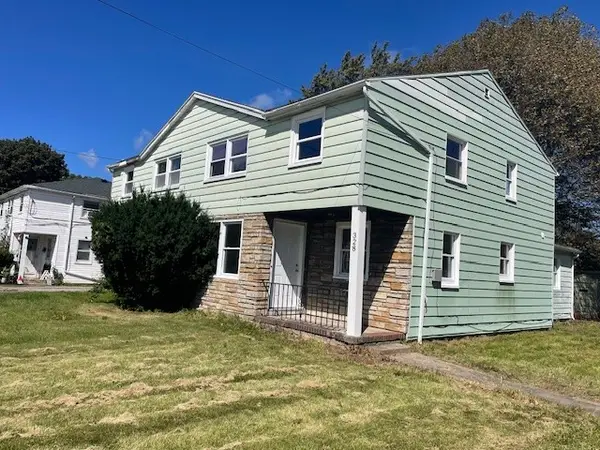 $179,900Active4 beds 2 baths1,420 sq. ft.
328 Northland Avenue, Rochester, NY 14609
MLS# R1702420Listed by: KELLER WILLIAMS REALTY GREATER ROCHESTER - Open Sun, 11am to 12:30pmNew
 $159,900Active2 beds 1 baths898 sq. ft.
173 Crestwood Boulevard, Rochester, NY 14624
MLS# R1710109Listed by: SIRIANNI REALTY LLC


Protect your home and budget from life's surprises with an Assurant Home Warranty, backed by a partner that supports you through every step of homeownership. Explore Plans.
© 2023 - 2026 ERA Franchise Systems LLC. All rights reserved. ERA Franchise Systems LLC fully supports the principles of the Fair Housing Act and the Equal Opportunity Act. ERA, ERA Real Estate powered, and their respective logos are registered service marks of ERA Franchise Systems LLC. Each office is independently owned and operated.