
117 Stockton Lane, Rochester, NY 14625
Local realty services provided by:HUNT Real Estate ERA
117 Stockton Lane,Rochester, NY 14625
$249,900
- 3 Beds
- 3 Baths
- 1,575 sq. ft.
- Single family
- Active
Upcoming open houses
- Sat, Jul 1111:00 am - 01:00 pm
Listed by: michael doty
Office: keller williams realty greater rochester
MLS#:R1693545
Source:NY_GENRIS
Price summary
- Price:$249,900
- Price per sq. ft.:$158.67
About this home
Welcome home to this beautifully updated, ORIGINAL OWNER, 3-bedroom, 2.5-bath raised ranch in the Webster School District! Situated on a spacious 0.46-acre lot, this home offers the perfect blend of comfort, functionality, and outdoor living. Step inside to discover all new flooring throughout and window treatments, creating a fresh, modern feel from the moment you enter. The inviting layout provides ample living space for everyday living and entertaining, while the generous bedrooms and 2.5 baths offer room for everyone. Outside, you'll find a wide-open backyard with endless possibilities—whether you're dreaming of a pool, patio, fire pit, or garden, this expansive space is ready to be transformed into your own private summer oasis. Conveniently located near schools, parks, shopping, and dining, this move-in ready home is an opportunity you won't want to miss. Delayed negotiations July 13th, 12PM. Showings begin Wednesday, July 8th, 12PM. Open House Saturday, July 11th, 11AM-1PM.
Contact an agent
Home facts
- Year built:1971
- Listing ID #:R1693545
- Added:1 day(s) ago
- Updated:July 08, 2026 at 05:01 PM
Rooms and interior
- Bedrooms:3
- Total bathrooms:3
- Full bathrooms:2
- Half bathrooms:1
- Rooms Total:7
- Flooring:Laminate, Varies
- Kitchen Description:Dishwasher, Refrigerator
- Basement:Yes
- Basement Description:Partial
- Living area:1,575 sq. ft.
Heating and cooling
- Cooling:Central Air
- Heating:Gas
- Central air:Yes
Structure and exterior
- Roof:Asphalt
- Year built:1971
- Building area:1,575 sq. ft.
- Lot area:0.46 Acres
- Lot Features:Rectangular, Residential Lot
- Architectural Style:Raised Ranch
- Construction Materials:Brick, Vinyl Siding
- Exterior Features:Patio
- Foundation Description:Block
- Levels:1 Story
Utilities
- Water:Connected, Public, Water Connected
- Sewer:Connected, Sewer Connected
Finances and disclosures
- Price:$249,900
- Price per sq. ft.:$158.67
- Tax amount:$5,453
Features and amenities
- Appliances:Dishwasher, Dryer, Gas Range, Refrigerator, Washer
- Laundry features:Dryer, In Basement, Washer
- Amenities:Furnished, int_feat_Furnished
Parking
- Parking description:Attached, Garage, Underground
- Garage:Yes
- Garage spaces:2
New listings near 117 Stockton Lane
- New
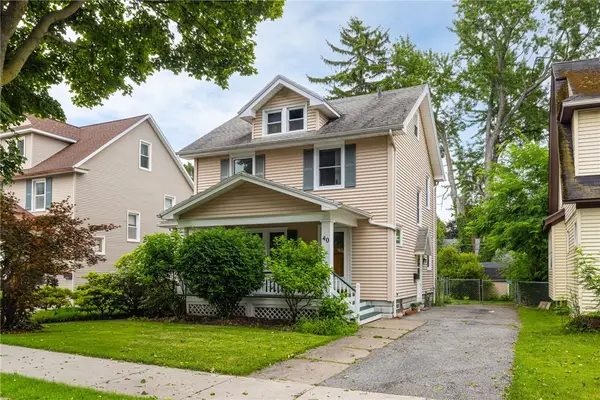 $199,900Active3 beds 2 baths1,278 sq. ft.
40 Presque Street, Rochester, NY 14609
MLS# R1695215Listed by: TRU AGENT REAL ESTATE - New
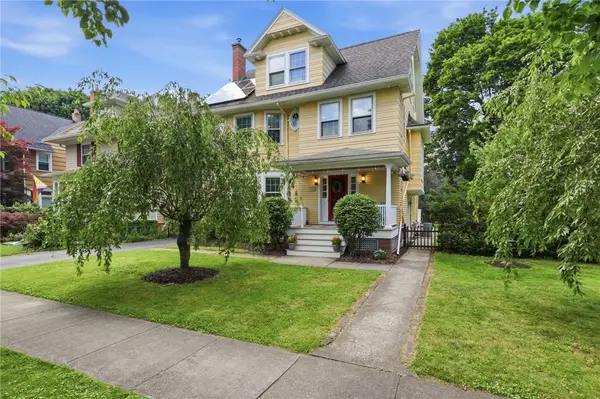 $749,900Active6 beds 4 baths3,033 sq. ft.
333 Berkeley Street, Rochester, NY 14607
MLS# R1695623Listed by: RE/MAX REALTY GROUP - New
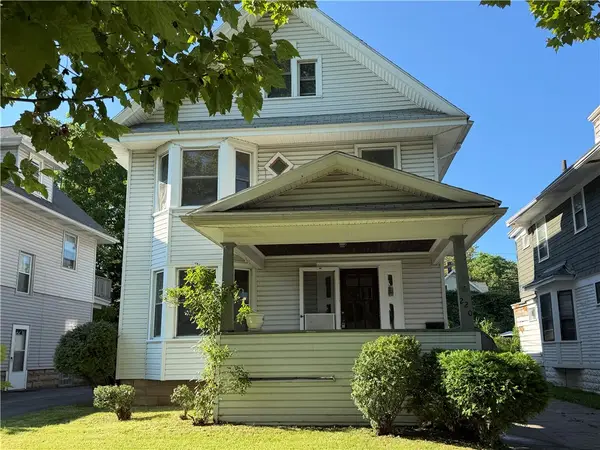 $129,900Active4 beds 1 baths1,495 sq. ft.
220 Electric Avenue, Rochester, NY 14613
MLS# R1696753Listed by: HOWARD HANNA - New
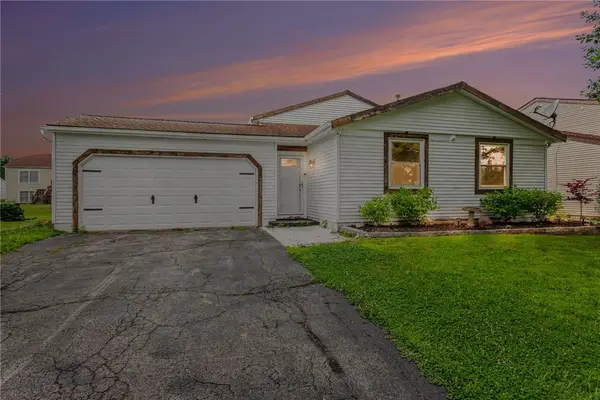 $249,900Active3 beds 2 baths1,612 sq. ft.
67 Constance E, Rochester, NY 14612
MLS# R1696882Listed by: KELLER WILLIAMS REALTY GREATER ROCHESTER - New
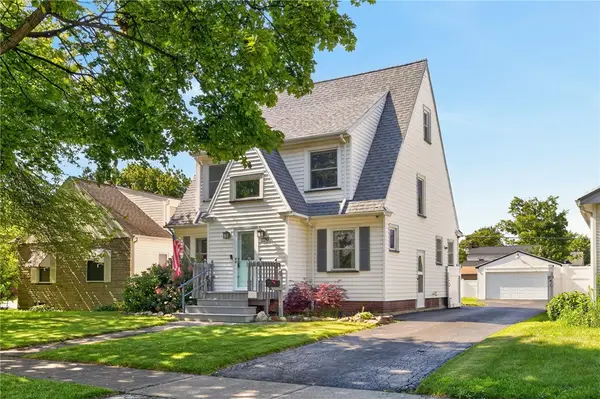 $269,900Active4 beds 2 baths1,628 sq. ft.
220 Barry Road, Rochester, NY 14617
MLS# R1695211Listed by: TRU AGENT REAL ESTATE - New
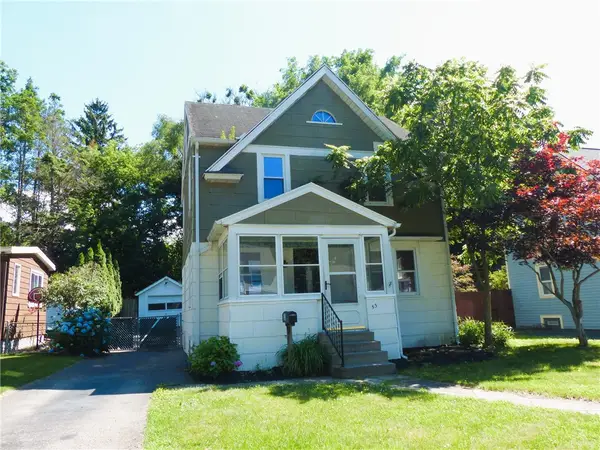 $150,000Active3 beds 1 baths1,098 sq. ft.
53 Coolidge Road, Rochester, NY 14622
MLS# R1696546Listed by: RE/MAX PLUS - New
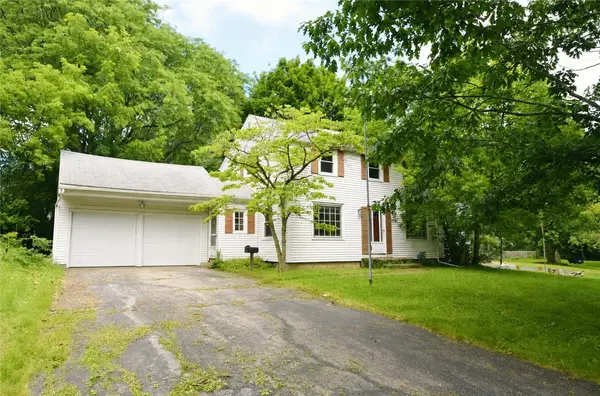 $225,000Active3 beds 2 baths1,596 sq. ft.
376 Belmeade Road, Rochester, NY 14617
MLS# R1696718Listed by: KELLER WILLIAMS REALTY GREATER ROCHESTER - New
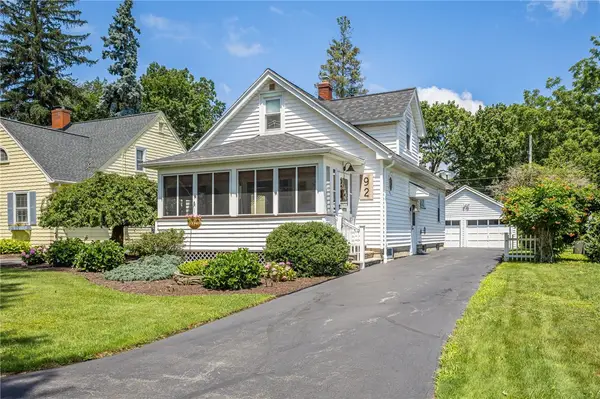 $299,900Active3 beds 1 baths1,332 sq. ft.
92 Orchard Drive, Rochester, NY 14618
MLS# R1696849Listed by: PETERS REALTY GROUP - New
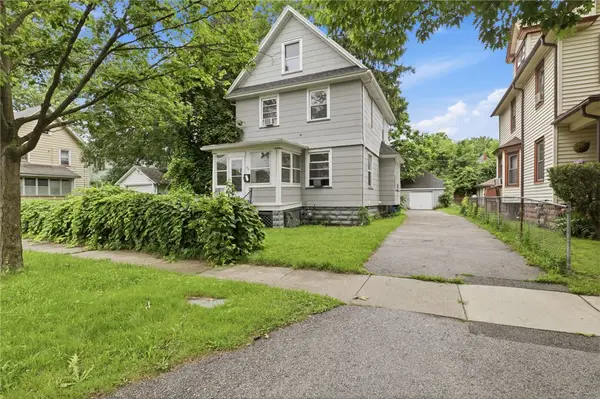 $149,900Active3 beds 1 baths1,174 sq. ft.
73 Salina Street, Rochester, NY 14611
MLS# R1682866Listed by: RE/MAX REALTY GROUP


Protect your home and budget from life's surprises with an Assurant Home Warranty, backed by a partner that supports you through every step of homeownership. Explore Plans.
© 2023 - 2026 ERA Franchise Systems LLC. All rights reserved. ERA Franchise Systems LLC fully supports the principles of the Fair Housing Act and the Equal Opportunity Act. ERA, ERA Real Estate powered, and their respective logos are registered service marks of ERA Franchise Systems LLC. Each office is independently owned and operated.