
333 Berkeley Street, Rochester, NY 14607
Local realty services provided by:HUNT Real Estate ERA
Listed by: amy l. petrone, julia a. furano
Office: re/max realty group
MLS#:R1695623
Source:NY_GENRIS
Price summary
- Price:$749,900
- Price per sq. ft.:$247.25
About this home
Welcome to 333 Berkeley Street, where timeless Park Avenue elegance meets more than $160,000 in thoughtfully selected improvements. Intended as the sellers’ long-term home, every renovation was completed with uncompromising quality and attention to detail. A work relocation now creates a rare opportunity to own this exceptional residence, where historic craftsmanship and modern luxury blend seamlessly. Professionally measured at 3,033 sq. ft., the home offers 6 bedrooms and 3.5 baths. A gracious front porch and new steps open to a striking foyer with refinished hardwood floors, exquisite millwork and updated lighting. The living room features a new wood-burning stove and professionally restored, lined chimney, while the formal dining room’s coffered ceiling provides an elegant setting for entertaining. The updated kitchen combines historic character with modern convenience, featuring heated porcelain tile floors, quartz and granite countertops, premium appliances and a custom coffee and beverage station with wine fridge, beverage drawers and built-ins. A heated sunroom with new tile overlooks the private backyard. The second floor includes 4 spacious bedrooms, a full bath and a custom laundry room with built-in cabinetry, waterfall quartz countertop, luxury vinyl flooring and newly added water and electric service. The refreshed third floor offers 2 additional bedrooms, new carpeting and a full bath. The lower level adds a gas fireplace, an entertaining area, a full bath, a steam shower and abundant storage. Additional highlights include new central A/C, a discreet first-floor split system, designer lighting and energy-efficient solar panels. Set on a rare double lot, the expansive lawn and mature landscaping create a private backyard retreat just moments from acclaimed restaurants, cafés, boutiques and the vibrant Park Avenue lifestyle. Ask for the full list of improvements! Delayed negotiations July 14 at noon....
Contact an agent
Home facts
- Year built:1909
- Subdivision & Development:Pryor Allan&Parker Tr
- Listing ID #:R1695623
- Added:45 day(s) ago
- Updated:August 23, 2026 at 07:50 AM
Rooms and interior
- Bedrooms:6
- Total bathrooms:4
- Full bathrooms:3
- Half bathrooms:1
- Rooms Total:10
- Flooring:Carpet, Hardwood, Tile, Varies
- Dining Description:Bar, Separate Formal Dining Room
- Kitchen Description:Dishwasher, Disposal, Microwave, Oven, Refrigerator
- Basement:Yes
- Basement Description:Full, Partially Finished, Sump Pump
- Living area:3,033 sq. ft.
Heating and cooling
- Cooling:Central Air
- Heating:Gas, Hot Water, Radiant Floor, Solar
- Central air:Yes
Structure and exterior
- Roof:Asphalt, Shingle
- Year built:1909
- Building area:3,033 sq. ft.
- Lot area:0.25 Acres
- Lot Features:Near Public Transit, Rectangular, Residential Lot
- Architectural Style:Colonial
- Construction Materials:Wood Siding
- Exterior Features:Deck, Fence
- Foundation Description:Block
- Levels:3 Stories
Utilities
- Water:Connected, Public, Water Connected
- Sewer:Connected, Sewer Connected
Finances and disclosures
- Price:$749,900
- Price per sq. ft.:$247.25
- Tax amount:$9,846
Features and amenities
- Appliances:Dishwasher, Disposal, Dryer, Free Standing Range, Gas Cooktop, Microwave, Oven, Range Hood, Refrigerator, Washer, Wine Cooler
- Laundry features:Dryer, In Basement, Upper Level, Washer
- Amenities:Bar, Deck, Fence, int_feat_Attic
Parking
- Parking description:Detached, Driveway, Garage, Garage Door Opener
- Garage:Yes
- Garage spaces:2
New listings near 333 Berkeley Street
- New
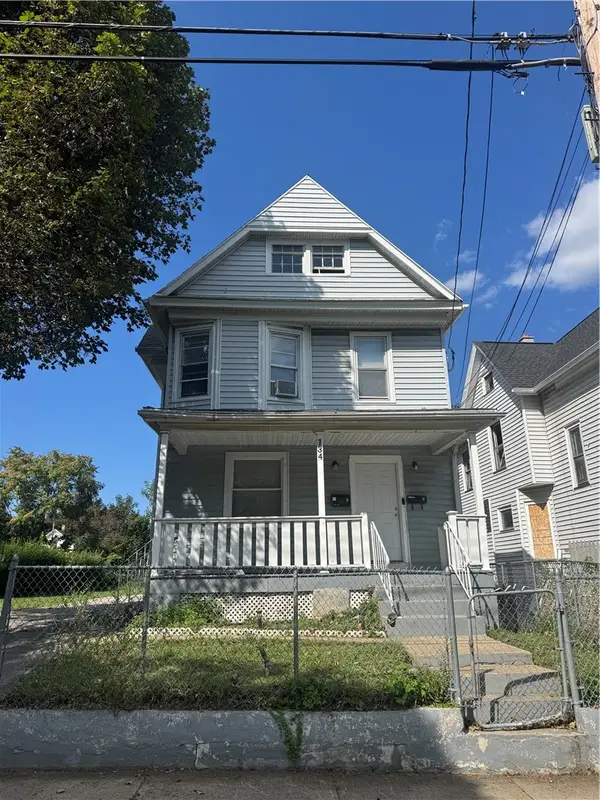 $130,000Active4 beds 2 baths1,911 sq. ft.
134 Lewis Street, Rochester, NY 14605
MLS# R1709222Listed by: NEXTHOME ENDEAVOR - New
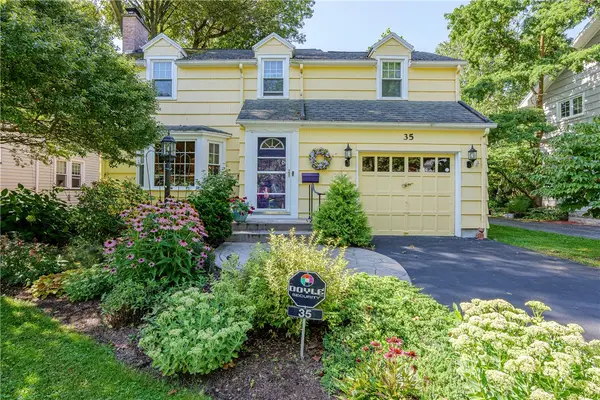 $299,900Active3 beds 2 baths1,294 sq. ft.
35 Antlers Drive, Rochester, NY 14618
MLS# R1709179Listed by: RE/MAX REALTY GROUP - New
 $55,000Active3 beds 2 baths1,067 sq. ft.
107 Aurora Street, Rochester, NY 14621
MLS# R1708069Listed by: KELLER WILLIAMS REALTY GREATER ROCHESTER - New
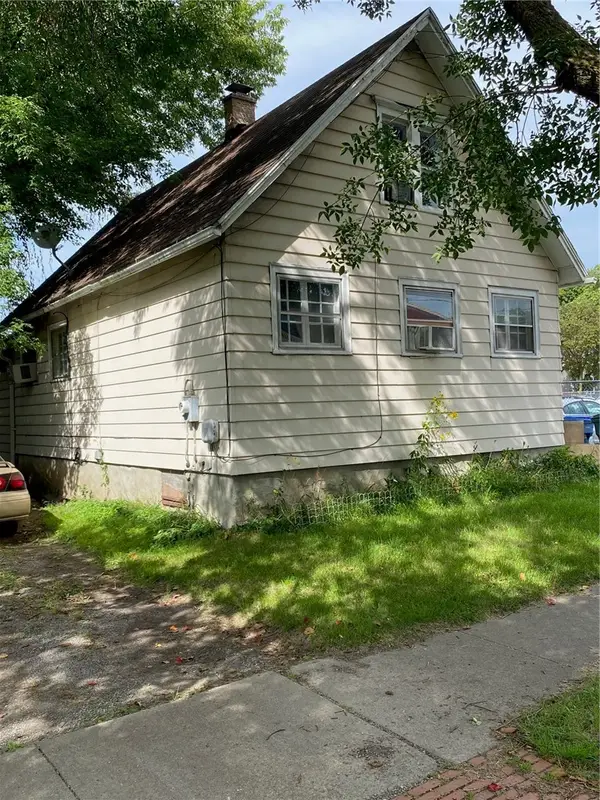 $69,900Active2 beds 1 baths1,300 sq. ft.
428 Campbell Street, Rochester, NY 14611
MLS# R1709193Listed by: EMPIRE REALTY GROUP - New
 $189,900Active6 beds 3 baths2,280 sq. ft.
40 Flower City Park, Rochester, NY 14615
MLS# R1709157Listed by: DESTINATION PROPERTIES - New
 $325,000Active3 beds 2 baths1,728 sq. ft.
233 North Drive, Rochester, NY 14612
MLS# R1706290Listed by: HOWARD HANNA - New
 $180,000Active4 beds 1 baths1,292 sq. ft.
264 Alpine Road, Rochester, NY 14612
MLS# R1708870Listed by: HOWARD HANNA - New
 $170,000Active2 beds 1 baths1,260 sq. ft.
37 Glenora Drive, Rochester, NY 14615
MLS# R1708871Listed by: HOWARD HANNA - New
 $100,000Active3 beds 2 baths1,362 sq. ft.
176 Peck Street, Rochester, NY 14609
MLS# R1709040Listed by: RE/MAX REALTY GROUP - New
 $240,000Active4 beds 2 baths1,944 sq. ft.
4 Mercury Drive, Rochester, NY 14624
MLS# R1707481Listed by: HOWARD HANNA


Protect your home and budget from life's surprises with an Assurant Home Warranty, backed by a partner that supports you through every step of homeownership. Explore Plans.
© 2023 - 2026 ERA Franchise Systems LLC. All rights reserved. ERA Franchise Systems LLC fully supports the principles of the Fair Housing Act and the Equal Opportunity Act. ERA, ERA Real Estate powered, and their respective logos are registered service marks of ERA Franchise Systems LLC. Each office is independently owned and operated.