
118 Ellsinore Street, Rochester, NY 14606
Local realty services provided by:ERA Team VP Real Estate
118 Ellsinore Street,Rochester, NY 14606
$79,900
- 2 Beds
- 1 Baths
- 735 sq. ft.
- Single family
- Pending
Listed by: vincent j. pace
Office: vincent associates real estate
MLS#:R1726901
Source:NY_GENRIS
Price summary
- Price:$79,900
- Price per sq. ft.:$108.71
About this home
Charming Cape Cod with Great Potential!
This 2-bedroom Cape Cod sits on a desirable corner lot and offers a wonderful opportunity to make it your own! Originally designed with two bedrooms on the main level, one bedroom was converted into a dining room, but could easily be converted back by reinstalling a wall, offering the potential for an additional bedroom. The second-floor bedroom features beautiful knotty pine finishes, creating a warm and cozy feel. The home features a newer furnace and hot water tank, providing a great head start on some of the major updates. In need of some TLC, this property is full of possibilities and ready for someone to bring their vision and personal touches. A great opportunity for homeowners or investors looking to build equity and make this house their own!
No delayed negotiations. Please note :Seller will be present at all showings.
Contact an agent
Home facts
- Year built:1947
- Subdivision & Development:Maple Meadows Resub
- Listing ID #:R1726901
- Added:6 day(s) ago
- Updated:November 10, 2026 at 08:46 PM
Rooms and interior
- Bedrooms:2
- Total bathrooms:1
- Full bathrooms:1
- Rooms Total:5
- Flooring:Carpet, Hardwood, Varies, Vinyl
- Kitchen Description:Dishwasher, Refrigerator
- Basement:Yes
- Basement Description:Full
- Living area:735 sq. ft.
Heating and cooling
- Heating:Forced Air, Gas
Structure and exterior
- Roof:Asphalt, Shingle
- Year built:1947
- Building area:735 sq. ft.
- Lot area:0.15 Acres
- Lot Features:Corner Lot, Near Public Transit, Rectangular, Residential Lot
- Architectural Style:Cape Cod
- Construction Materials:Copper Plumbing, Vinyl Siding
- Exterior Features:Fence
- Foundation Description:Block
Utilities
- Water:Connected, Public, Water Connected
- Sewer:Connected, Sewer Connected
Finances and disclosures
- Price:$79,900
- Price per sq. ft.:$108.71
- Tax amount:$2,649
Features and amenities
- Appliances:Dishwasher, Dryer, Gas Range, Refrigerator, Washer
- Laundry features:Dryer, Washer
- Amenities:Fence
Parking
- Parking description:Attached, Driveway, Garage
- Garage:Yes
- Garage spaces:1
New listings near 118 Ellsinore Street
- New
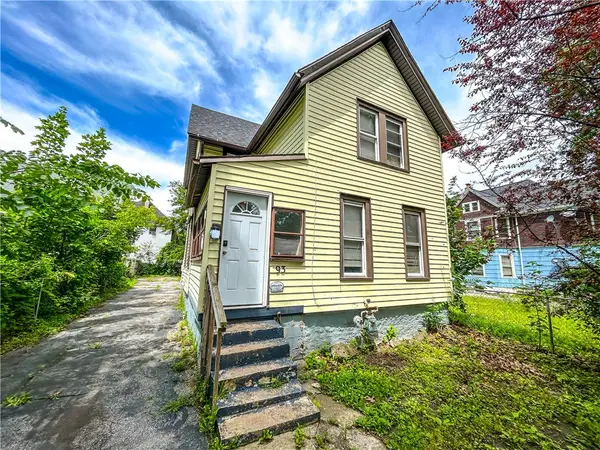 $90,000Active4 beds 2 baths1,610 sq. ft.
93 York Street, Rochester, NY 14611
MLS# R1727063Listed by: KELLER WILLIAMS REALTY GREATER ROCHESTER - New
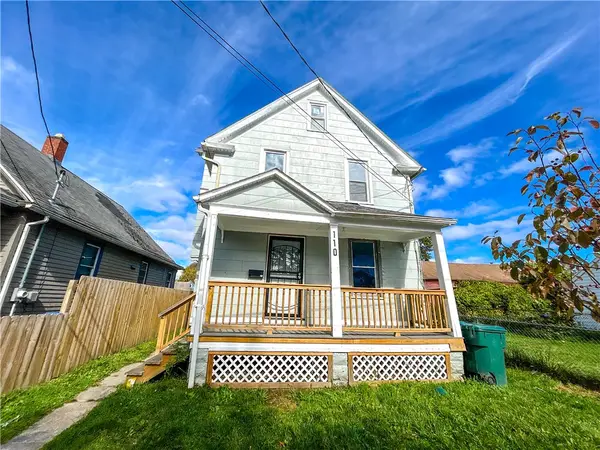 $85,000Active3 beds 1 baths1,141 sq. ft.
110 Kosciusko Street, Rochester, NY 14621
MLS# R1727432Listed by: KELLER WILLIAMS REALTY GREATER ROCHESTER - New
 $189,900Active4 beds 1 baths1,958 sq. ft.
466 Elmgrove Road, Rochester, NY 14606
MLS# R1727505Listed by: KELLER WILLIAMS REALTY GATEWAY - New
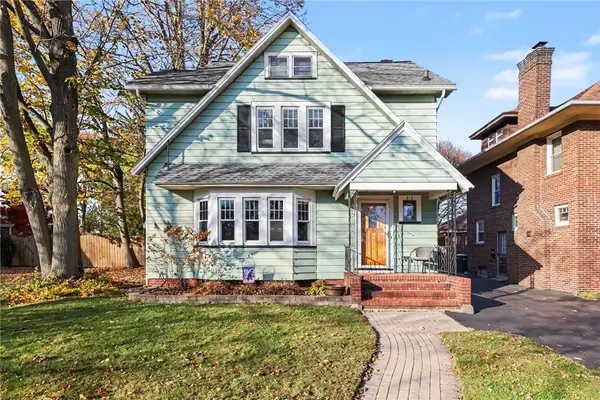 $249,900Active3 beds 2 baths1,530 sq. ft.
210 Seymour Road, Rochester, NY 14609
MLS# R1727852Listed by: HOWARD HANNA - New
 $525,000Active4 beds 3 baths2,048 sq. ft.
251 Daffodil Trail, Rochester, NY 14626
MLS# R1728228Listed by: KELLER WILLIAMS REALTY GREATER ROCHESTER - New
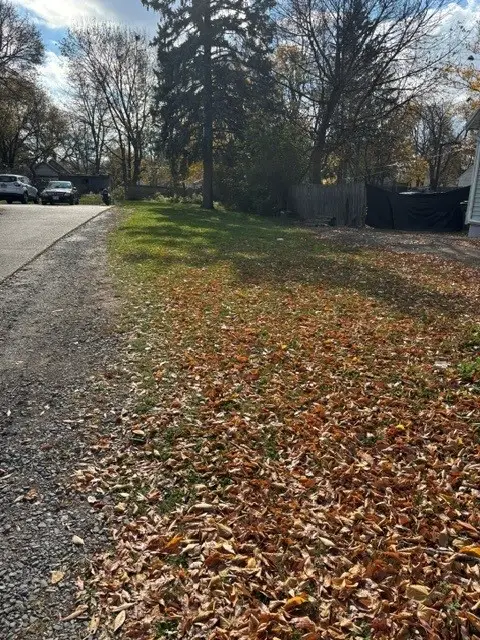 $8,000Active0.14 Acres
577 Jay St Street #575, Rochester, NY 14611
MLS# R1728328Listed by: HOWARD HANNA - New
 $249,900Active3 beds 2 baths1,304 sq. ft.
75 Galway Drive, Rochester, NY 14623
MLS# R1725274Listed by: RE/MAX REALTY GROUP - Open Sat, 11am to 12:30pmNew
 $199,999Active4 beds 2 baths1,236 sq. ft.
30 Shirley Terrace, Rochester, NY 14626
MLS# R1726481Listed by: KELLER WILLIAMS REALTY GREATER ROCHESTER - New
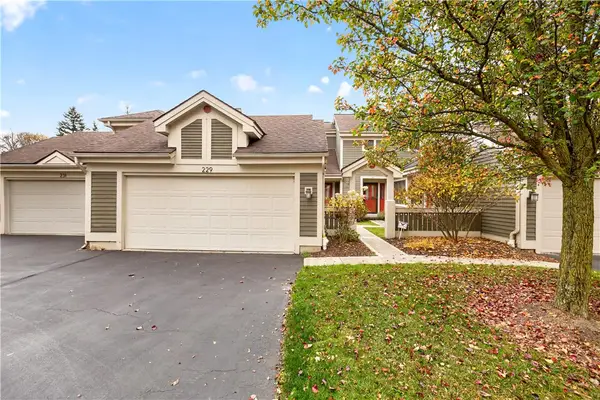 $314,900Active2 beds 2 baths1,725 sq. ft.
229 Highland Parkway, Rochester, NY 14620
MLS# R1727312Listed by: HOWARD HANNA - New
 $279,900Active2 beds 2 baths1,283 sq. ft.
1 Whittlebury Drive, Rochester, NY 14612
MLS# R1728029Listed by: WCI REALTY


Protect your home and budget from life's surprises with an Assurant Home Warranty, backed by a partner that supports you through every step of homeownership. Explore Plans.
© 2023 - 2026 ERA Franchise Systems LLC. All rights reserved. ERA Franchise Systems LLC fully supports the principles of the Fair Housing Act and the Equal Opportunity Act. ERA, ERA Real Estate powered, and their respective logos are registered service marks of ERA Franchise Systems LLC. Each office is independently owned and operated.