
466 Elmgrove Road, Rochester, NY 14606
Local realty services provided by:HUNT Real Estate ERA
466 Elmgrove Road,Rochester, NY 14606
$189,900
- 4 Beds
- 1 Baths
- 1,958 sq. ft.
- Single family
- Active
Listed by: susan glenz, emily martini
Office: keller williams realty gateway
MLS#:R1727505
Source:NY_GENRIS
Price summary
- Price:$189,900
- Price per sq. ft.:$96.99
About this home
SUN-FILLED 2-STORY COLONIAL WITH 4 BEDROOMS AND ROOM TO SPREAD OUT! Welcome to 466 Elmgrove Rd, a thoughtfully updated, move-in-ready home offering 1,958 sq ft, 4 bedrooms and 1 full bath on a 0.21-acre corner lot in Greece with Spencerport Schools. Fresh paint, refinished hardwood floors and luxury vinyl plank flooring bring a refreshed feel to this two-story home, with shops, restaurants and parks in both Greece and Gates close by.
Low-maintenance vinyl siding and welcoming landscaping greet you outside. The foyer opens to an oversized living room where natural light highlights the gleaming hardwoods and a brick-surround wood-burning fireplace anchors the space. High 11-foot ceilings add to the airy feel of the main level. Just off the living room, a versatile bonus room makes an inviting home office, reading nook or playroom. French doors lead to an enclosed porch with luxury vinyl plank flooring, creating another spot to enjoy morning coffee or gather with guests and adding an additional 83 sq ft.
The bright eat-in kitchen features white cabinetry, new built-in shelving, a new vent and luxury vinyl plank flooring. All kitchen appliances convey, along with a chest freezer and beverage cooler. A wall of windows fills the large formal dining room with natural light, while hardwood floors add warmth. Two first-floor bedrooms and a charming full bath with a tub complete the main level.
Upstairs, two generously sized bedrooms include a sprawling primary with built-in storage and access to a large unfinished attic with plenty of room for storage and offers unlimited possibilities if finished. The full basement includes the washer and dryer, and Greenlight fiber-optic internet is available.
Outside, a detached one-car garage and partially fenced yard round out the property. Spend evenings around the built-in fire pit, then head inside to unwind. Come see how easily this flexible layout can fit the way you live! Showings start Wednesday, 11/11 at 8am and offers due Tuesday, 11/17 at 12pm....
Contact an agent
Home facts
- Year built:1925
- Subdivision & Development:W C Deming
- Listing ID #:R1727505
- Added:1 day(s) ago
- Updated:November 11, 2026 at 12:52 AM
Rooms and interior
- Bedrooms:4
- Total bathrooms:1
- Full bathrooms:1
- Rooms Total:8
- Flooring:Carpet, Hardwood, Tile, Varies
- Dining Description:Separate Formal Dining Room
- Kitchen Description:Freezer, Refrigerator
- Basement:Yes
- Basement Description:Full, Sump Pump
- Living area:1,958 sq. ft.
Heating and cooling
- Heating:Forced Air, Gas
Structure and exterior
- Roof:Asphalt
- Year built:1925
- Building area:1,958 sq. ft.
- Lot area:0.21 Acres
- Lot Features:Corner Lot, Rectangular, Residential Lot
- Architectural Style:Colonial, Two Story
- Construction Materials:Copper Plumbing, Vinyl Siding
- Exterior Features:Fence, Open, Patio, Porch
- Foundation Description:Block
- Levels:2 Stories
Schools
- High school:Spencerport High
- Middle school:A M Cosgrove Middle
- Elementary school:Canal View Elementary
Utilities
- Water:Connected, Public, Water Connected
- Sewer:Connected, Sewer Connected
Finances and disclosures
- Price:$189,900
- Price per sq. ft.:$96.99
- Tax amount:$7,187
Features and amenities
- Appliances:Dryer, Freezer, Gas Range, Refrigerator, Washer, Wine Cooler
- Laundry features:Dryer, In Basement, Washer
- Amenities:Fence, int_feat_Den
Parking
- Parking description:Detached, Driveway, Garage, Garage Door Opener
- Garage:Yes
- Garage spaces:1
New listings near 466 Elmgrove Road
- New
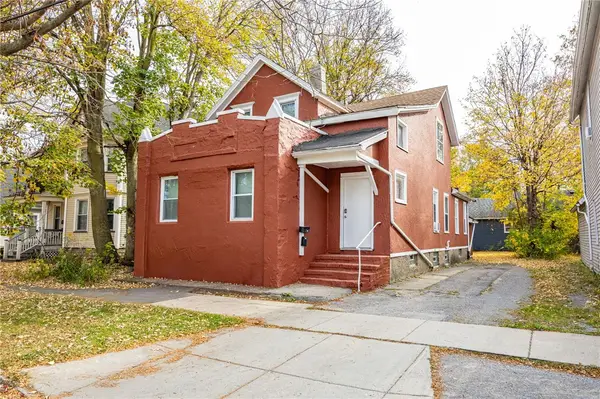 $159,000Active6 beds 3 baths2,780 sq. ft.
832 Exchange Street, Rochester, NY 14608
MLS# R1727600Listed by: UPDEGRAFF GROUP LLC - New
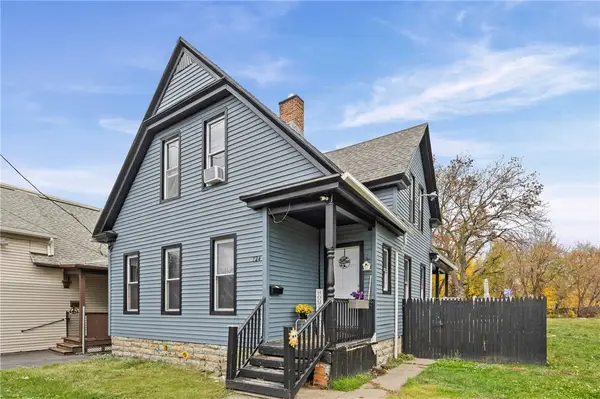 $99,900Active4 beds 2 baths1,959 sq. ft.
724 Joseph Avenue, Rochester, NY 14621
MLS# R1728133Listed by: EMPIRE REALTY GROUP - New
 $449,900Active4 beds 3 baths2,650 sq. ft.
1204 Edgemere Drive, Rochester, NY 14612
MLS# R1728206Listed by: KELLER WILLIAMS REALTY GREATER ROCHESTER - New
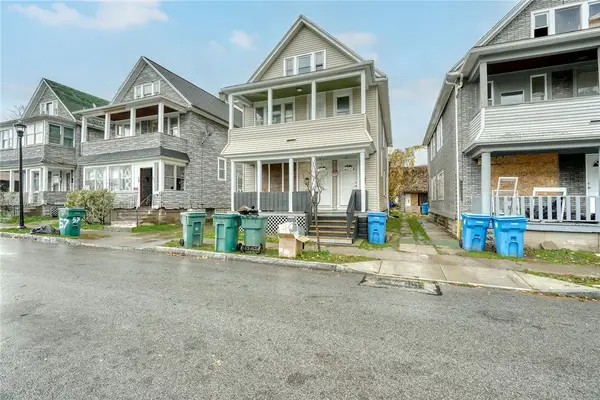 $119,900Active4 beds 2 baths1,936 sq. ft.
53-55 Weaver Street, Rochester, NY 14621
MLS# R1728280Listed by: RE/MAX PLUS - New
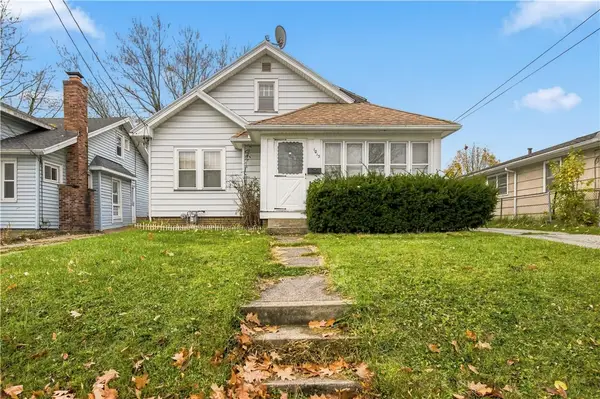 $89,900Active2 beds 2 baths1,453 sq. ft.
1013 Glide Street, Rochester, NY 14606
MLS# R1728302Listed by: KELLER WILLIAMS REALTY GREATER ROCHESTER - New
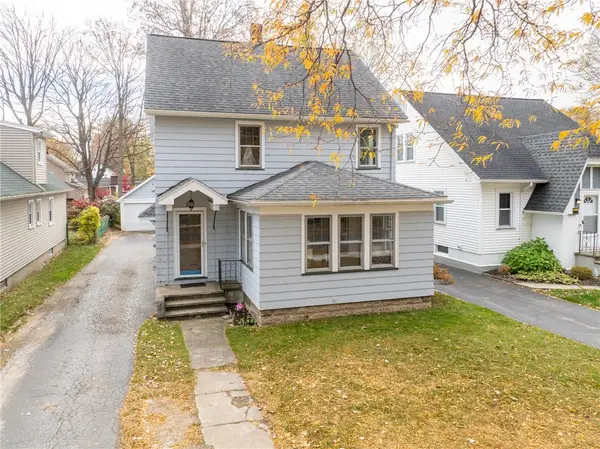 $219,900Active3 beds 2 baths1,538 sq. ft.
139 Armstrong Avenue, Rochester, NY 14617
MLS# R1728345Listed by: 31 NORTH REALTY GROUP - New
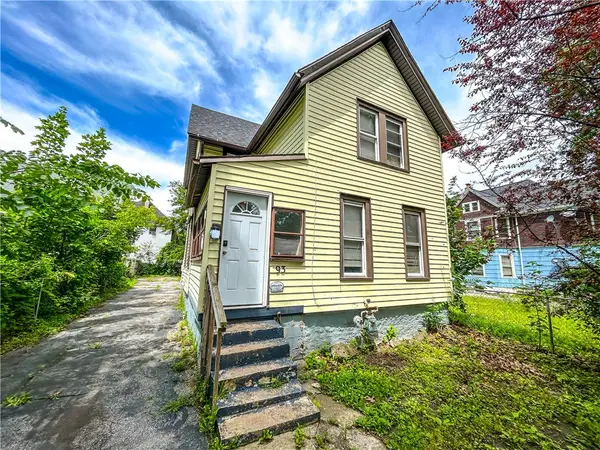 $90,000Active4 beds 2 baths1,610 sq. ft.
93 York Street, Rochester, NY 14611
MLS# R1727063Listed by: KELLER WILLIAMS REALTY GREATER ROCHESTER - New
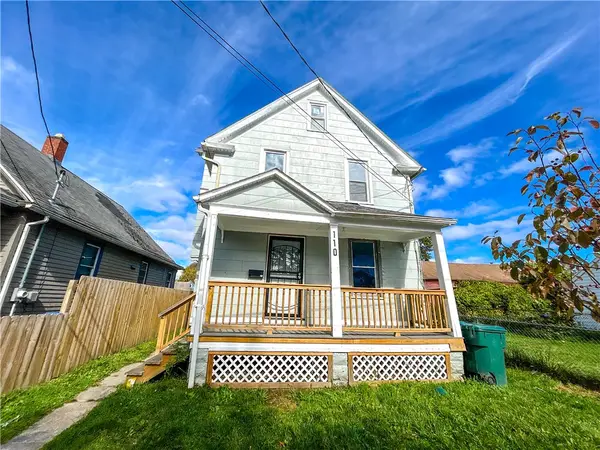 $85,000Active3 beds 1 baths1,141 sq. ft.
110 Kosciusko Street, Rochester, NY 14621
MLS# R1727432Listed by: KELLER WILLIAMS REALTY GREATER ROCHESTER - New
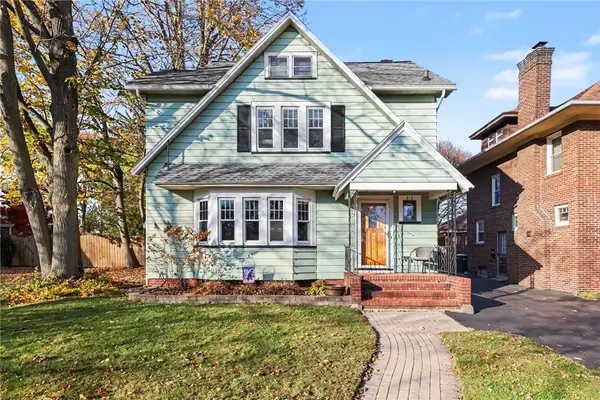 $249,900Active3 beds 2 baths1,530 sq. ft.
210 Seymour Road, Rochester, NY 14609
MLS# R1727852Listed by: HOWARD HANNA


Protect your home and budget from life's surprises with an Assurant Home Warranty, backed by a partner that supports you through every step of homeownership. Explore Plans.
© 2023 - 2026 ERA Franchise Systems LLC. All rights reserved. ERA Franchise Systems LLC fully supports the principles of the Fair Housing Act and the Equal Opportunity Act. ERA, ERA Real Estate powered, and their respective logos are registered service marks of ERA Franchise Systems LLC. Each office is independently owned and operated.