
1 Whittlebury Drive, Rochester, NY 14612
Local realty services provided by:ERA Team VP Real Estate
1 Whittlebury Drive,Rochester, NY 14612
$279,900
- 2 Beds
- 2 Baths
- 1,283 sq. ft.
- Condominium
- Active
Listed by: richard j. borrelli
Office: wci realty
MLS#:R1728029
Source:NY_GENRIS
Price summary
- Price:$279,900
- Price per sq. ft.:$218.16
- Monthly HOA dues:$312
About this home
One-level living at its finest in the desirable Northampton Townhomes! Welcome to this beautifully maintained and updated 2-bedroom, 2-full-bath ranch townhome offering 1,283 sq. ft. of comfortable, low-maintenance living! Step inside to discover a spacious and inviting layout featuring an updated kitchen with stunning quartz countertops (2026), updated bathroom quartz countertops (approx. 2023), and brand-new carpeting in both bedrooms. Both bathrooms and the convenient first-floor laundry room feature new luxury vinyl plank flooring, adding a fresh, modern touch throughout! Additional highlights include a spacious 2-car attached garage with an epoxy-coated floor (approx. 2024) and freshly stained exterior cedar (2026). Enjoy the ease of maintenance-free living with an HOA that covers common area maintenance, exterior building maintenance, master insurance, reserve fund, snow removal, and trash collection. Say goodbye to exterior upkeep and hello to easy living! Whether you're looking to downsize or simply enjoy the convenience of single-story living, this move-in-ready townhome offers the perfect combination of comfort, style, and convenience. Don't miss your opportunity to call Northampton Townhomes home!
**Delayed negotiations until 11/18/2026 @ 2:00pm. Offers in by 1:00pm. Please allow 24 hours for life of the offer. Thank you!**...
Contact an agent
Home facts
- Year built:1991
- Subdivision & Development:Northampton Twnhms Sec 03
- Listing ID #:R1728029
- Added:1 day(s) ago
- Updated:November 11, 2026 at 12:52 AM
Rooms and interior
- Bedrooms:2
- Total bathrooms:2
- Full bathrooms:2
- Rooms Total:5
- Flooring:Carpet, Ceramic Tile, Hardwood, Varies
- Dining Description:Separate Formal Dining Room
- Kitchen Description:Dishwasher, Disposal, Microwave, Refrigerator
- Basement:Yes
- Basement Description:Crawl Space, Full, Sump Pump
- Living area:1,283 sq. ft.
Heating and cooling
- Cooling:Central Air
- Heating:Forced Air, Gas
- Central air:Yes
Structure and exterior
- Roof:Asphalt
- Year built:1991
- Building area:1,283 sq. ft.
- Lot area:0.08 Acres
- Lot Features:Rectangular, Residential Lot
- Construction Materials:Brick, Cedar, Copper Plumbing, Wood Siding
- Exterior Features:Deck, Open, Porch
- Levels:1 Story
Schools
- High school:Athena High
- Middle school:Athena Middle
- Elementary school:Pine Brook Elementary
Utilities
- Water:Connected, Public, Water Connected
- Sewer:Connected, Sewer Connected
Finances and disclosures
- Price:$279,900
- Price per sq. ft.:$218.16
- Tax amount:$6,556
Features and amenities
- Appliances:Dishwasher, Disposal, Dryer, Microwave, Refrigerator, Washer
- Laundry features:Dryer, Main Level, Washer
- Amenities:Deck
Parking
- Parking description:Attached, Garage, Garage Door Opener
- Garage:Yes
- Garage spaces:2
New listings near 1 Whittlebury Drive
- New
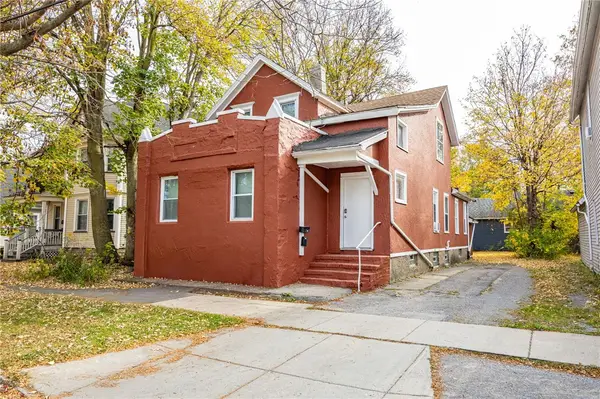 $159,000Active6 beds 3 baths2,780 sq. ft.
832 Exchange Street, Rochester, NY 14608
MLS# R1727600Listed by: UPDEGRAFF GROUP LLC - New
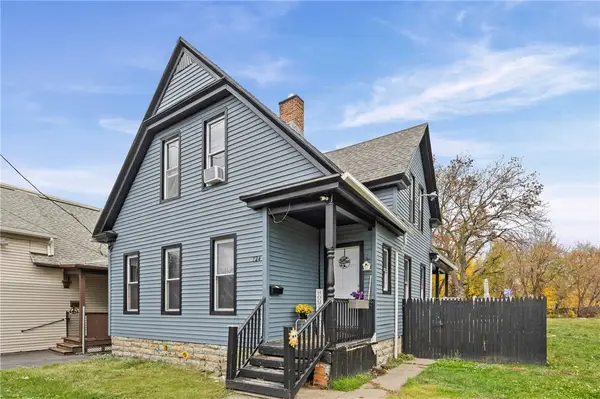 $99,900Active4 beds 2 baths1,959 sq. ft.
724 Joseph Avenue, Rochester, NY 14621
MLS# R1728133Listed by: EMPIRE REALTY GROUP - New
 $449,900Active4 beds 3 baths2,650 sq. ft.
1204 Edgemere Drive, Rochester, NY 14612
MLS# R1728206Listed by: KELLER WILLIAMS REALTY GREATER ROCHESTER - New
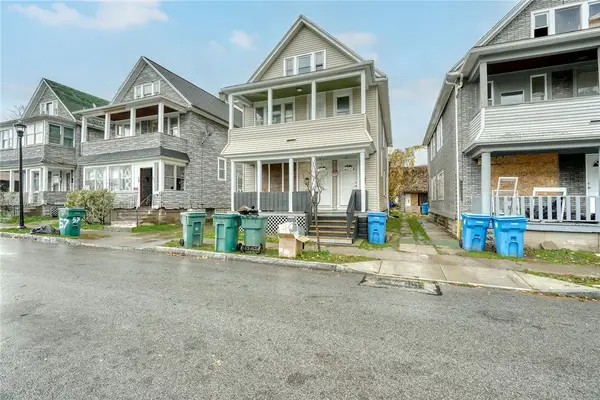 $119,900Active4 beds 2 baths1,936 sq. ft.
53-55 Weaver Street, Rochester, NY 14621
MLS# R1728280Listed by: RE/MAX PLUS - New
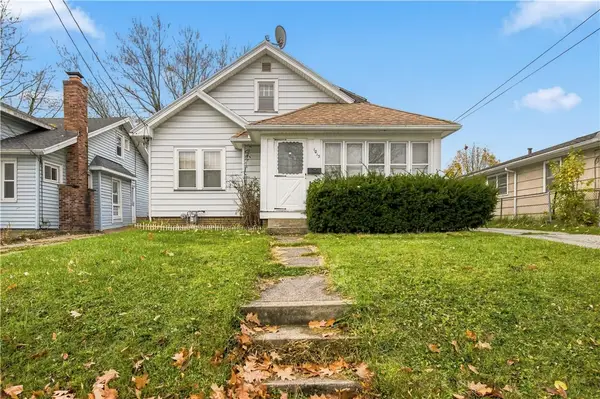 $89,900Active2 beds 2 baths1,453 sq. ft.
1013 Glide Street, Rochester, NY 14606
MLS# R1728302Listed by: KELLER WILLIAMS REALTY GREATER ROCHESTER - New
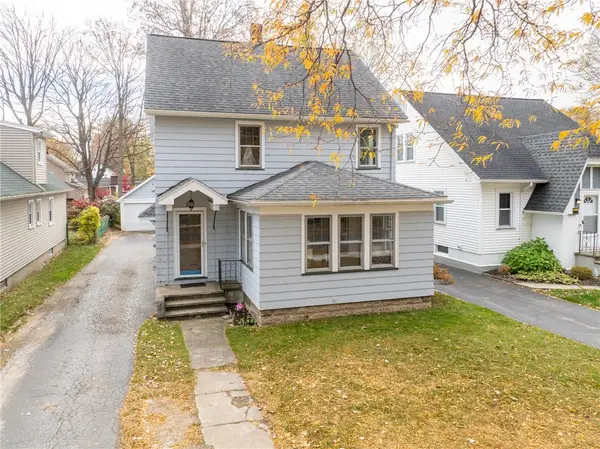 $219,900Active3 beds 2 baths1,538 sq. ft.
139 Armstrong Avenue, Rochester, NY 14617
MLS# R1728345Listed by: 31 NORTH REALTY GROUP - New
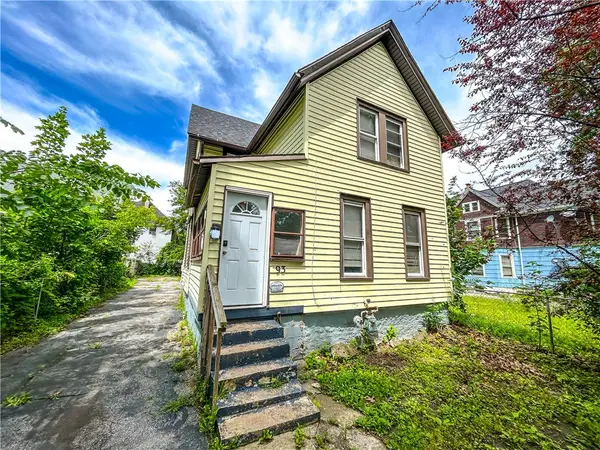 $90,000Active4 beds 2 baths1,610 sq. ft.
93 York Street, Rochester, NY 14611
MLS# R1727063Listed by: KELLER WILLIAMS REALTY GREATER ROCHESTER - New
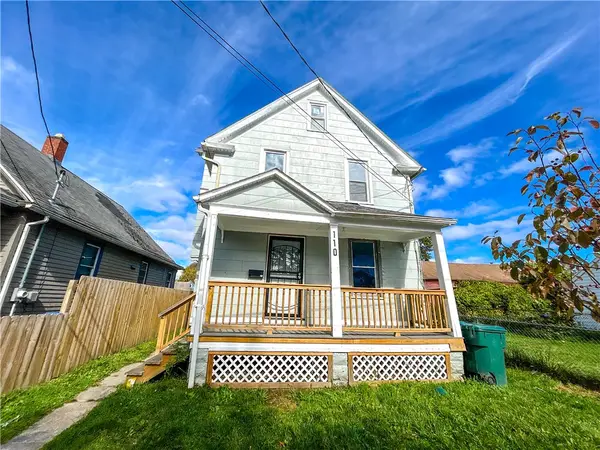 $85,000Active3 beds 1 baths1,141 sq. ft.
110 Kosciusko Street, Rochester, NY 14621
MLS# R1727432Listed by: KELLER WILLIAMS REALTY GREATER ROCHESTER - New
 $189,900Active4 beds 1 baths1,958 sq. ft.
466 Elmgrove Road, Rochester, NY 14606
MLS# R1727505Listed by: KELLER WILLIAMS REALTY GATEWAY - New
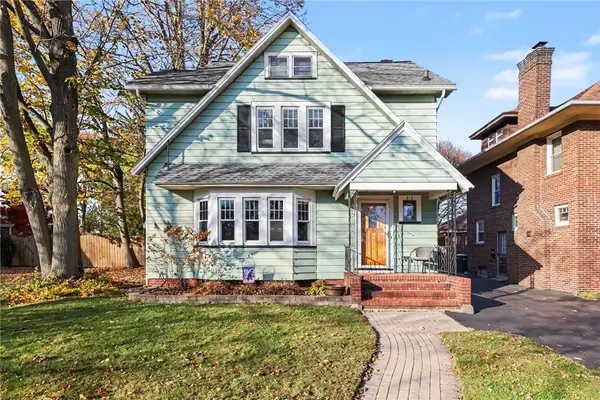 $249,900Active3 beds 2 baths1,530 sq. ft.
210 Seymour Road, Rochester, NY 14609
MLS# R1727852Listed by: HOWARD HANNA


Protect your home and budget from life's surprises with an Assurant Home Warranty, backed by a partner that supports you through every step of homeownership. Explore Plans.
© 2023 - 2026 ERA Franchise Systems LLC. All rights reserved. ERA Franchise Systems LLC fully supports the principles of the Fair Housing Act and the Equal Opportunity Act. ERA, ERA Real Estate powered, and their respective logos are registered service marks of ERA Franchise Systems LLC. Each office is independently owned and operated.