
120 Marion Street, Rochester, NY 14610
Local realty services provided by:HUNT Real Estate ERA
120 Marion Street,Rochester, NY 14610
$299,900
- 3 Beds
- 2 Baths
- 1,786 sq. ft.
- Single family
- Active
Upcoming open houses
- Sat, Sep 1211:00 am - 01:00 pm
- Sun, Sep 1311:00 am - 12:30 pm
Listed by: scott barrows
Office: keller williams realty greater rochester
MLS#:R1713294
Source:NY_GENRIS
Price summary
- Price:$299,900
- Price per sq. ft.:$167.92
About this home
Welcome to 120 Marion Street, where classic Rochester character meets thoughtful modern updates. This 3-bedroom, 2-full-bath Colonial offers nearly 1,800 square feet of living space with the details buyers love in an older city home — natural woodwork, stained glass, hardwood floors, and a warm, inviting layout.
The main level features a spacious living room, formal dining room, and an updated kitchen with quartz countertops, stainless appliances, generous cabinetry, and a center island that adds both function and gathering space.
Upstairs, you’ll find three comfortable bedrooms, an updated full bath, and an enclosed second-floor porch overlooking the backyard — a flexible space that works well for relaxing, reading, or enjoying a quiet morning coffee.
Outside, the home offers a welcoming front porch, patio space, and a generous yard, all in a convenient 14610 location close to North Winton Village, Brighton, shopping, restaurants, parks, and everyday amenities.
If you’ve been looking for a home that combines historic charm, modern updates, and a highly convenient east-side location, 120 Marion Street is one you’ll want to see. Delayed showings until September 11 @ 10 am and delayed negotiations until September 15 @ noon...
Contact an agent
Home facts
- Year built:1914
- Subdivision & Development:Hoveys & Town Lt
- Listing ID #:R1713294
- Added:1 day(s) ago
- Updated:September 10, 2026 at 02:00 PM
Rooms and interior
- Bedrooms:3
- Total bathrooms:2
- Full bathrooms:2
- Rooms Total:9
- Flooring:Carpet, Hardwood, Tile, Varies
- Dining Description:Living Dining Room, Separate Formal Dining Room
- Kitchen Description:Dishwasher, Kitchen Island, Refrigerator
- Basement:Yes
- Basement Description:Full
- Living area:1,786 sq. ft.
Heating and cooling
- Cooling:Central Air
- Heating:Forced Air, Gas
- Central air:Yes
Structure and exterior
- Roof:Asphalt
- Year built:1914
- Building area:1,786 sq. ft.
- Lot area:0.22 Acres
- Lot Features:Rectangular, Residential Lot
- Architectural Style:Colonial, Two Story
- Construction Materials:Composite Siding
- Foundation Description:Block
Utilities
- Water:Connected, Public, Water Connected
- Sewer:Connected, Sewer Connected
Finances and disclosures
- Price:$299,900
- Price per sq. ft.:$167.92
- Tax amount:$5,811
Features and amenities
- Appliances:Dishwasher, Dryer, Gas Range, Range Hood, Refrigerator, Washer
- Laundry features:Dryer, In Basement, Washer
Parking
- Parking description:No Garage
New listings near 120 Marion Street
- New
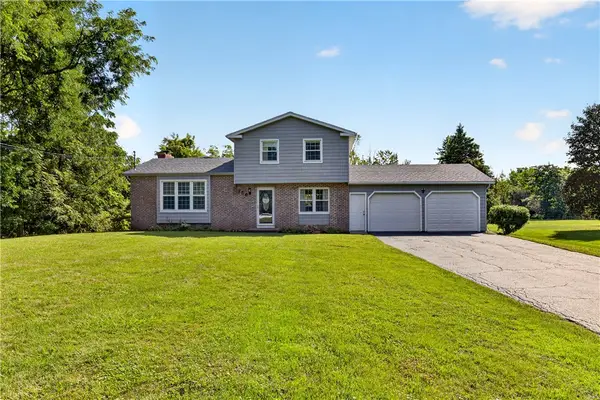 $329,900Active4 beds 3 baths2,010 sq. ft.
756 Gillett Road, Rochester, NY 14624
MLS# R1712305Listed by: TRU AGENT REAL ESTATE - New
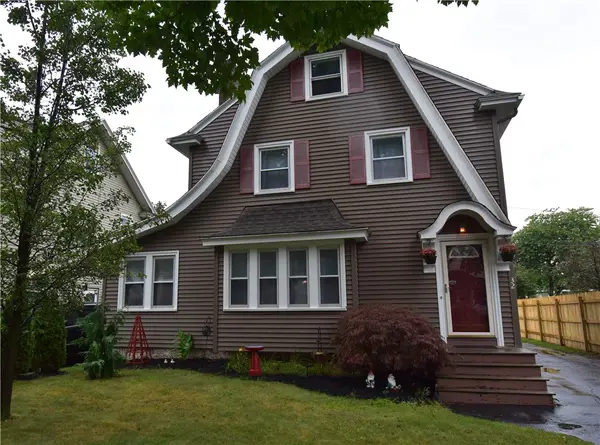 $172,500Active3 beds 1 baths1,692 sq. ft.
32 Freemont Road, Rochester, NY 14612
MLS# R1712943Listed by: RE/MAX PLUS - New
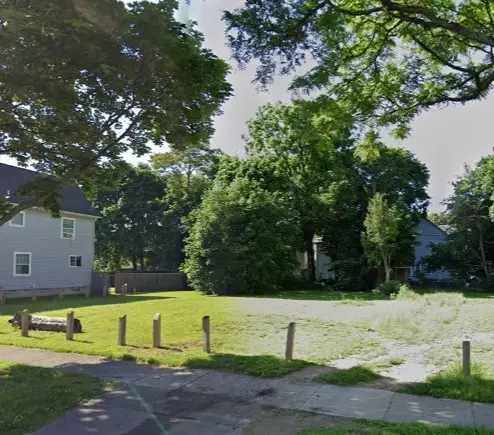 $4,999Active0.09 Acres
531 Frost Avenue, Rochester, NY 14611
MLS# R1713210Listed by: KELLER WILLIAMS REALTY GREATER ROCHESTER - New
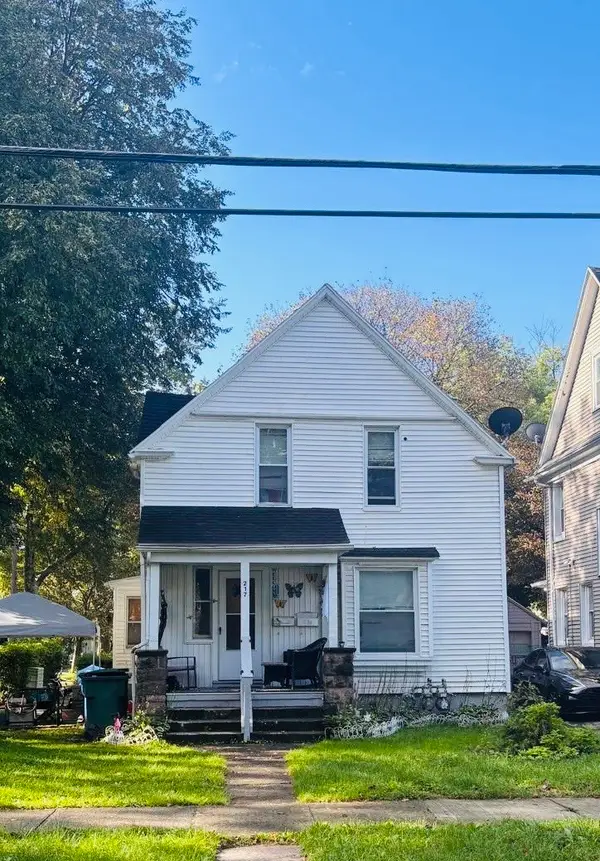 $94,900Active4 beds 2 baths1,831 sq. ft.
217 Masseth St, Rochester, NY 14606
MLS# R1713260Listed by: HONEYFORD REAL ESTATE - Open Sat, 1 to 3pmNew
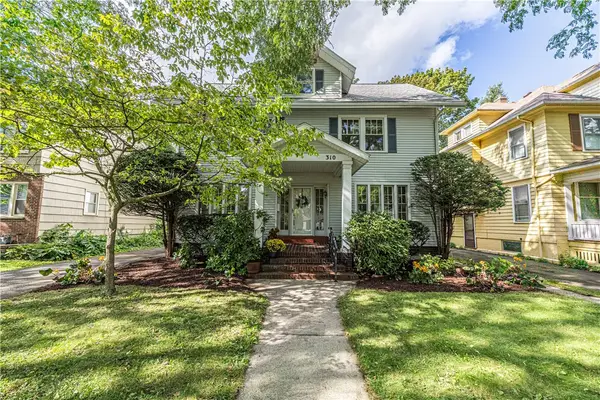 $399,000Active5 beds 2 baths2,312 sq. ft.
310 Canterbury Road, Rochester, NY 14607
MLS# R1707582Listed by: ELYSIAN HOMES BY MARK SIWIEC AND ASSOCIATES - New
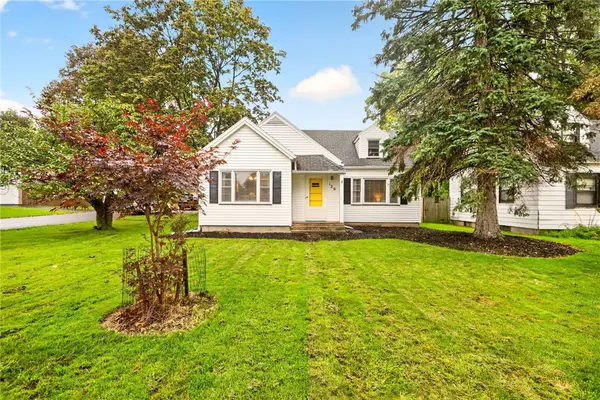 $214,900Active3 beds 2 baths1,384 sq. ft.
129 Shorewood Drive, Rochester, NY 14617
MLS# R1710068Listed by: RE/MAX PLUS - Open Sat, 10am to 12pmNew
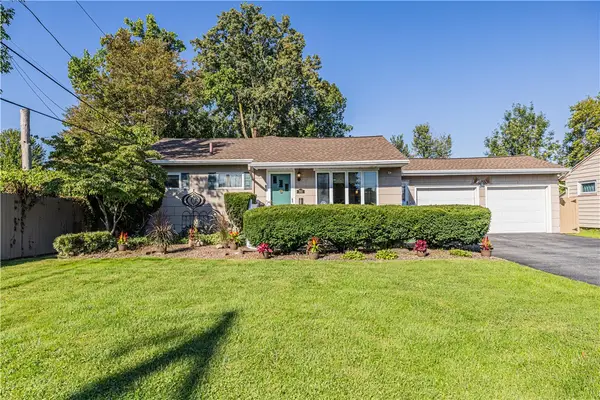 $199,900Active2 beds 1 baths1,440 sq. ft.
760 Tait Avenue, Rochester, NY 14616
MLS# R1710695Listed by: ELYSIAN HOMES BY MARK SIWIEC AND ASSOCIATES - New
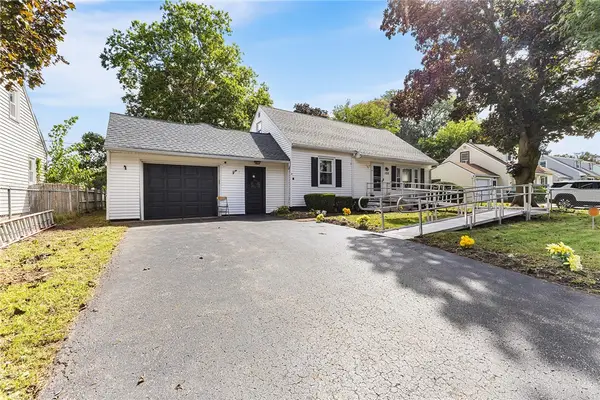 $250,000Active3 beds 2 baths2,038 sq. ft.
122 Harvest Drive, Rochester, NY 14626
MLS# R1713148Listed by: REDFIN REAL ESTATE - New
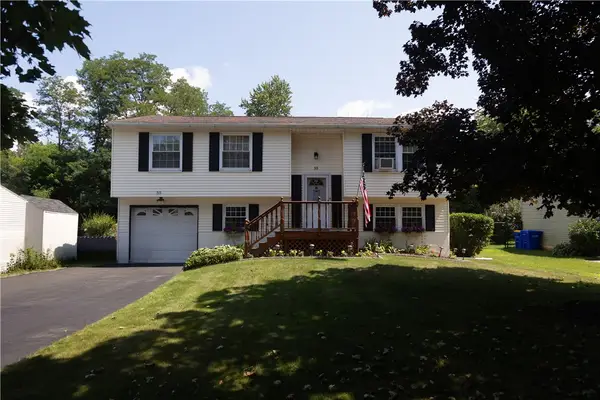 $219,900Active3 beds 2 baths1,619 sq. ft.
55 Burning Brush Drive, Rochester, NY 14606
MLS# R1713175Listed by: HOWARD HANNA - New
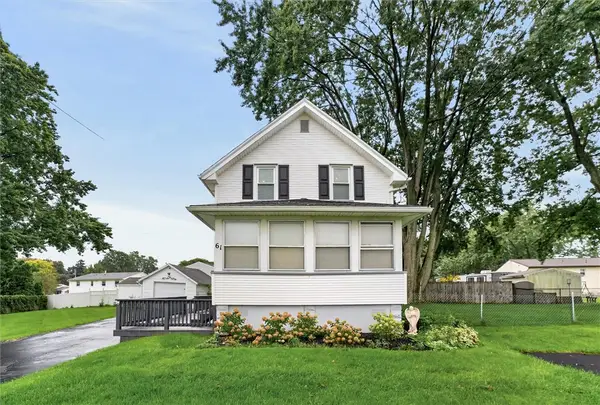 $129,900Active3 beds 1 baths888 sq. ft.
61 Gates Greece Townline Road, Rochester, NY 14606
MLS# R1713543Listed by: RE/MAX PLUS


Protect your home and budget from life's surprises with an Assurant Home Warranty, backed by a partner that supports you through every step of homeownership. Explore Plans.
© 2023 - 2026 ERA Franchise Systems LLC. All rights reserved. ERA Franchise Systems LLC fully supports the principles of the Fair Housing Act and the Equal Opportunity Act. ERA, ERA Real Estate powered, and their respective logos are registered service marks of ERA Franchise Systems LLC. Each office is independently owned and operated.