
32 Freemont Road, Rochester, NY 14612
Local realty services provided by:ERA Team VP Real Estate
32 Freemont Road,Rochester, NY 14612
$172,500
- 3 Beds
- 1 Baths
- 1,692 sq. ft.
- Single family
- Active
Listed by: brian p. grover
Office: re/max plus
MLS#:R1712943
Source:NY_GENRIS
Price summary
- Price:$172,500
- Price per sq. ft.:$101.95
About this home
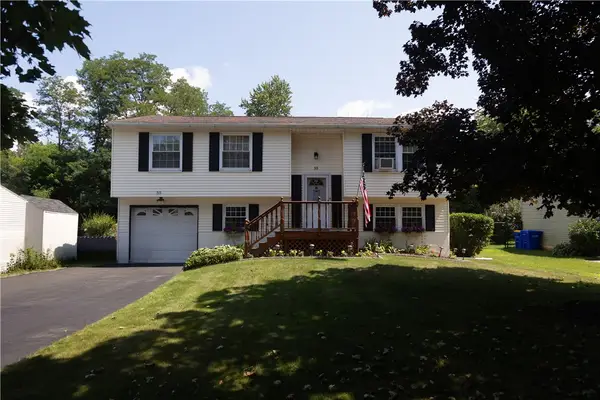
Welcome to 32 Freemont Road in the highly desirable Charlotte neighborhood! This meticulously maintained Dutch Colonial offers outstanding curb appeal with maintenance-free vinyl siding, an architectural roof, a beautiful stone patio, a newly installed backyard fence (August 2026), and a spacious two-car detached garage. Inside, you'll find a thoughtfully updated interior featuring a high-efficiency furnace, central air conditioning (2021), hot water tank (2019), updated kitchen and bath, replacement windows, a newer sliding glass door, glass block basement windows, and a heated porch perfect for year-round enjoyment. Additional living space in the finished attic provides flexibility for a home office, hobby room, or guest retreat, while abundant hardwood flooring adds warmth and character throughout. This move-in ready home combines classic charm with modern updates and is truly a must-see! Delayed negotiations until September 16, 2026, at 4:00 PM.
Contact an agent
Home facts
- Year built:1929
- Subdivision & Development:H P Kelly & Sons
- Listing ID #:R1712943
- Added:1 day(s) ago
- Updated:September 10, 2026 at 03:03 PM
Rooms and interior
- Bedrooms:3
- Total bathrooms:1
- Full bathrooms:1
- Rooms Total:8
- Flooring:Carpet, Hardwood, Laminate, Tile, Varies
- Dining Description:Living Dining Room, Separate Formal Dining Room
- Kitchen Description:Dishwasher, Microwave, Refrigerator
- Basement:Yes
- Basement Description:Crawl Space
- Living area:1,692 sq. ft.
Heating and cooling
- Cooling:Central Air
- Heating:Forced Air, Gas
- Central air:Yes
Structure and exterior
- Roof:Shingle
- Year built:1929
- Building area:1,692 sq. ft.
- Lot area:0.12 Acres
- Lot Features:Near Public Transit, Rectangular, Residential Lot
- Architectural Style:Colonial
- Construction Materials:Copper Plumbing, Vinyl Siding
- Exterior Features:Fence, Patio
- Foundation Description:Block
Utilities
- Water:Connected, Public, Water Connected
- Sewer:Connected, Sewer Connected
Finances and disclosures
- Price:$172,500
- Price per sq. ft.:$101.95
- Tax amount:$4,237
Features and amenities
- Appliances:Dishwasher, Dryer, Microwave, Refrigerator, Washer
- Laundry features:Dryer, In Basement, Washer
- Amenities:Drapes, Fence, int_feat_Attic, int_feat_Den
Parking
- Parking description:Detached, Garage, Garage Door Opener
- Garage:Yes
- Garage spaces:2
New listings near 32 Freemont Road
- New
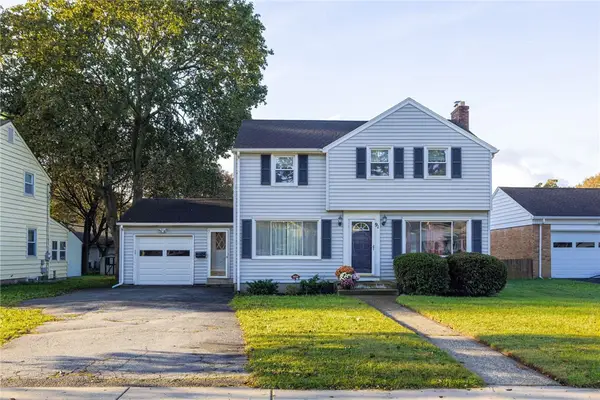 $209,900Active3 beds 2 baths1,384 sq. ft.
91 Armstrong Avenue, Rochester, NY 14617
MLS# R1713498Listed by: HOWARD HANNA - New
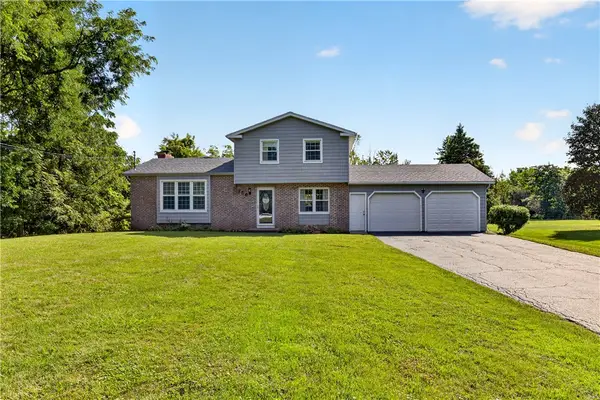 $329,900Active4 beds 3 baths2,010 sq. ft.
756 Gillett Road, Rochester, NY 14624
MLS# R1712305Listed by: TRU AGENT REAL ESTATE - New
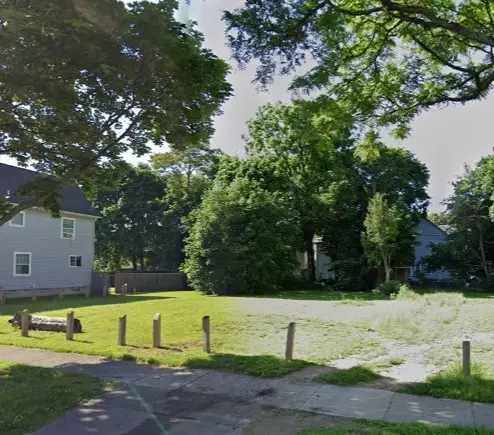 $4,999Active0.09 Acres
531 Frost Avenue, Rochester, NY 14611
MLS# R1713210Listed by: KELLER WILLIAMS REALTY GREATER ROCHESTER - New
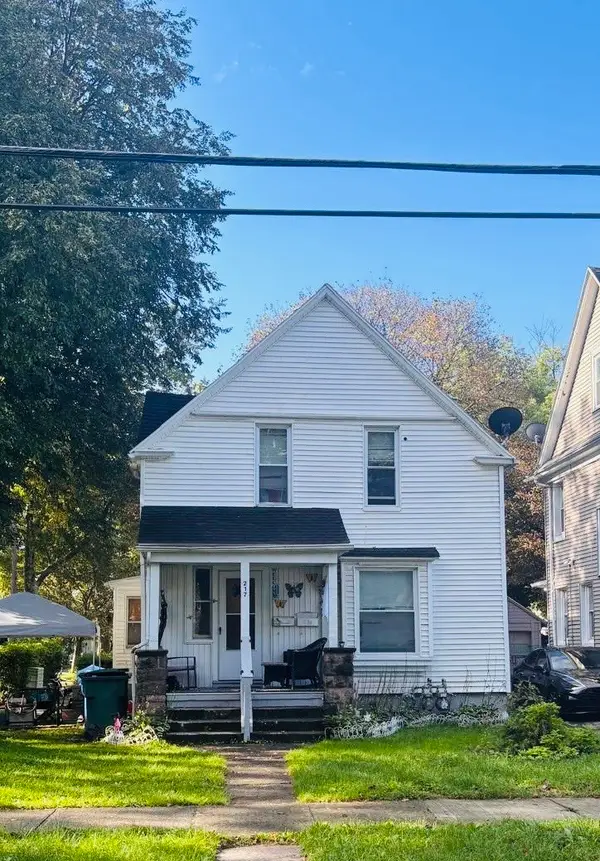 $94,900Active4 beds 2 baths1,831 sq. ft.
217 Masseth St, Rochester, NY 14606
MLS# R1713260Listed by: HONEYFORD REAL ESTATE - Open Sat, 1 to 3pmNew
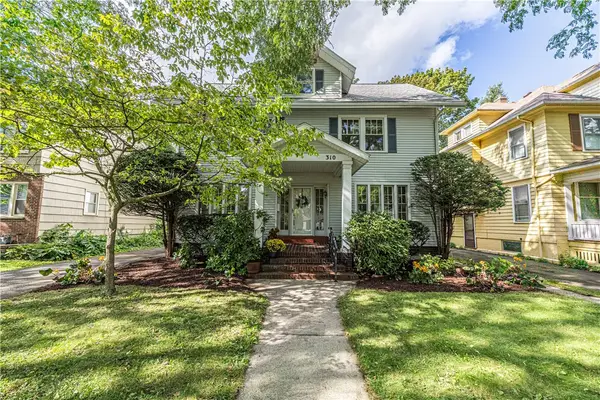 $399,000Active5 beds 2 baths2,312 sq. ft.
310 Canterbury Road, Rochester, NY 14607
MLS# R1707582Listed by: ELYSIAN HOMES BY MARK SIWIEC AND ASSOCIATES - New
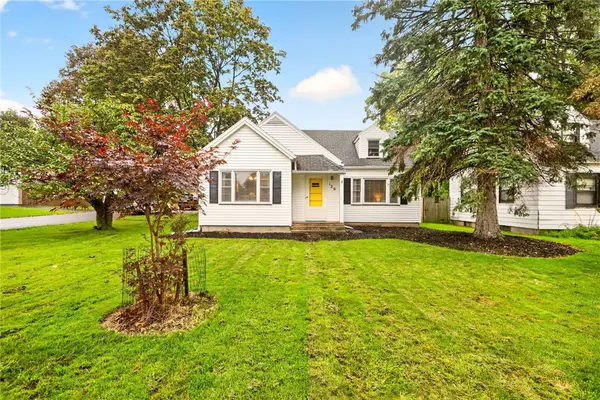 $214,900Active3 beds 2 baths1,384 sq. ft.
129 Shorewood Drive, Rochester, NY 14617
MLS# R1710068Listed by: RE/MAX PLUS - Open Sat, 10am to 12pmNew
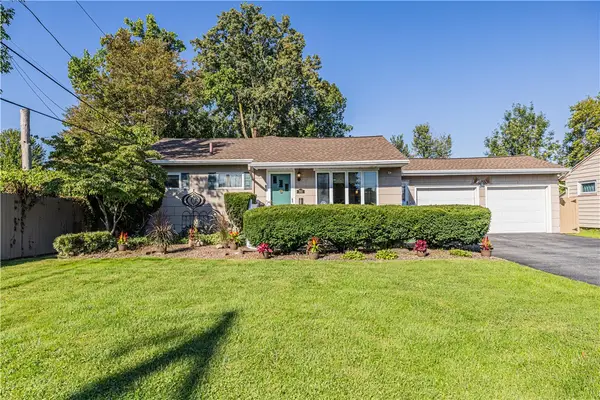 $199,900Active2 beds 1 baths1,440 sq. ft.
760 Tait Avenue, Rochester, NY 14616
MLS# R1710695Listed by: ELYSIAN HOMES BY MARK SIWIEC AND ASSOCIATES - New
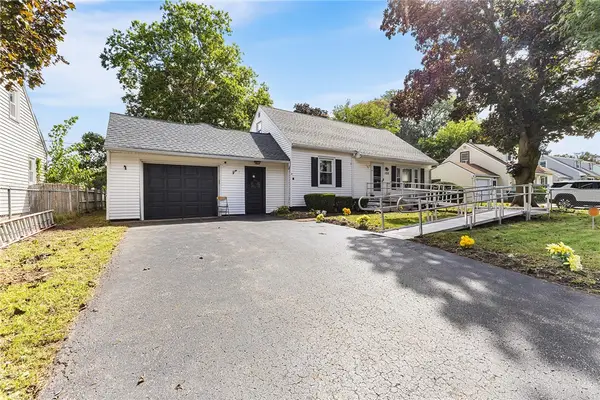 $250,000Active3 beds 2 baths2,038 sq. ft.
122 Harvest Drive, Rochester, NY 14626
MLS# R1713148Listed by: REDFIN REAL ESTATE - New
 $219,900Active3 beds 2 baths1,619 sq. ft.
55 Burning Brush Drive, Rochester, NY 14606
MLS# R1713175Listed by: HOWARD HANNA


Protect your home and budget from life's surprises with an Assurant Home Warranty, backed by a partner that supports you through every step of homeownership. Explore Plans.
© 2023 - 2026 ERA Franchise Systems LLC. All rights reserved. ERA Franchise Systems LLC fully supports the principles of the Fair Housing Act and the Equal Opportunity Act. ERA, ERA Real Estate powered, and their respective logos are registered service marks of ERA Franchise Systems LLC. Each office is independently owned and operated.