
122 Burben, Rochester, NY 14624
Local realty services provided by:ERA Team VP Real Estate
122 Burben,Rochester, NY 14624
$169,900
- 3 Beds
- 1 Baths
- 1,168 sq. ft.
- Single family
- Active
Listed by: deborah pfeiffer
Office: howard hanna
MLS#:R1729638
Source:NY_GENRIS
Price summary
- Price:$169,900
- Price per sq. ft.:$145.46
About this home
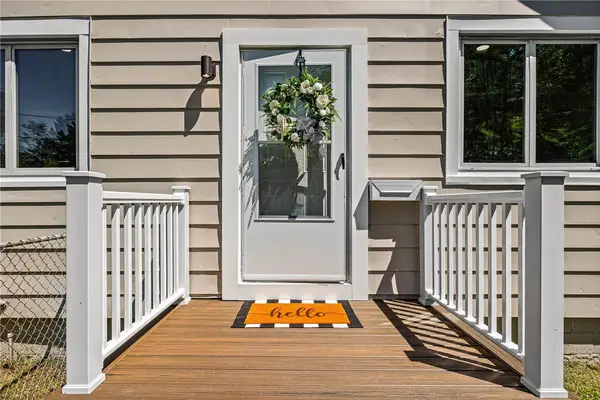
Welcome to 122 Burben Way. First floor living with a updated kitchen, bathroom, windows, furnace water heater all done in 2022. Roof is 8 years old. 220amp Electrical box. House is situated on a quiet dead end street. Friendly neighborhood. 3 bedrooms and living room are all generous sizes. Home owners are doing some finishing touches with paint and molding so house will be move in ready. Backyard is very private and partially fenced in. Schedule your appointment today. Open house Saturday 21, starting at 12-1:30 Delay negotiations Tues 24, at 2p.m.
Contact an agent
Home facts
- Year built:1967
- Subdivision & Development:Bennem Sub
- Listing ID #:R1729638
- Added:1 day(s) ago
- Updated:November 19, 2026 at 08:58 PM
Rooms and interior
- Bedrooms:3
- Total bathrooms:1
- Full bathrooms:1
- Rooms Total:5
- Flooring:Hardwood, Laminate, Varies
- Kitchen Description:Dishwasher, Microwave, Pantry, Refrigerator
- Basement:Yes
- Basement Description:Full
- Living area:1,168 sq. ft.
Heating and cooling
- Heating:Forced Air, Gas
Structure and exterior
- Year built:1967
- Building area:1,168 sq. ft.
- Lot area:0.2 Acres
- Lot Features:Rectangular, Residential Lot
- Architectural Style:Ranch
- Construction Materials:Brick, Wood Siding
- Foundation Description:Block
- Levels:1 Story
Utilities
- Water:Connected, Public, Water Connected
- Sewer:Connected, Sewer Connected
Finances and disclosures
- Price:$169,900
- Price per sq. ft.:$145.46
- Tax amount:$6,365
Features and amenities
- Appliances:Dishwasher, Gas Range, Microwave, Refrigerator
Parking
- Parking description:Attached, Garage
- Garage:Yes
- Garage spaces:1
New listings near 122 Burben
- New
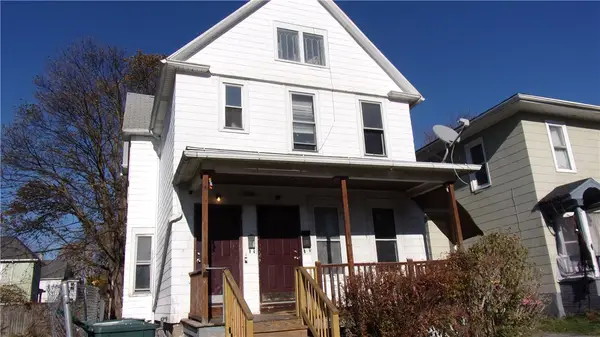 $79,900Active3 beds 2 baths1,616 sq. ft.
538 Columbia Avenue, Rochester, NY 14611
MLS# R1729894Listed by: HOWARD HANNA - New
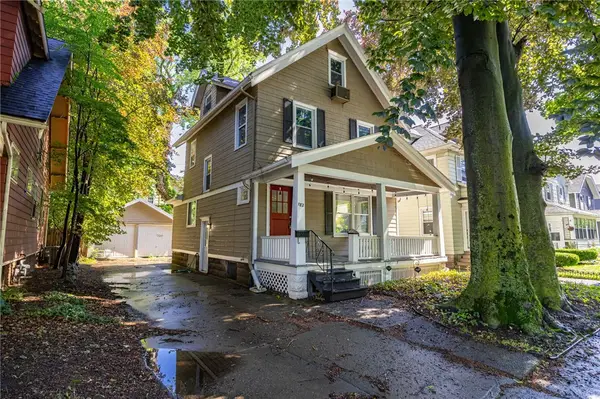 $249,900Active3 beds 2 baths1,526 sq. ft.
182 Mckinley Street, Rochester, NY 14609
MLS# R1729956Listed by: UPDEGRAFF GROUP LLC - New
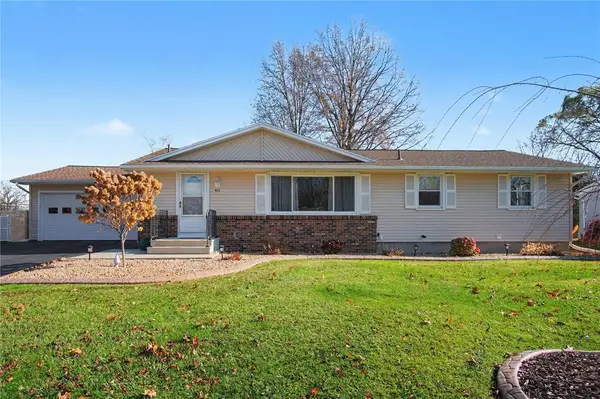 $269,900Active3 beds 2 baths1,950 sq. ft.
443 Bridgewood Drive, Rochester, NY 14612
MLS# R1728492Listed by: HOWARD HANNA - New
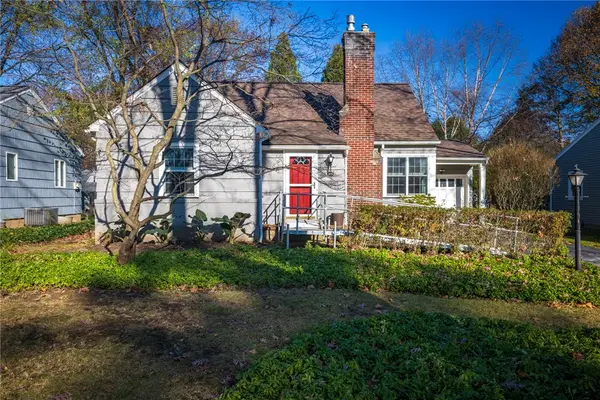 $275,000Active3 beds 1 baths1,370 sq. ft.
28 Fireside Drive, Rochester, NY 14618
MLS# R1728840Listed by: KELLER WILLIAMS REALTY GREATER ROCHESTER - New
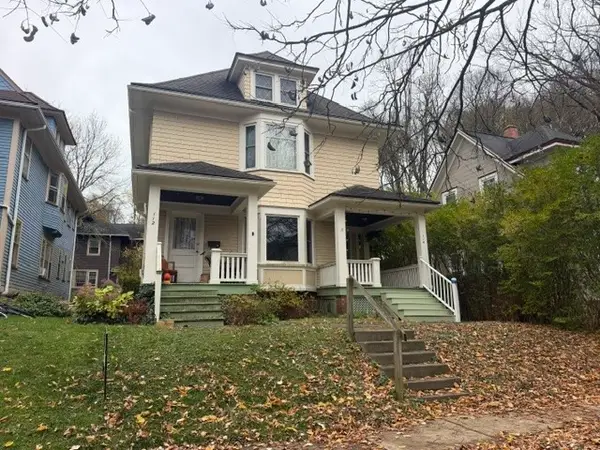 $299,900Active4 beds 2 baths2,602 sq. ft.
112-114 Alliance Avenue, Rochester, NY 14620
MLS# R1729392Listed by: BABBITT REALTY - New
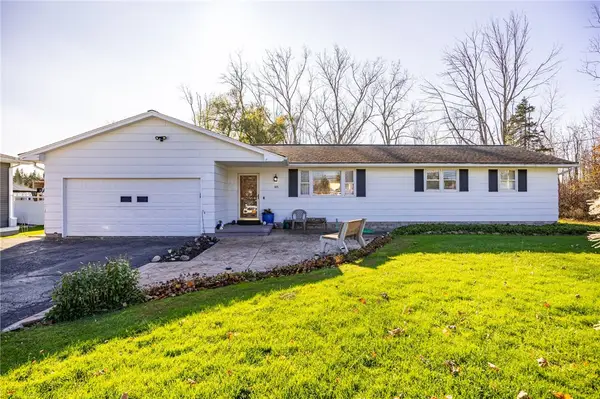 $229,900Active3 beds 2 baths1,388 sq. ft.
165 Kuhn Road, Rochester, NY 14612
MLS# R1729718Listed by: RE/MAX PLUS 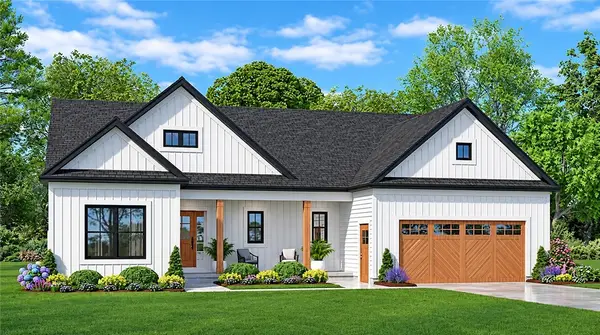 $548,490Pending3 beds 2 baths1,871 sq. ft.
139 Fairbourne Park, Rochester, NY 14626
MLS# R1729776Listed by: HOWARD HANNA- Open Sat, 11 to 1amNew
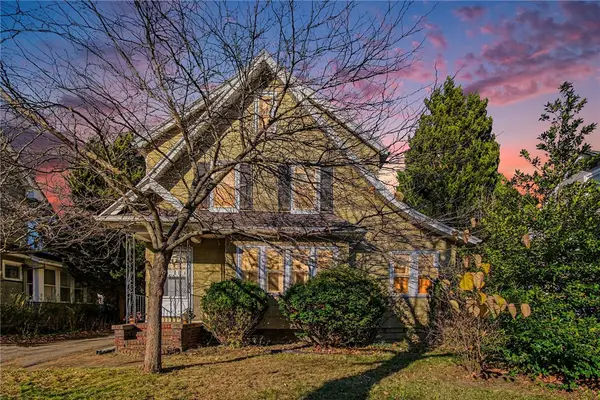 $149,900Active3 beds 2 baths1,516 sq. ft.
156 Dalkeith Rd, Rochester, NY 14609
MLS# R1729711Listed by: CORE AGENCY RE INC - New
 $189,000Active3 beds 1 baths1,308 sq. ft.
714 Otis Street, Rochester, NY 14606
MLS# R1729881Listed by: REAL BROKER NY LLC


Protect your home and budget from life's surprises with an Assurant Home Warranty, backed by a partner that supports you through every step of homeownership. Explore Plans.
© 2023 - 2026 ERA Franchise Systems LLC. All rights reserved. ERA Franchise Systems LLC fully supports the principles of the Fair Housing Act and the Equal Opportunity Act. ERA, ERA Real Estate powered, and their respective logos are registered service marks of ERA Franchise Systems LLC. Each office is independently owned and operated.