
28 Fireside Drive, Rochester, NY 14618
Local realty services provided by:HUNT Real Estate ERA
28 Fireside Drive,Rochester, NY 14618
$275,000
- 3 Beds
- 1 Baths
- 1,370 sq. ft.
- Single family
- Active
Listed by: angela f. brown
Office: keller williams realty greater rochester
MLS#:R1728840
Source:NY_GENRIS
Price summary
- Price:$275,000
- Price per sq. ft.:$200.73
About this home
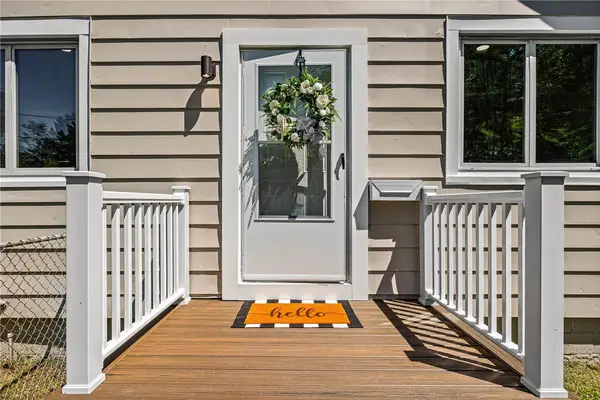
ADORABLE BRIGHTON CAPE COD in a popular Clovercrest neighborhood with sidewalks- just minutes from 12 Corners, Pittsford Plaza, shopping, restaurants and expressways! 1,370 square feet, 3 bedrooms and a flexible floor plan, this delightful home has so much to offer! An entry foyer with coat closet opens to a spacious, sun-filled living room featuring beautiful HARDWOOD FLOORS, corner windows, recessed lighting and a handsome GAS FIREPLACE with tile surround and wood mantel. The adjoining dining area offers direct access through French doors to a lovely SCREENED PORCH, perfect for enjoying the private back yard, patio and perennial gardens. The cheerful and efficient kitchen features white cabinetry, tile backsplash, additional pantry storage and includes the refrigerator and electric range. TWO FIRST FLOOR BEDROOMS, both with hardwood flooring, and an exceptionally spacious FULL BATH with tile flooring, an oversized, zero-threshold shower, sliding barn door and wheelchair-accessible vanity. The second bedroom offers flexibility as a guest room, home office or additional bedroom, with the added convenience of a STACKABLE WASHER AND DRYER INCLUDED! A door at the foot of the stairs leads to a PRIVATE THIRD BEDROOM tucked beneath classic Cape Cod sloped ceilings, complete with hardwood flooring, a closet and access to attic storage. A full basement offers plenty of additional storage space. IMPORTANT UPDATES include CENTRAL AIR (2026), EXTERIOR PAINT (2025), RECESSED LIGHTING (2025), FURNACE (2024), HOT WATER TANK (2024), BATHROOM (2024), ROOF (COMPLETE TEAR-OFF, 2023), GAS FIREPLACE (2019) GUTTERS and WINDOWS (2016)! Updated exterior doors, too! Thoughtful accessibility features, including a 36-inch bathroom doorway, wheelchair-friendly shower and vanity, and a FRONT ENTRANCE RAMP, make this home especially appealing for those seeking easier mobility and the convenience of 1ST-floor living. The ramp can remain or be removed by the seller, at the buyer's preference. A SWEET AND SPECIAL HOME! 1st showing 11-20-26 at 10am. Open house is Sun 11-22-26 (11:30-1pm). Delayed neg form on file, please submit offers by 12 pm on 11/24....
Contact an agent
Home facts
- Year built:1948
- Subdivision & Development:Clovercrest
- Listing ID #:R1728840
- Added:1 day(s) ago
- Updated:November 19, 2026 at 08:58 PM
Rooms and interior
- Bedrooms:3
- Total bathrooms:1
- Full bathrooms:1
- Rooms Total:6
- Flooring:Ceramic Tile, Hardwood, Laminate, Varies
- Dining Description:Separate Formal Dining Room
- Kitchen Description:Pantry, Refrigerator
- Basement:Yes
- Basement Description:Full
- Living area:1,370 sq. ft.
Heating and cooling
- Cooling:Central Air
- Heating:Forced Air, Gas
- Central air:Yes
Structure and exterior
- Roof:Asphalt
- Year built:1948
- Building area:1,370 sq. ft.
- Lot area:0.2 Acres
- Lot Features:Rectangular, Residential Lot
- Architectural Style:Cape Cod, Ranch
- Construction Materials:Brick, Copper Plumbing, Wood Siding
- Exterior Features:Patio, Porch, Screened
- Foundation Description:Block
Utilities
- Water:Connected, Public, Water Connected
- Sewer:Connected, Sewer Connected
Finances and disclosures
- Price:$275,000
- Price per sq. ft.:$200.73
- Tax amount:$7,471
Features and amenities
- Appliances:Dryer, Refrigerator, Washer
- Laundry features:Dryer, In Basement, Main Level, Washer
Parking
- Parking description:Attached, Garage, Garage Door Opener
- Garage:Yes
- Garage spaces:2
New listings near 28 Fireside Drive
- New
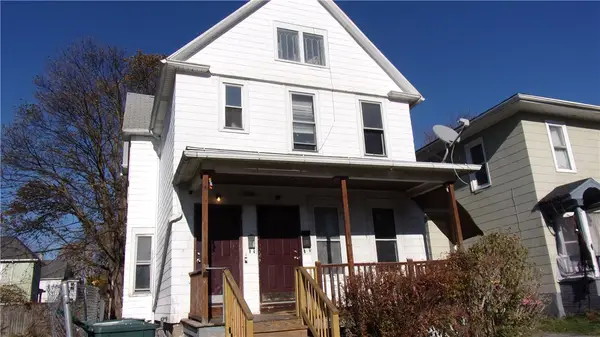 $79,900Active3 beds 2 baths1,616 sq. ft.
538 Columbia Avenue, Rochester, NY 14611
MLS# R1729894Listed by: HOWARD HANNA - New
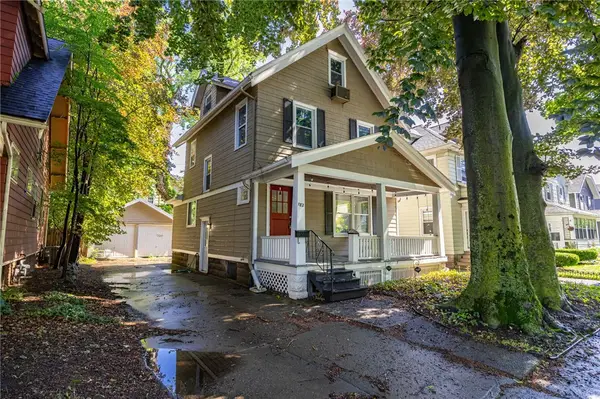 $249,900Active3 beds 2 baths1,526 sq. ft.
182 Mckinley Street, Rochester, NY 14609
MLS# R1729956Listed by: UPDEGRAFF GROUP LLC - New
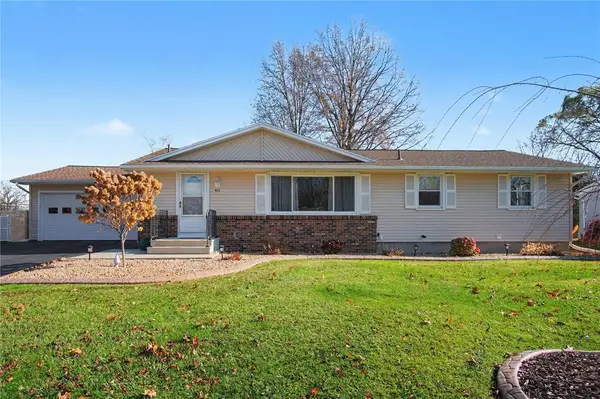 $269,900Active3 beds 2 baths1,950 sq. ft.
443 Bridgewood Drive, Rochester, NY 14612
MLS# R1728492Listed by: HOWARD HANNA - New
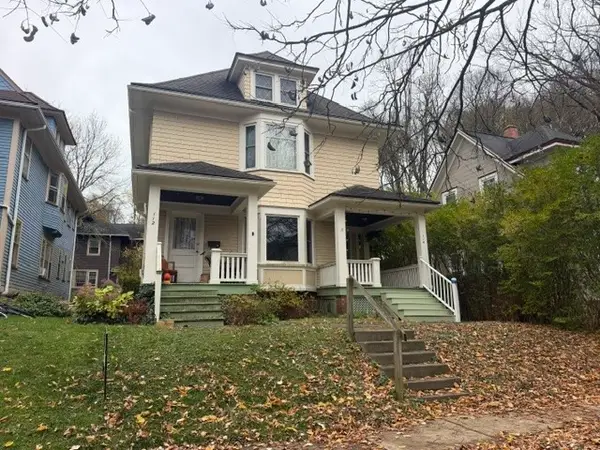 $299,900Active4 beds 2 baths2,602 sq. ft.
112-114 Alliance Avenue, Rochester, NY 14620
MLS# R1729392Listed by: BABBITT REALTY - New
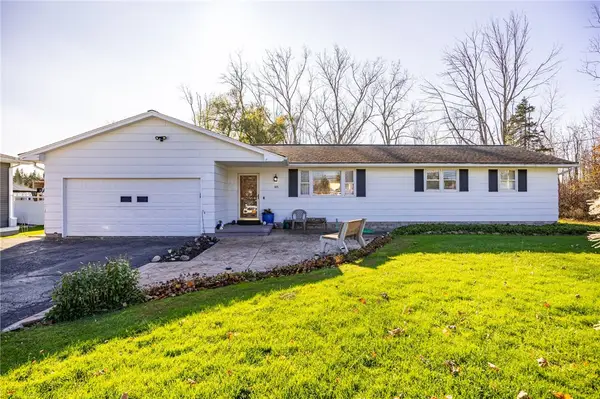 $229,900Active3 beds 2 baths1,388 sq. ft.
165 Kuhn Road, Rochester, NY 14612
MLS# R1729718Listed by: RE/MAX PLUS 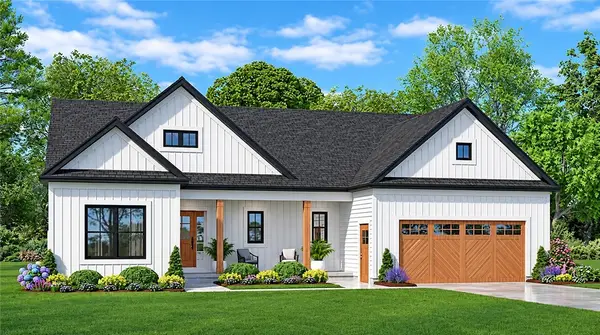 $548,490Pending3 beds 2 baths1,871 sq. ft.
139 Fairbourne Park, Rochester, NY 14626
MLS# R1729776Listed by: HOWARD HANNA- New
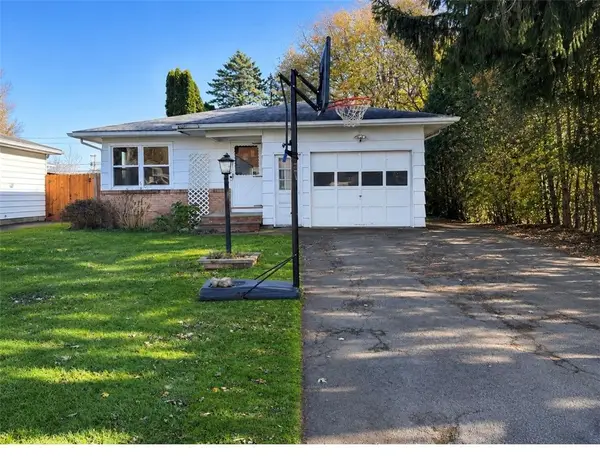 $169,900Active3 beds 1 baths1,168 sq. ft.
122 Burben, Rochester, NY 14624
MLS# R1729638Listed by: HOWARD HANNA - Open Sat, 11 to 1amNew
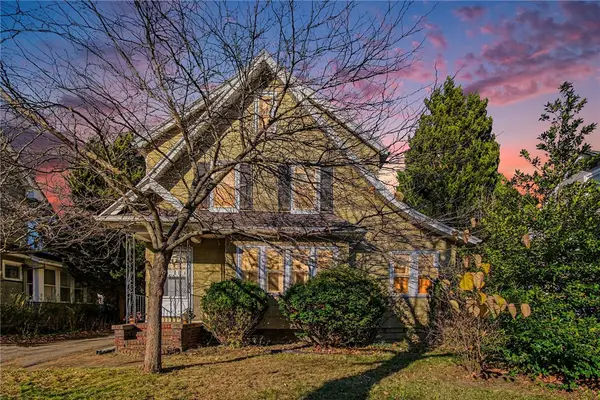 $149,900Active3 beds 2 baths1,516 sq. ft.
156 Dalkeith Rd, Rochester, NY 14609
MLS# R1729711Listed by: CORE AGENCY RE INC - New
 $189,000Active3 beds 1 baths1,308 sq. ft.
714 Otis Street, Rochester, NY 14606
MLS# R1729881Listed by: REAL BROKER NY LLC


Protect your home and budget from life's surprises with an Assurant Home Warranty, backed by a partner that supports you through every step of homeownership. Explore Plans.
© 2023 - 2026 ERA Franchise Systems LLC. All rights reserved. ERA Franchise Systems LLC fully supports the principles of the Fair Housing Act and the Equal Opportunity Act. ERA, ERA Real Estate powered, and their respective logos are registered service marks of ERA Franchise Systems LLC. Each office is independently owned and operated.