
714 Otis Street, Rochester, NY 14606
Local realty services provided by:HUNT Real Estate ERA
714 Otis Street,Rochester, NY 14606
$189,000
- 3 Beds
- 1 Baths
- 1,308 sq. ft.
- Single family
- Active
Listed by: karin j. morabito, richard morabito
Office: real broker ny llc.
MLS#:R1729881
Source:NY_GENRIS
Price summary
- Price:$189,000
- Price per sq. ft.:$144.5
About this home
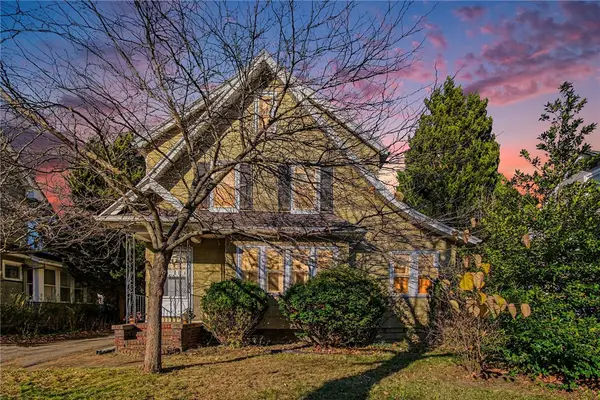
Santa called, and he says you could be in your NEW HOME before Christmas! Welcome to 714 Otis Street in Rochester, NY, where the updates are DONE and all that's missing is YOU! This adorable, beautifully updated, move-in-ready Cape Cod offers 1,308 sq. ft. of living space, 3 bedrooms, and a gorgeous updated full bathroom featuring stylish tilework. And here's something you'll LOVE! This home lives like a RANCH with a convenient first-floor bedroom and full bathroom, offering the ease of first-floor living! Step inside to a spacious, sun-filled living room and a stunning NEW kitchen featuring upgraded stainless steel appliances, beautiful finishes, and a fresh, modern feel! You'll love the back porch, perfect for enjoying your morning coffee, and the fully fenced backyard with plenty of space for entertaining, gardening, pets, or play. And the updates? Santa's been BUSY! Enjoy luxury vinyl flooring, fresh paint, new carpeting, vinyl windows, vinyl siding, a furnace (2023), and a roof (2018). Conveniently located at the end of Otis Street near Mt. Read Boulevard, with easy access to shopping, restaurants, schools, parks, public transportation, and major routes. Here's a little EXTRA holiday magic! This Rochester home qualifies for select City of Rochester homebuyer grants and may be eligible for the HomeAssist grant program, making homeownership even more attainable for qualified buyers. Updated, affordable, and ready for its next chapter! Who needs another present under the tree when you could have a whole HOUSE? Make 714 Otis Street your new address for the holidays!...
Contact an agent
Home facts
- Year built:1950
- Subdivision & Development:Rome Gardens Subn
- Listing ID #:R1729881
- Added:1 day(s) ago
- Updated:November 19, 2026 at 08:58 PM
Rooms and interior
- Bedrooms:3
- Total bathrooms:1
- Full bathrooms:1
- Rooms Total:6
- Flooring:Carpet, Tile, Varies
- Kitchen Description:Dishwasher, Disposal
- Basement:Yes
- Basement Description:Full
- Living area:1,308 sq. ft.
Heating and cooling
- Heating:Forced Air, Gas, Gravity
Structure and exterior
- Roof:Asphalt
- Year built:1950
- Building area:1,308 sq. ft.
- Lot area:0.1 Acres
- Lot Features:Near Public Transit, Rectangular, Residential Lot
- Architectural Style:Cape Cod
- Construction Materials:Vinyl Siding
- Exterior Features:Fully Fenced
- Foundation Description:Block
Utilities
- Water:Connected, Public, Water Connected
- Sewer:Connected, Sewer Connected
Finances and disclosures
- Price:$189,000
- Price per sq. ft.:$144.5
- Tax amount:$3,078
Features and amenities
- Appliances:Dishwasher, Disposal, Gas Cooktop
- Laundry features:In Basement
Parking
- Parking description:No Garage
New listings near 714 Otis Street
- New
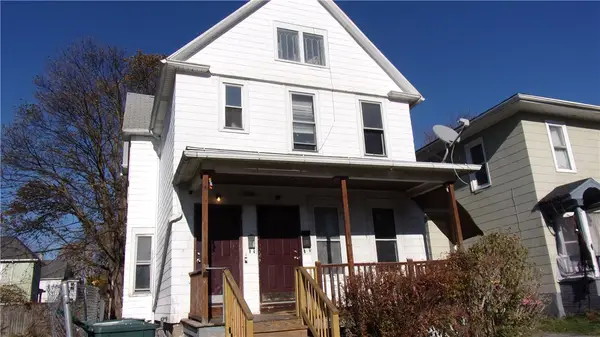 $79,900Active3 beds 2 baths1,616 sq. ft.
538 Columbia Avenue, Rochester, NY 14611
MLS# R1729894Listed by: HOWARD HANNA - New
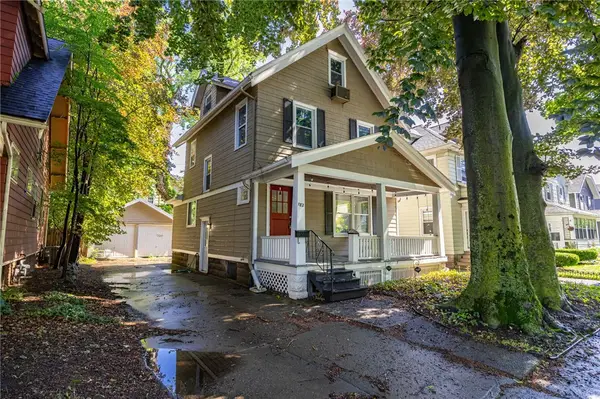 $249,900Active3 beds 2 baths1,526 sq. ft.
182 Mckinley Street, Rochester, NY 14609
MLS# R1729956Listed by: UPDEGRAFF GROUP LLC - New
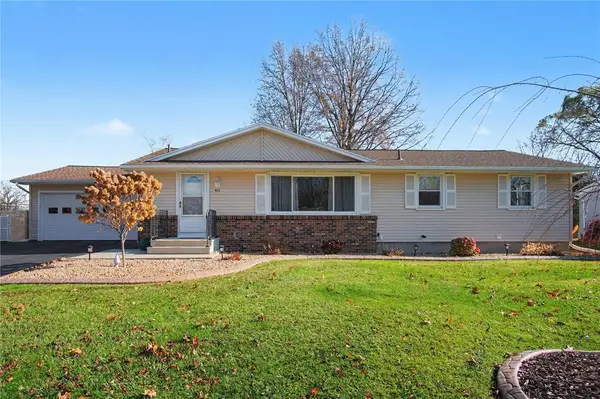 $269,900Active3 beds 2 baths1,950 sq. ft.
443 Bridgewood Drive, Rochester, NY 14612
MLS# R1728492Listed by: HOWARD HANNA - New
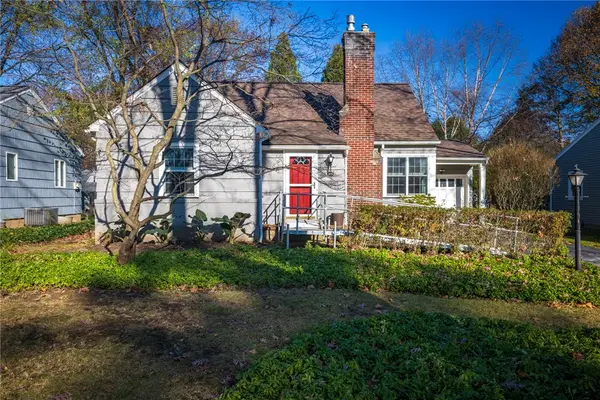 $275,000Active3 beds 1 baths1,370 sq. ft.
28 Fireside Drive, Rochester, NY 14618
MLS# R1728840Listed by: KELLER WILLIAMS REALTY GREATER ROCHESTER - New
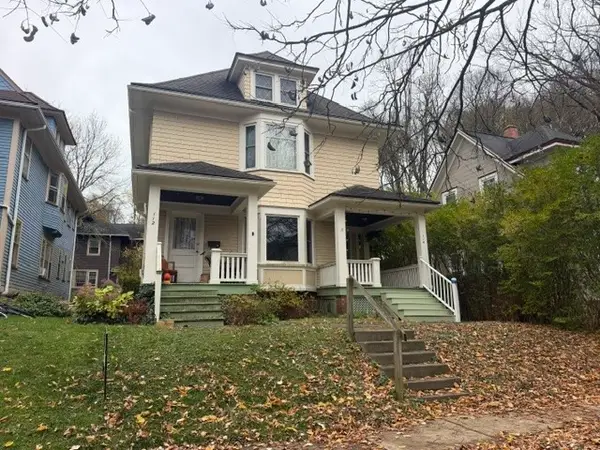 $299,900Active4 beds 2 baths2,602 sq. ft.
112-114 Alliance Avenue, Rochester, NY 14620
MLS# R1729392Listed by: BABBITT REALTY - New
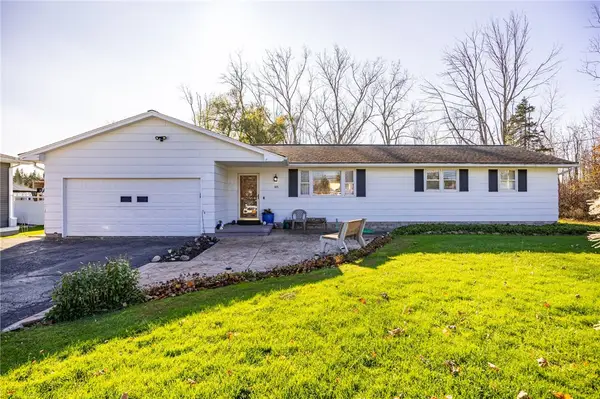 $229,900Active3 beds 2 baths1,388 sq. ft.
165 Kuhn Road, Rochester, NY 14612
MLS# R1729718Listed by: RE/MAX PLUS 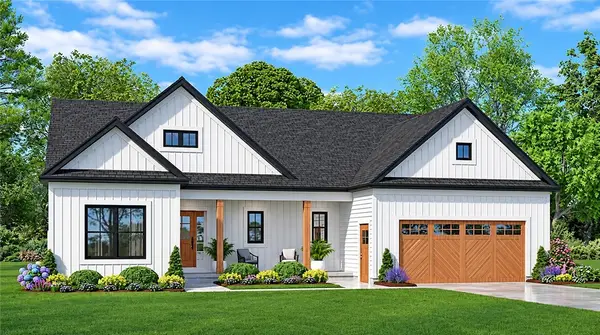 $548,490Pending3 beds 2 baths1,871 sq. ft.
139 Fairbourne Park, Rochester, NY 14626
MLS# R1729776Listed by: HOWARD HANNA- New
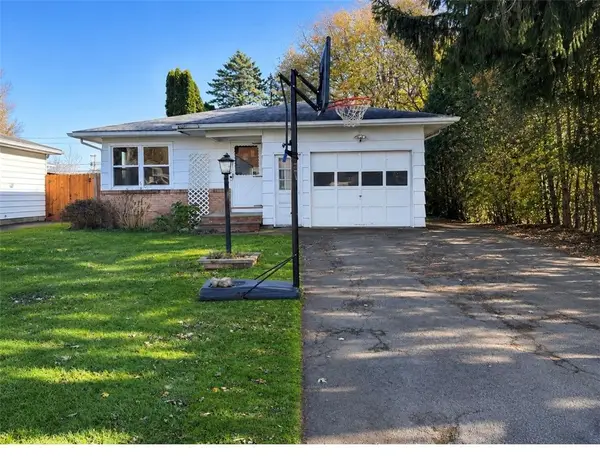 $169,900Active3 beds 1 baths1,168 sq. ft.
122 Burben, Rochester, NY 14624
MLS# R1729638Listed by: HOWARD HANNA - Open Sat, 11 to 1amNew
 $149,900Active3 beds 2 baths1,516 sq. ft.
156 Dalkeith Rd, Rochester, NY 14609
MLS# R1729711Listed by: CORE AGENCY RE INC


Protect your home and budget from life's surprises with an Assurant Home Warranty, backed by a partner that supports you through every step of homeownership. Explore Plans.
© 2023 - 2026 ERA Franchise Systems LLC. All rights reserved. ERA Franchise Systems LLC fully supports the principles of the Fair Housing Act and the Equal Opportunity Act. ERA, ERA Real Estate powered, and their respective logos are registered service marks of ERA Franchise Systems LLC. Each office is independently owned and operated.