
124 Adams Street, Rochester, NY 14619
Local realty services provided by:HUNT Real Estate ERA
Upcoming open houses
- Mon, Aug 2406:00 pm - 07:30 pm
Listed by: cassandra bradley
Office: cassandra bradley realty llc.
MLS#:R1708286
Source:NY_GENRIS
Price summary
- Price:$259,900
- Price per sq. ft.:$172.01
About this home
Rarely available END-UNIT townhome located in Rochester’s historic Corn Hill District! This 3 bedroom, 1.5 bath home boast of over 1,500 sq ft. The main level welcomes you into a spacious living/dining area featuring cathedral ceilings, a fireplace & LUX LVP FLOORING. The adjacent kitchen is a CHEFS DELIGHT equipped w tile flooring, NEW Stainless Steel Appliances, cabinetry & countertop space. A remodeled half bath w tile flooring completes the first level. The Second level offers 2 generous sized bedrooms, each featuring plush carpeting & freshly painted interiors. The fully remolded bath offers updated tile flooring & tilework throughout, a new vanity, mirror & new sliding glass doors creating a clean modern finish. In addition a laundry room is also conveniently located on the second floor, adding functionality & ease to everyday living. Continue to the third bedroom that is located on the upper level & offers generous space, NEW LVP flooring & a SKYLIGHT! Beyond the interior the home offers NEW Vinyl siding & windows throughout, a fully fenced side yard w parking pad & 1 CAR ATTACHED GARAGE. OPEN HOUSE MON 8/24/26 6-7:30PM Delayed Negotiations (Offers Due 8/26/26 by 5:00PM)...
Contact an agent
Home facts
- Year built:1984
- Subdivision & Development:Adams Resub
- Listing ID #:R1708286
- Added:1 day(s) ago
- Updated:August 20, 2026 at 03:06 PM
Rooms and interior
- Bedrooms:3
- Total bathrooms:2
- Full bathrooms:1
- Half bathrooms:1
- Rooms Total:7
- Flooring:Carpet, Linoleum, Tile, Varies, Vinyl
- Dining Description:Living Dining Room
- Kitchen Description:Dishwasher, Microwave, Refrigerator
- Basement:Yes
- Basement Description:Crawl Space
- Living area:1,511 sq. ft.
Heating and cooling
- Cooling:Central Air
- Heating:Forced Air, Gas
- Central air:Yes
Structure and exterior
- Roof:Shingle
- Year built:1984
- Building area:1,511 sq. ft.
- Lot area:0.12 Acres
- Lot Features:Near Public Transit, Rectangular, Residential Lot
- Construction Materials:Vinyl Siding
- Exterior Features:Fully Fenced, Open, Porch
Utilities
- Water:Connected, Public, Water Connected
- Sewer:Connected, Sewer Connected
Finances and disclosures
- Price:$259,900
- Price per sq. ft.:$172.01
- Tax amount:$5,707
Features and amenities
- Appliances:Dishwasher, Microwave, Refrigerator
- Laundry features:Upper Level
Parking
- Parking description:Assigned, Attached, Garage, Garage Door Opener, One Space, Underground
- Garage:Yes
- Garage spaces:1
New listings near 124 Adams Street
- Open Sun, 2 to 3pmNew
 $150,000Active4 beds 2 baths1,728 sq. ft.
4015 Mt Read Boulevard, Rochester, NY 14616
MLS# R1708055Listed by: RE/MAX PLUS - New
 $219,900Active2 beds 2 baths1,048 sq. ft.
20 Olivia Circle, Rochester, NY 14626
MLS# R1708417Listed by: RE/MAX PLUS - New
 $189,900Active2 beds 2 baths1,336 sq. ft.
53 Sleepy Hollow, Rochester, NY 14624
MLS# R1708581Listed by: RE/MAX REALTY GROUP - Open Sun, 1am to 3pmNew
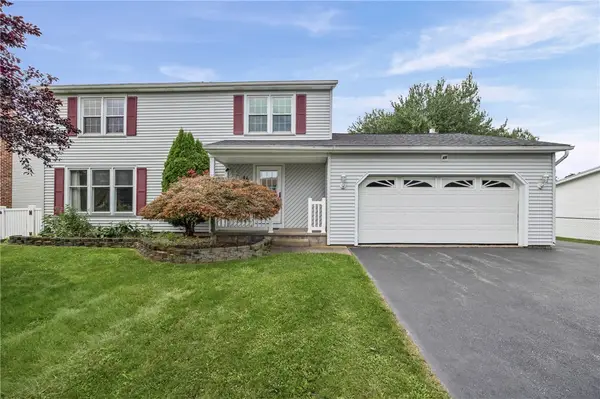 $325,000Active4 beds 3 baths1,776 sq. ft.
46 Olde Harbour, Rochester, NY 14612
MLS# R1697979Listed by: RE/MAX PLUS - Open Sun, 1 to 3pmNew
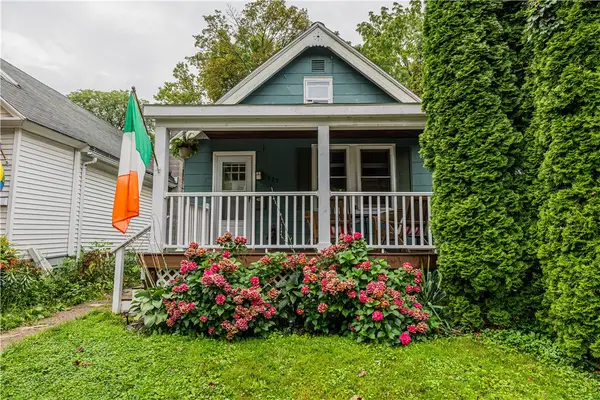 $149,900Active3 beds 1 baths992 sq. ft.
117 Benton Street, Rochester, NY 14620
MLS# R1706444Listed by: ELYSIAN HOMES BY MARK SIWIEC AND ASSOCIATES - New
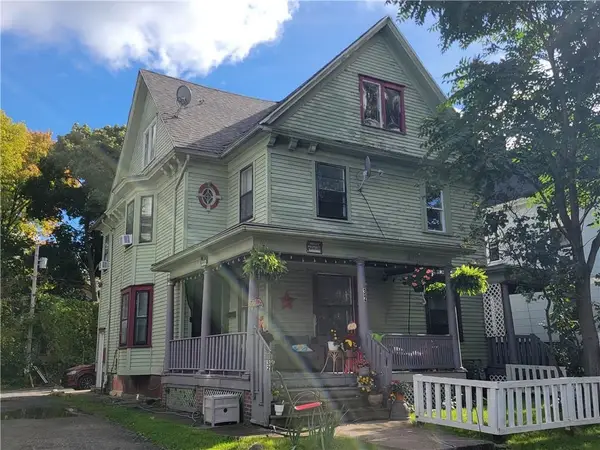 $149,900Active6 beds 2 baths2,418 sq. ft.
30-32 Quincy Street, Rochester, NY 14609
MLS# R1707728Listed by: RE/MAX REALTY GROUP - New
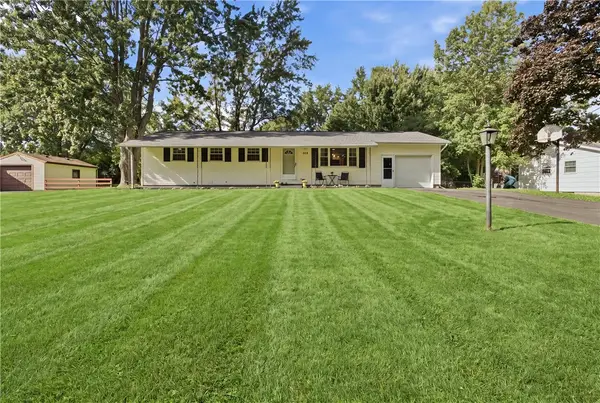 $199,900Active4 beds 3 baths1,125 sq. ft.
128 Lalanne Road, Rochester, NY 14623
MLS# R1708483Listed by: RE/MAX PLUS - New
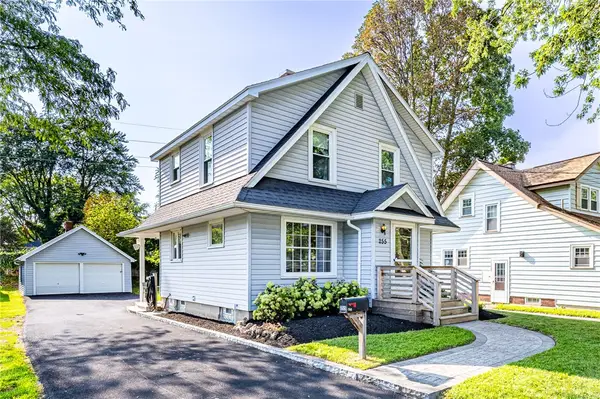 $275,000Active3 beds 2 baths1,360 sq. ft.
255 Peart Avenue, Rochester, NY 14622
MLS# R1708487Listed by: HOWARD HANNA - New
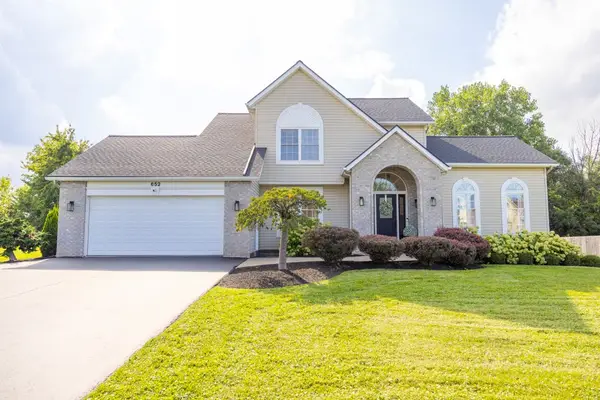 $379,900Active3 beds 3 baths2,205 sq. ft.
652 Shorecliff Drive, Rochester, NY 14612
MLS# R1708605Listed by: PARAGON CHOICE REALTY LLC - Open Sat, 12 to 2pmNew
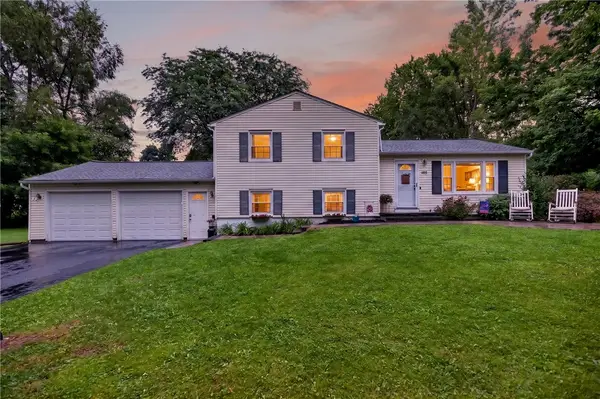 $299,900Active3 beds 2 baths1,604 sq. ft.
185 Woody Lane, Rochester, NY 14625
MLS# R1707549Listed by: NEXTHOME ENDEAVOR


Protect your home and budget from life's surprises with an Assurant Home Warranty, backed by a partner that supports you through every step of homeownership. Explore Plans.
© 2023 - 2026 ERA Franchise Systems LLC. All rights reserved. ERA Franchise Systems LLC fully supports the principles of the Fair Housing Act and the Equal Opportunity Act. ERA, ERA Real Estate powered, and their respective logos are registered service marks of ERA Franchise Systems LLC. Each office is independently owned and operated.