
13 Teradon Road, Rochester, NY 12404
Local realty services provided by:ERA Top Service Realty
13 Teradon Road,Rochester, NY 12404
$999,000
- 3 Beds
- 2 Baths
- 2,000 sq. ft.
- Single family
- Active
Listed by: zachary jarvis
Office: bhhs nutshell realty
MLS#:1015017
Source:OneKey MLS
Price summary
- Price:$999,000
- Price per sq. ft.:$499.5
About this home
Follow the long, tree-lined driveway to Tannadine Pines, a newly built home by Hamlet Builders set on approximately 4.5 acres in Accord, New York. With deep green siding, black-framed windows, and a contemporary barn-inspired design, the house makes a statement without competing with its wooded surroundings. Inside, the great room opens beneath soaring wood ceilings, with exposed white beams, oversized windows, and polished concrete floors. The scale is dramatic, but the natural wood and views of the surrounding trees keep the space grounded.
The kitchen is the heart of the home, centered around an oversized island with seating, custom cabinetry, Z-Line appliances, and distinctive pendant lighting. The adjoining dining and living areas create one connected space for everyday meals, long dinners, and weekends with friends.
Sliding glass doors open to a stamped-concrete patio, extending the living area outdoors. Beyond the house, mature trees and open lawn offer space to enjoy the changing seasons.
The single-level layout includes a primary suite with a walk-in closet, double vanity, and spacious shower, along with two additional bedrooms and a second full bathroom. Radiant-heated concrete floors and individual Cooper & Hunter mini-split systems in the bedrooms add practical comfort. A covered carport with EV-charging access is another thoughtful detail.
Set apart from the road yet within reach of the Hamlet of Accord, Tannadine Pines offers a different take on country living: contemporary architecture, considered materials, and room to settle into the Hudson Valley at your own pace. Nearby hiking, local restaurants and breweries, and destinations such as Inness and Mohonk Mountain House add to the appeal of the surrounding area....
Contact an agent
Home facts
- Year built:2026
- Listing ID #:1015017
- Added:149 day(s) ago
- Updated:November 14, 2026 at 07:28 PM
Rooms and interior
- Bedrooms:3
- Total bathrooms:2
- Full bathrooms:2
- Rooms Total:8
- Bathrooms Description:Double Vanity
- Kitchen Description:Dishwasher, Oven, Refrigerator, Stainless Steel Appliance(s)
- Bedroom Description:First Floor Bedroom
- Living area:2,000 sq. ft.
Heating and cooling
- Cooling:Ductless
- Heating:Propane, Radiant
Structure and exterior
- Year built:2026
- Building area:2,000 sq. ft.
- Lot area:4.57 Acres
- Lot Features:Private, Secluded, Wooded
- Construction Materials:Aluminum Siding
Schools
- High school:Rondout Valley High School
- Middle school:Rondout Valley Junior High School
- Elementary school:Kerhonkson Elementary School
Utilities
- Water:Well
- Sewer:Septic Tank
Finances and disclosures
- Price:$999,000
- Price per sq. ft.:$499.5
- Tax amount:$1,673 (2025)
Features and amenities
- Appliances:Dishwasher, Dryer, Oven, Refrigerator, Stainless Steel Appliance(s), Washer
- Laundry features:Dryer, Washer
- Amenities:Cathedral Ceiling(s), Double Vanity, Entrance Foyer, High Ceilings, Open Floorplan, Storage
Parking
- Parking description:Carport, Driveway
- Carport spaces:2
New listings near 13 Teradon Road
- New
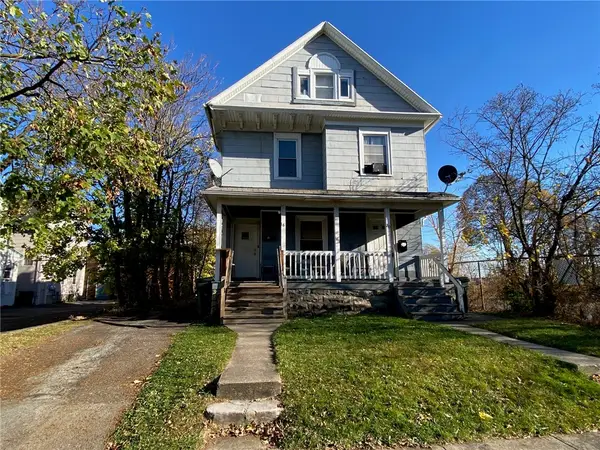 $125,000Active7 beds 4 baths2,610 sq. ft.
18-20 Bowman St Street #18, Rochester, NY 14609
MLS# R1727900Listed by: RE/MAX REALTY GROUP - New
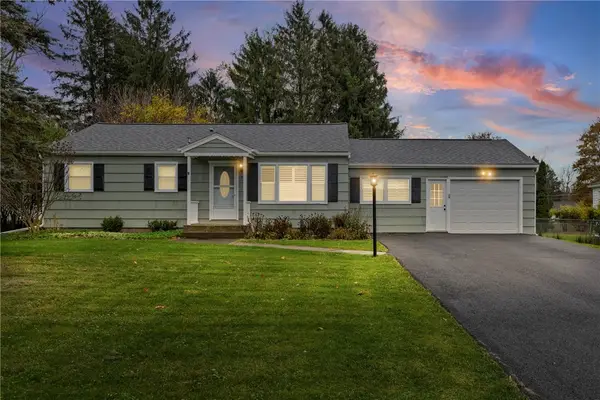 $275,000Active3 beds 1 baths1,064 sq. ft.
71 Creek Hill Lane, Rochester, NY 14625
MLS# R1728928Listed by: COLDWELL BANKER CUSTOM REALTY - New
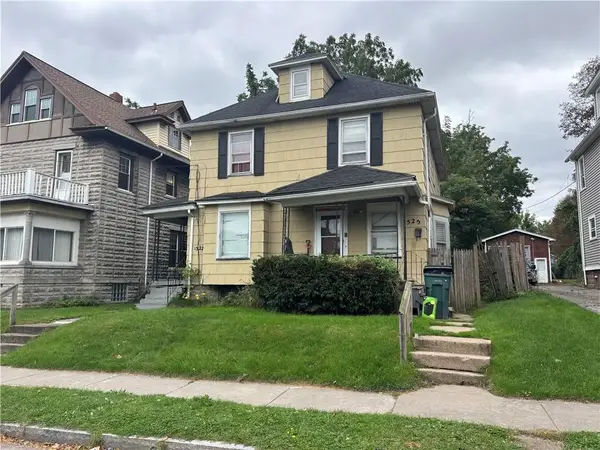 $75,000Active4 beds 2 baths2,204 sq. ft.
1525-1527 Clifford Avenue, Rochester, NY 14609
MLS# R1729047Listed by: RE/MAX PLUS - New
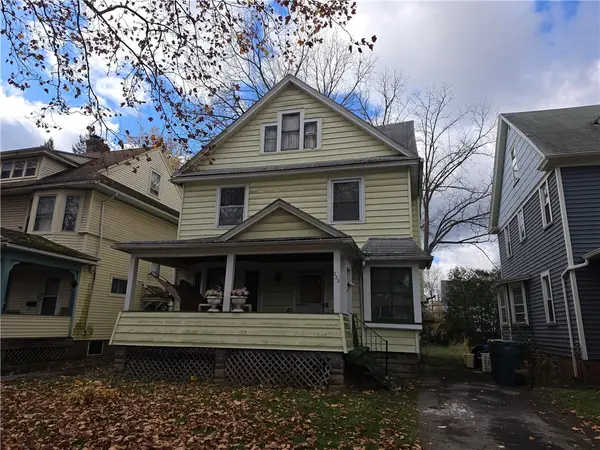 Listed by ERA$99,900Active4 beds 3 baths1,696 sq. ft.
223 Rugby Avenue, Rochester, NY 14619
MLS# R1729062Listed by: HUNT REAL ESTATE ERA/COLUMBUS - New
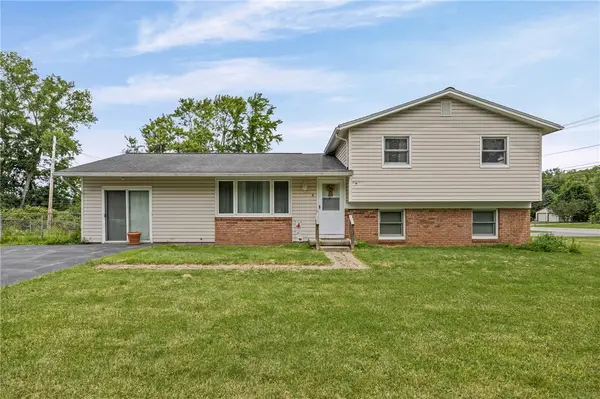 $240,000Active4 beds 2 baths1,944 sq. ft.
4 Mercury Drive, Rochester, NY 14624
MLS# R1728591Listed by: HOWARD HANNA - New
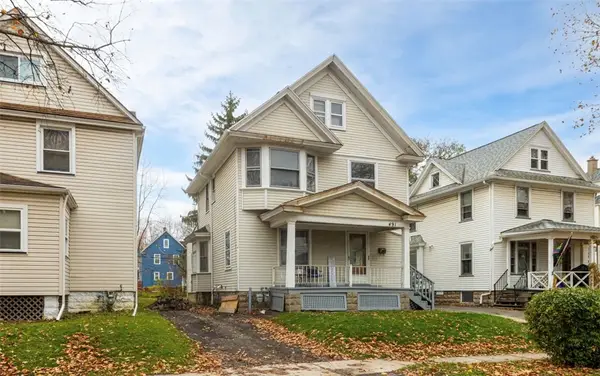 $129,900Active3 beds 3 baths1,499 sq. ft.
491 Augustine Street, Rochester, NY 14613
MLS# R1727782Listed by: BLUE ARROW REAL ESTATE - Open Sun, 10:30 to 12:30pmNew
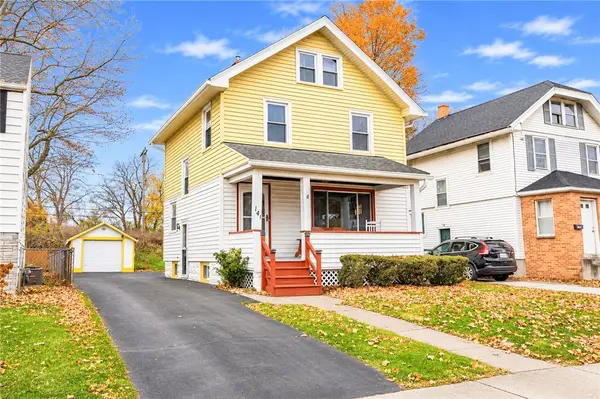 $119,900Active3 beds 1 baths1,074 sq. ft.
141 Westfield Street, Rochester, NY 14619
MLS# R1728645Listed by: HOWARD HANNA - New
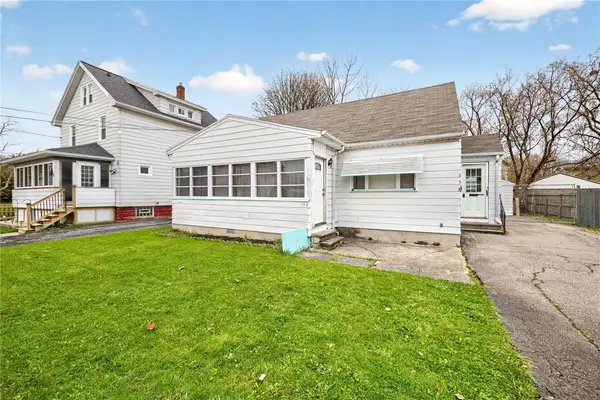 $119,777Active4 beds 1 baths960 sq. ft.
158 Hillcrest Street, Rochester, NY 14609
MLS# R1729028Listed by: REVOLUTION REAL ESTATE - New
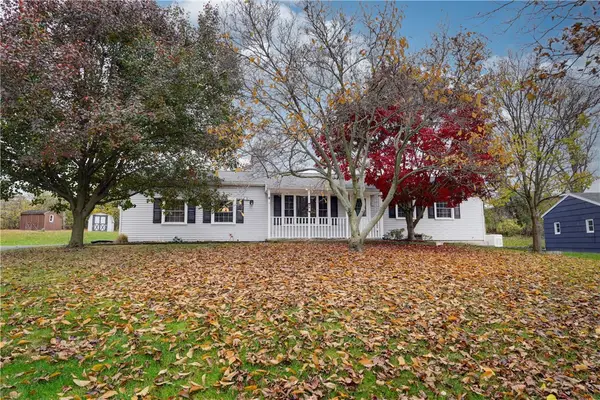 $309,900Active3 beds 2 baths1,120 sq. ft.
39 Cape Cod, Rochester, NY 14623
MLS# R1728005Listed by: EMPIRE REALTY GROUP - New
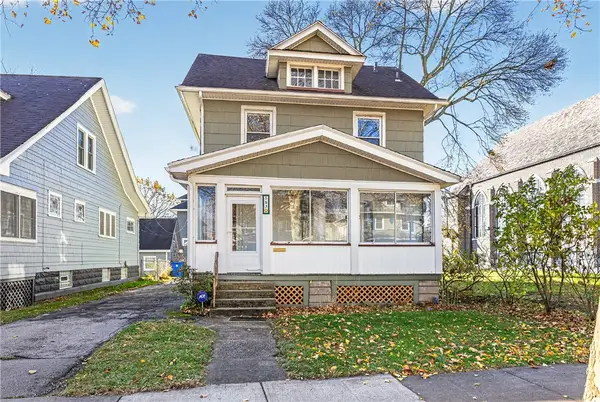 $275,000Active3 beds 1 baths1,774 sq. ft.
583 Humboldt Street, Rochester, NY 14610
MLS# R1728498Listed by: NORCHAR, LLC


Protect your home and budget from life's surprises with an Assurant Home Warranty, backed by a partner that supports you through every step of homeownership. Explore Plans.
© 2023 - 2026 ERA Franchise Systems LLC. All rights reserved. ERA Franchise Systems LLC fully supports the principles of the Fair Housing Act and the Equal Opportunity Act. ERA, ERA Real Estate powered, and their respective logos are registered service marks of ERA Franchise Systems LLC. Each office is independently owned and operated.