
583 Humboldt Street, Rochester, NY 14610
Local realty services provided by:HUNT Real Estate ERA
583 Humboldt Street,Rochester, NY 14610
$275,000
- 3 Beds
- 1 Baths
- 1,774 sq. ft.
- Single family
- Active
Listed by: brandon l. weeks
Office: norchar, llc.
MLS#:R1728498
Source:NY_GENRIS
Price summary
- Price:$275,000
- Price per sq. ft.:$155.02
About this home
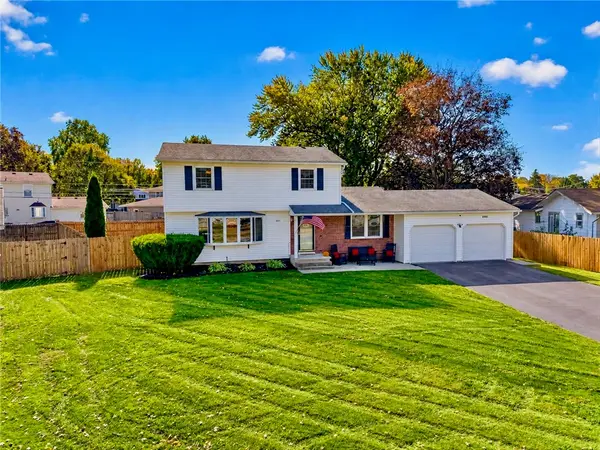
WELCOME HOME to 583 Humboldt St, located in the highly desirable & vibrant North Winton Village neighborhood of Rochester, NY 14610. This classic 1925-built single-family home offers 1,774 square feet of comfortable living space, beautifully blending historic charm with a highly adaptable layout. Featuring a traditional two-story floor plan, the home currently offers three bedrooms, with a fourth bedroom/office & one full bathroom. Designed with flexibility in mind, the first floor features an expansive bonus room, or a dedicated home office, or a spacious playroom to suit your lifestyle needs. Don't miss the opportunity to maximize the space in this charming home. TRANSPARENT PRICING, so schedule your tour today & explore the incredible potential of this North Winton Village gem!!
Contact an agent
Home facts
- Year built:1925
- Subdivision & Development:L Gleichauf
- Listing ID #:R1728498
- Added:1 day(s) ago
- Updated:November 13, 2026 at 09:42 PM
Rooms and interior
- Bedrooms:3
- Total bathrooms:1
- Full bathrooms:1
- Rooms Total:8
- Flooring:Hardwood, Varies
- Dining Description:Living Dining Room, Separate Formal Dining Room
- Kitchen Description:Dishwasher, Refrigerator, Walk In Pantry
- Basement:Yes
- Basement Description:Full
- Living area:1,774 sq. ft.
Heating and cooling
- Heating:Forced Air, Gas
Structure and exterior
- Roof:Shingle
- Year built:1925
- Building area:1,774 sq. ft.
- Lot area:0.1 Acres
- Lot Features:Near Public Transit, Rectangular, Residential Lot
- Architectural Style:Historic Antique
- Foundation Description:Block
Utilities
- Water:Connected, Public, Water Connected
- Sewer:Connected, Sewer Connected
Finances and disclosures
- Price:$275,000
- Price per sq. ft.:$155.02
- Tax amount:$5,170
Features and amenities
- Appliances:Dishwasher, Dryer, Gas Cooktop, Gas Range, Refrigerator, Washer
- Laundry features:Dryer, Washer
- Amenities:int_feat_Den
Parking
- Parking description:Detached, Garage
- Garage:Yes
- Garage spaces:2
New listings near 583 Humboldt Street
- New
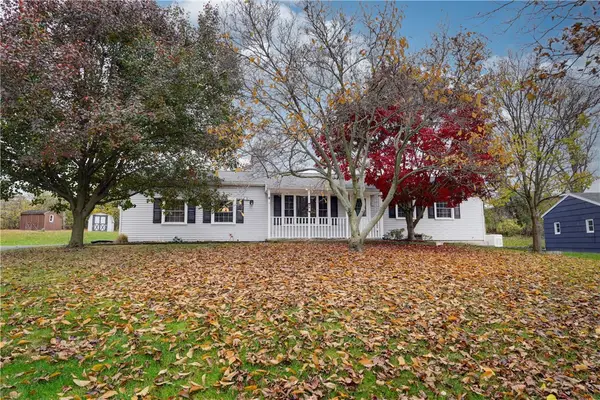 $309,900Active3 beds 2 baths1,120 sq. ft.
39 Cape Cod, Rochester, NY 14623
MLS# R1728005Listed by: EMPIRE REALTY GROUP - New
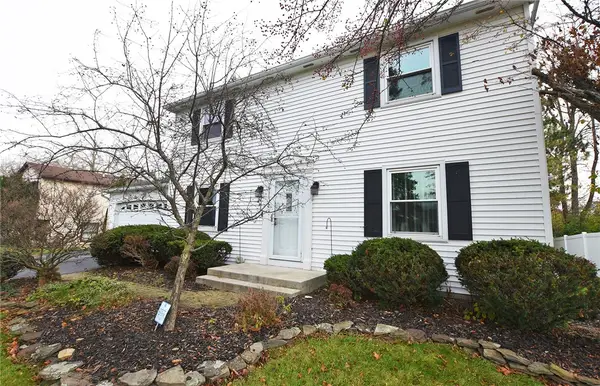 $249,900Active3 beds 2 baths1,504 sq. ft.
81 Landstone Terrace, Rochester, NY 14606
MLS# R1728819Listed by: HOWARD HANNA - New
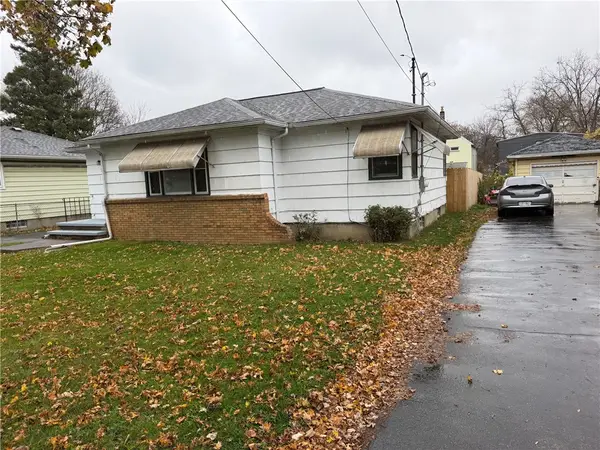 $149,900Active3 beds 1 baths968 sq. ft.
58 Massey Drive, Rochester, NY 14611
MLS# R1728875Listed by: BETTER HOMES AND GARDENS REAL ESTATE PROSPERITY - New
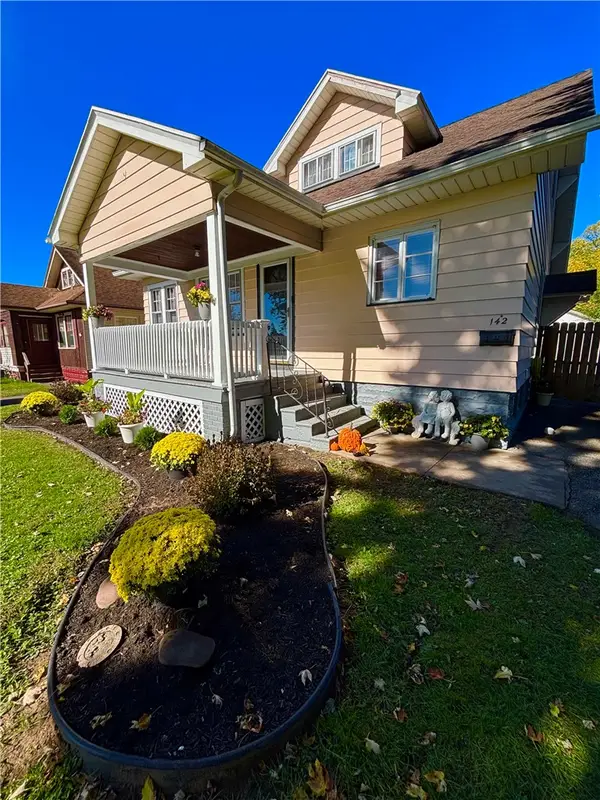 $219,900Active3 beds 2 baths1,356 sq. ft.
142 Arrowhead Drive, Rochester, NY 14624
MLS# R1728942Listed by: NEW LOOK REALTY LLC - New
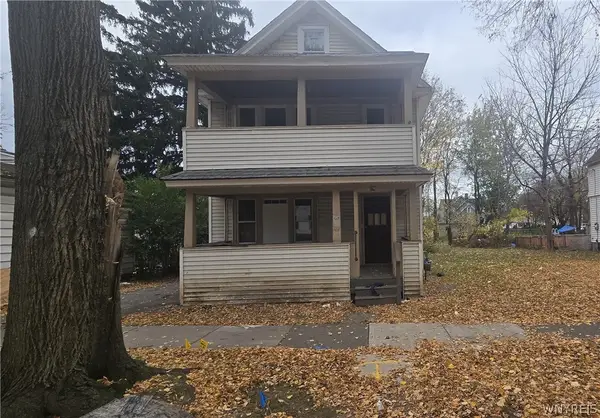 $64,900Active4 beds 2 baths1,800 sq. ft.
74 Montrose Street, Rochester, NY 14608
MLS# B1728712Listed by: THE GREENE REALTY GROUP - New
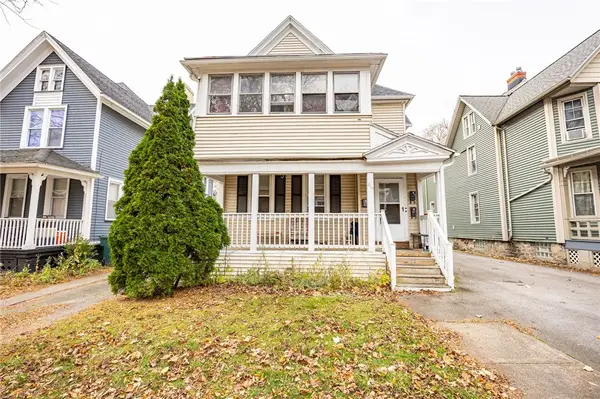 $374,900Active5 beds 3 baths2,781 sq. ft.
419 Meigs Street, Rochester, NY 14607
MLS# R1728912Listed by: EASTMAN PROPERTY MANAGEMENT - Open Sat, 11am to 1pmNew
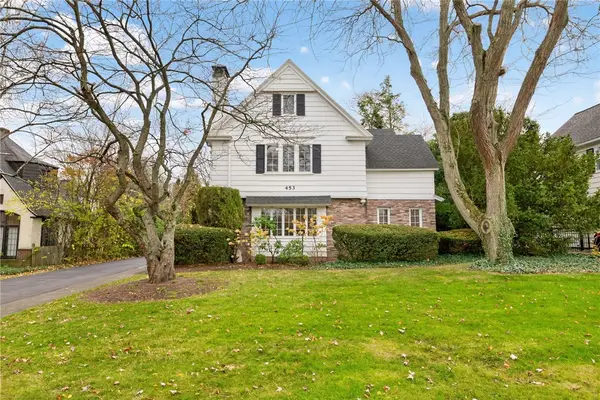 $495,000Active5 beds 5 baths3,270 sq. ft.
453 Claybourne Road, Rochester, NY 14618
MLS# R1727522Listed by: KELLER WILLIAMS REALTY GREATER ROCHESTER - New
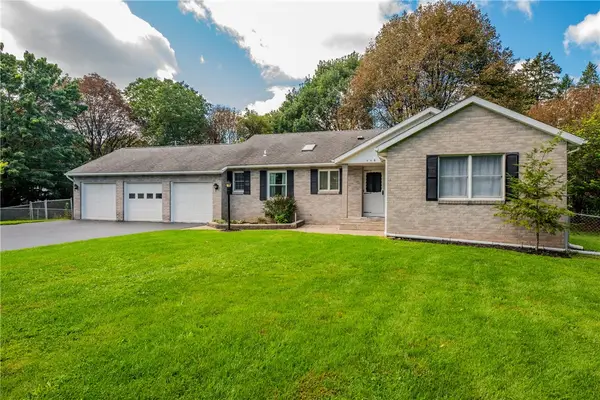 $314,900Active3 beds 3 baths1,536 sq. ft.
175 Briar Wood Lane, Rochester, NY 14626
MLS# R1728681Listed by: KELLER WILLIAMS REALTY GREATER ROCHESTER - New
 $289,900Active3 beds 2 baths1,614 sq. ft.
1039 Weiland Road, Rochester, NY 14626
MLS# R1728791Listed by: SIRIANNI REALTY LLC


Protect your home and budget from life's surprises with an Assurant Home Warranty, backed by a partner that supports you through every step of homeownership. Explore Plans.
© 2023 - 2026 ERA Franchise Systems LLC. All rights reserved. ERA Franchise Systems LLC fully supports the principles of the Fair Housing Act and the Equal Opportunity Act. ERA, ERA Real Estate powered, and their respective logos are registered service marks of ERA Franchise Systems LLC. Each office is independently owned and operated.