
141 Maiden Lane, Rochester, NY 14616
Local realty services provided by:HUNT Real Estate ERA
141 Maiden Lane,Rochester, NY 14616
$199,900
- 3 Beds
- 2 Baths
- 1,630 sq. ft.
- Single family
- Active
Listed by: alexander malyk
Office: paragon choice realty llc.
MLS#:R1716168
Source:NY_GENRIS
Price summary
- Price:$199,900
- Price per sq. ft.:$122.64
About this home
***MOVE-IN READY•BEAUTIFULLY UPDATED•PACKED WITH VALUE!***~WELL-MAINTAINED HOME OFFERS*FLEXIBLE FLOOR PLAN*NUMEROUS RECENT UPDATES AND MODERN CONVENIENCES THAT MAKE IT READY FOR ITS NEXT OWNER~*3 BEDROOMS UPSTAIRS ~72 SQ. FT. POTENTIAL FOR A 4TH BEDROOM OR OFFICE SPACE ON THE FIRST FLOOR NOT INCLUDED IN TOWN SQ. FT. AND 2 FULL BATHROOMS THIS HOME OFFERS PLENTY OF VERSATILITY*~UPDATED EAT-IN KITCHEN FEATURES STAINLESS STEEL APPLIANCES WHILE NEW VINYL FLOORING THROUGHOUT CREATES A FRESH CLEAN AND LOW-MAINTENANCE FEEL~*FAMILY ROOM W/ WOOD-BURNING FIREPLACE PROVIDES A WARM AND INVITING GATHERING SPACE WHILE THE LIVING ROOM FEATURES SLIDING GLASS DOORS TO THE BACKYARD*~ADDITIONAL FEATURES INCLUDE *VINYL SIDING*VINYL WINDOWS*ONE-CAR GARAGE WITH A 240V OUTLET AND LEVEL 2 EV CHARGER~*MAJOR UPDATES INCLUDE~NEW HOT WATER HEATER (2025)~CENTRAL AIR CONDITIONING (2022)~UPGRADED ELECTRICAL PANEL (2022)~NEWER HIGH-EFFICIENCY FURNACE AND NEWER ARCHITECTURAL ROOF*~MOVE IN AND ENJOY WITHOUT THE HASSLE OF IMMEDIATE MAJOR PROJECTS~*Delayed Negotiations Tuesday September 29th @10AM...
Contact an agent
Home facts
- Year built:1941
- Subdivision & Development:Edward J Parsons
- Listing ID #:R1716168
- Added:1 day(s) ago
- Updated:September 21, 2026 at 02:48 AM
Rooms and interior
- Bedrooms:3
- Total bathrooms:2
- Full bathrooms:2
- Rooms Total:7
- Flooring:Hardwood, Laminate, Varies
- Dining Description:Separate Formal Dining Room
- Kitchen Description:Dishwasher, Microwave, Refrigerator
- Basement:Yes
- Basement Description:Full
- Living area:1,630 sq. ft.
Heating and cooling
- Cooling:Central Air
- Heating:Forced Air, Gas
- Central air:Yes
Structure and exterior
- Year built:1941
- Building area:1,630 sq. ft.
- Lot area:0.19 Acres
- Lot Features:Near Public Transit, Rectangular
- Architectural Style:Colonial
- Construction Materials:Vinyl Siding
- Foundation Description:Block
- Levels:2 Stories
Utilities
- Water:Connected, Public, Water Connected
- Sewer:Connected, Sewer Connected
Finances and disclosures
- Price:$199,900
- Price per sq. ft.:$122.64
- Tax amount:$4,955
Features and amenities
- Appliances:Dishwasher, Gas Cooktop, Microwave, Refrigerator
- Laundry features:In Basement
Parking
- Parking description:Attached, Garage
- Garage:Yes
- Garage spaces:1
New listings near 141 Maiden Lane
- New
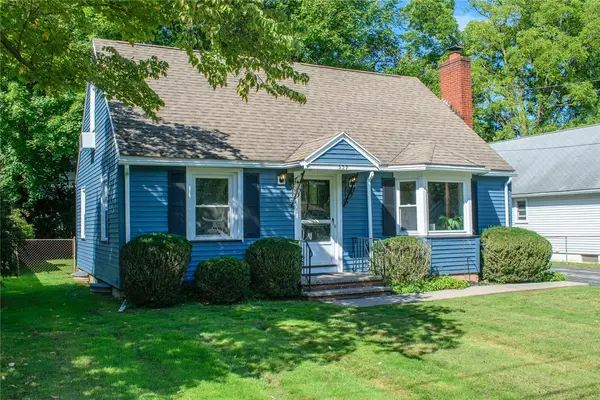 $289,900Active3 beds 2 baths1,361 sq. ft.
539 Washington Avenue, Rochester, NY 14617
MLS# R1715696Listed by: HOWARD HANNA - New
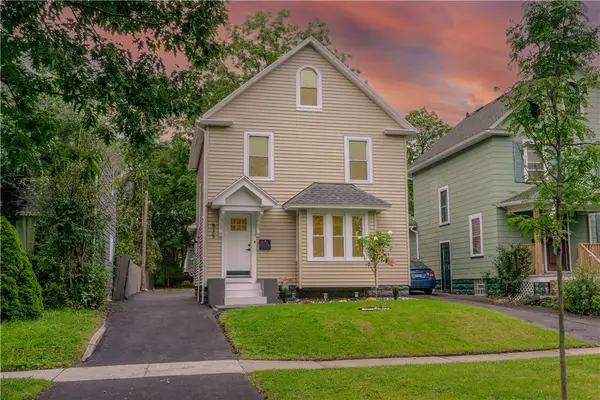 $169,900Active4 beds 2 baths1,550 sq. ft.
835 Flower City Park, Rochester, NY 14615
MLS# R1716081Listed by: BABBITT REALTY - New
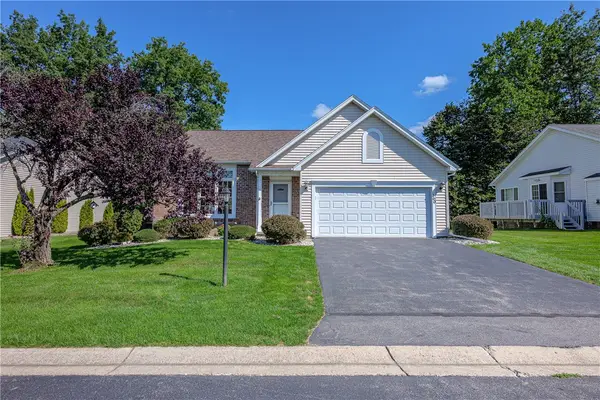 $269,900Active2 beds 2 baths1,364 sq. ft.
160 Parliament Circle, Rochester, NY 14616
MLS# R1715669Listed by: RE/MAX REALTY GROUP - New
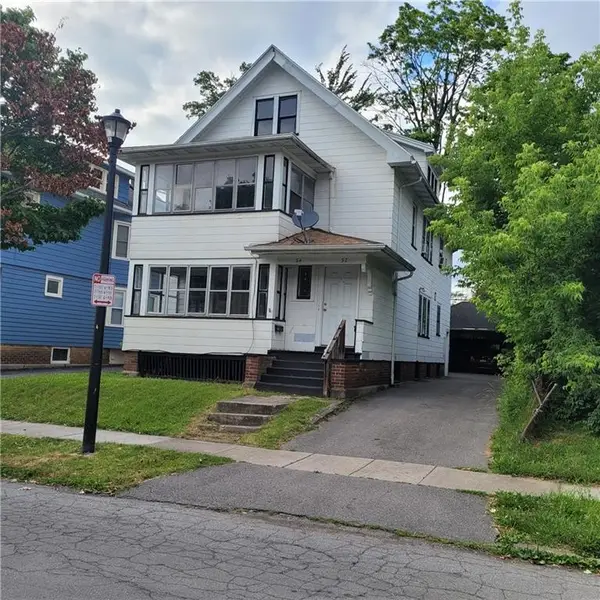 $170,000Active4 beds 2 baths2,000 sq. ft.
52-54 Hillendale Street, Rochester, NY 14619
MLS# R1716095Listed by: EMPIRE REALTY GROUP - New
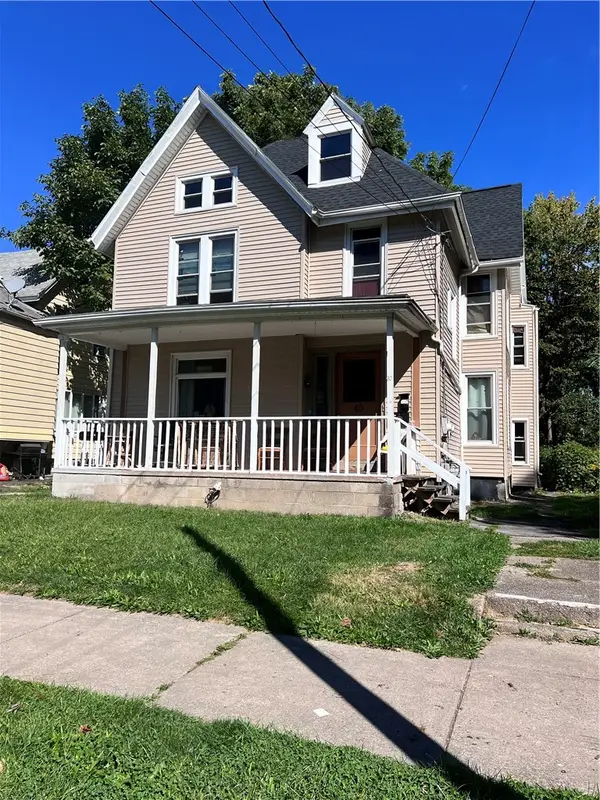 $124,900Active4 beds 2 baths2,340 sq. ft.
60 Bloss Street, Rochester, NY 14608
MLS# R1716096Listed by: EMPIRE REALTY GROUP - New
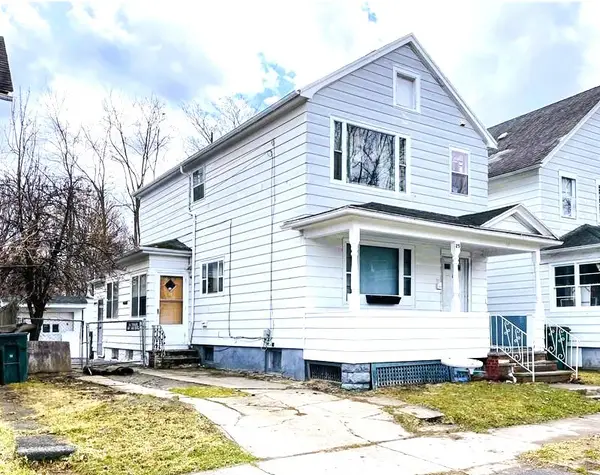 $82,500Active4 beds 2 baths1,920 sq. ft.
25 Costar Street, Rochester, NY 14608
MLS# R1716099Listed by: EMPIRE REALTY GROUP - New
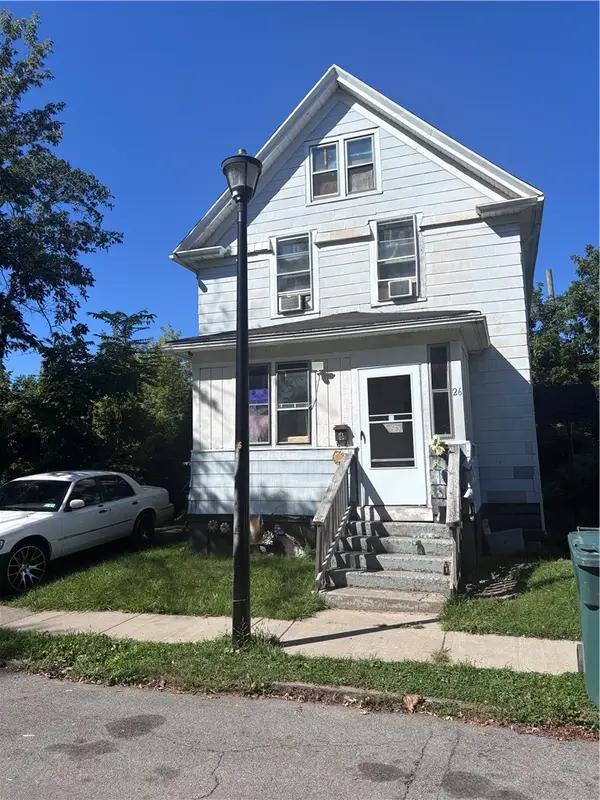 $79,900Active3 beds 1 baths1,046 sq. ft.
26 Ludwig Park, Rochester, NY 14621
MLS# R1714720Listed by: ANTHONY REALTY GROUP, LLC - New
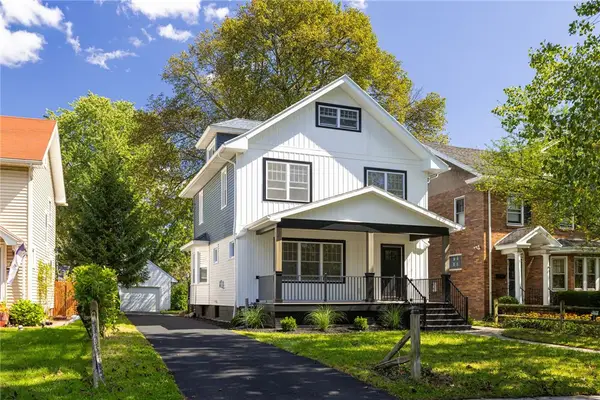 $239,900Active3 beds 2 baths1,776 sq. ft.
1164 Genesee Park Boulevard, Rochester, NY 14619
MLS# R1715424Listed by: ASK JON Z REALTY LLC - New
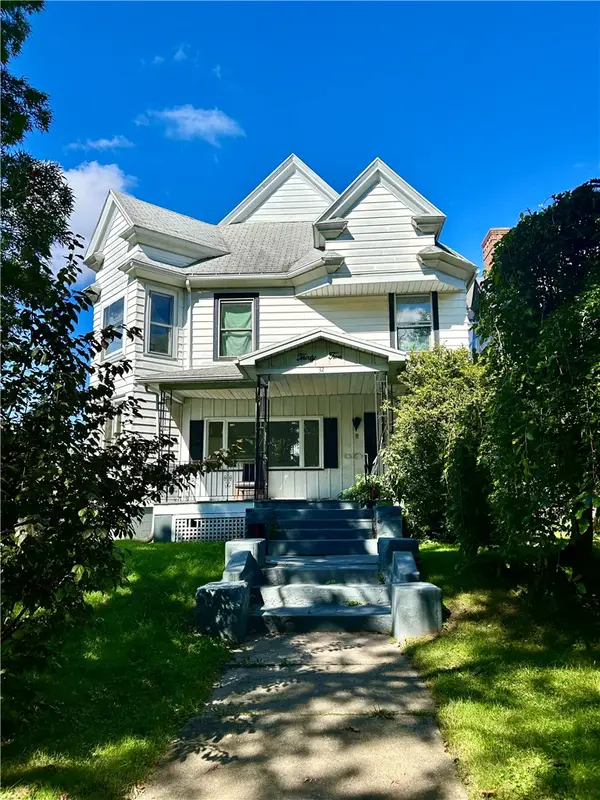 $199,900Active5 beds 4 baths3,302 sq. ft.
32 Lakeview Park, Rochester, NY 14613
MLS# R1715965Listed by: WEICHERT REALTORS - LILAC PROPERTIES


Protect your home and budget from life's surprises with an Assurant Home Warranty, backed by a partner that supports you through every step of homeownership. Explore Plans.
© 2023 - 2026 ERA Franchise Systems LLC. All rights reserved. ERA Franchise Systems LLC fully supports the principles of the Fair Housing Act and the Equal Opportunity Act. ERA, ERA Real Estate powered, and their respective logos are registered service marks of ERA Franchise Systems LLC. Each office is independently owned and operated.