
148 Westmoreland Drive, Rochester, NY 14620
Local realty services provided by:Team VP Real Estate
148 Westmoreland Drive,Rochester, NY 14620
$299,900
- 3 Beds
- 2 Baths
- 1,368 sq. ft.
- Single family
- Active
Listed by: yangtian guo
Office: keller williams realty greater rochester
MLS#:R1707347
Source:NY_GENRIS
Price summary
- Price:$299,900
- Price per sq. ft.:$219.23
About this home
Welcome to this beautifully presented 3-bedroom, 1.5-bath home in the highly sought-after White Coat District, ideally situated near Strong Memorial Hospital and the University of Rochester. Offering an exceptional blend of classic character, tasteful updates, and everyday convenience, this residence is well positioned for access to the medical center, university, schools, shopping, dining, and surrounding amenities. Step inside to a thoughtfully staged interior featuring hardwood flooring throughout much of the home, complemented by select vinyl plank flooring. The home offers three comfortable bedrooms, a full bath, and a convenient half bath, with all major appliances included for added convenience. The enclosed three-season rear porch/sunroom provides a charming extension of the living space and a versatile setting for morning coffee, reading, entertaining, or enjoying the changing seasons. The sunroom roof was newly replaced in 2026, adding to the home's recent improvements. Recent exterior updates include a brand-new asphalt driveway, new concrete front and rear steps, and a new concrete pad. All vinyl replacement windows provide a clean, updated appearance throughout the home. The main roof was replaced in 2022, providing an additional recent improvement for the next owner. Situated in one of Rochester's most desirable and convenient locations, the property offers convenient access to Strong Memorial Hospital, the University of Rochester, and nearby schools, along with a wide variety of restaurants, shopping, and services. A polished presentation, meaningful updates, and an exceptional location come together beautifully in this well-maintained home. An excellent opportunity to own a thoughtfully updated property in the heart of Rochester's medical and academic district. Delayed negotiations on file, all offers are due Monday, August 24th at 3:00 PM....
Contact an agent
Home facts
- Year built:1954
- Subdivision & Development:Univ Heights
- Listing ID #:R1707347
- Added:1 day(s) ago
- Updated:August 20, 2026 at 06:56 PM
Rooms and interior
- Bedrooms:3
- Total bathrooms:2
- Full bathrooms:1
- Half bathrooms:1
- Rooms Total:7
- Flooring:Ceramic Tile, Hardwood, Varies
- Kitchen Description:Dishwasher, Oven, Refrigerator
- Basement:Yes
- Basement Description:Full, Sump Pump
- Living area:1,368 sq. ft.
Heating and cooling
- Cooling:Central Air
- Heating:Forced Air, Gas
- Central air:Yes
Structure and exterior
- Roof:Asphalt
- Year built:1954
- Building area:1,368 sq. ft.
- Lot area:0.12 Acres
- Lot Features:Near Public Transit, Rectangular, Residential Lot
- Architectural Style:Colonial, Two Story
- Construction Materials:Vinyl Siding
- Exterior Features:Fully Fenced
- Foundation Description:Block
- Levels:2 Stories
Utilities
- Water:Connected, Public, Water Connected
- Sewer:Connected, Sewer Connected
Finances and disclosures
- Price:$299,900
- Price per sq. ft.:$219.23
- Tax amount:$4,944
Features and amenities
- Appliances:Dishwasher, Dryer, Free Standing Range, Oven, Range Hood, Refrigerator, Washer
- Laundry features:Dryer, In Basement, Washer
Parking
- Parking description:Detached, Garage
- Garage:Yes
- Garage spaces:2
New listings near 148 Westmoreland Drive
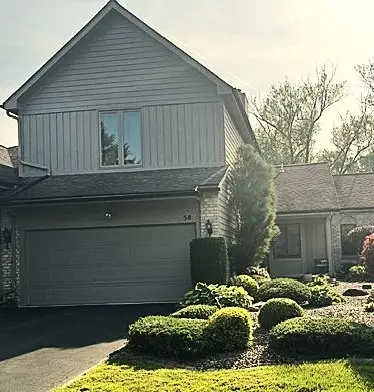 $289,900Active3 beds 3 baths1,534 sq. ft.
58 Wood Run Cmmns, Rochester, NY 14612
MLS# R1700007Listed by: BERKSHIRE HATHAWAY HS ZAMBITO- New
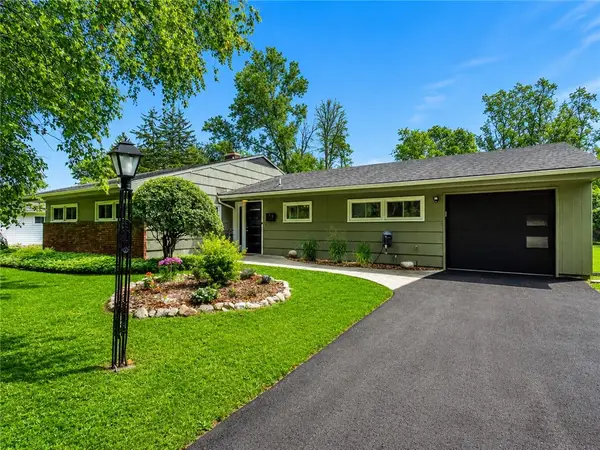 $399,900Active4 beds 2 baths1,600 sq. ft.
172 Hemingway Drive, Rochester, NY 14620
MLS# R1707625Listed by: HOWARD HANNA - New
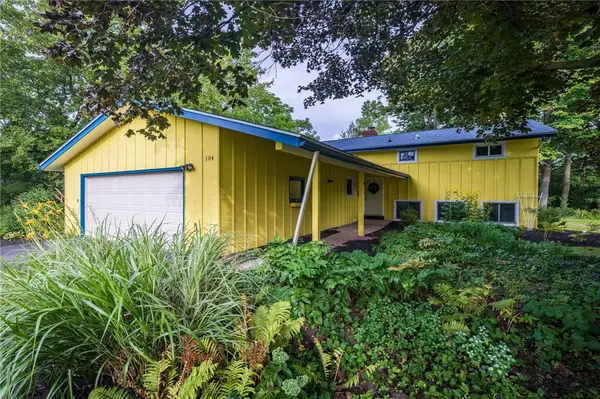 $325,000Active4 beds 2 baths1,790 sq. ft.
104 Ashley Drive, Rochester, NY 14620
MLS# R1706286Listed by: KELLER WILLIAMS REALTY GREATER ROCHESTER - New
 $109,000Active1 beds 1 baths680 sq. ft.
154 Norwood Avenue, Rochester, NY 14606
MLS# R1706288Listed by: KELLER WILLIAMS REALTY GREATER ROCHESTER - New
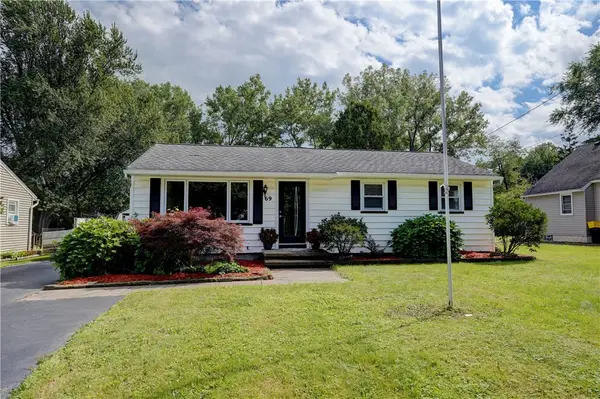 $199,900Active3 beds 1 baths1,014 sq. ft.
69 Elmore Drive, Rochester, NY 14606
MLS# R1707677Listed by: HOWARD HANNA - New
 $224,900Active3 beds 1 baths1,587 sq. ft.
240 Rawlinson Road, Rochester, NY 14617
MLS# R1708035Listed by: KELLER WILLIAMS REALTY GREATER ROCHESTER - New
 $239,777Active3 beds 2 baths1,649 sq. ft.
106 Stonehenge Road, Rochester, NY 14609
MLS# R1708327Listed by: REVOLUTION REAL ESTATE - New
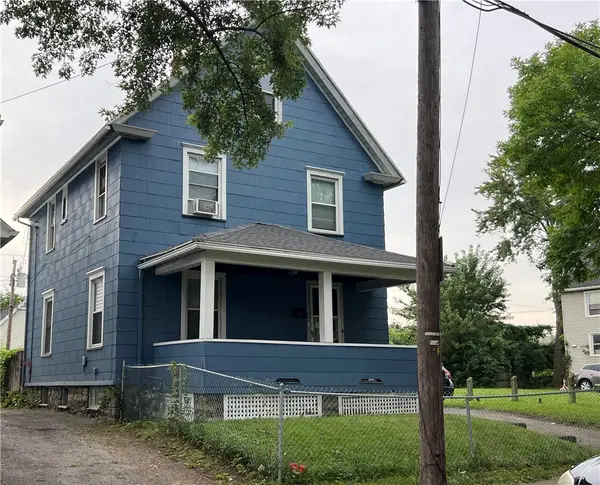 $180,000Active3 beds 1 baths1,392 sq. ft.
Address Withheld By Seller, Rochester, NY 14609
MLS# R1708588Listed by: ANTHONY REALTY GROUP, LLC - New
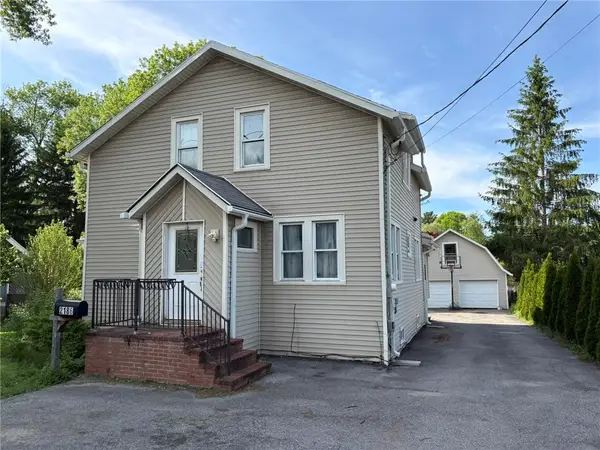 $249,900Active4 beds 3 baths1,785 sq. ft.
2186 Westfall Road, Rochester, NY 14618
MLS# R1708683Listed by: HOWARD HANNA


Protect your home and budget from life's surprises with an Assurant Home Warranty, backed by a partner that supports you through every step of homeownership. Explore Plans.
© 2023 - 2026 ERA Franchise Systems LLC. All rights reserved. ERA Franchise Systems LLC fully supports the principles of the Fair Housing Act and the Equal Opportunity Act. ERA, ERA Real Estate powered, and their respective logos are registered service marks of ERA Franchise Systems LLC. Each office is independently owned and operated.