
15 Austin Drive, Rochester, NY 14625
Local realty services provided by:Team VP Real Estate
Listed by: anthony c. butera, peter riccardi
Office: keller williams realty greater rochester
MLS#:R1708113
Source:NY_GENRIS
Price summary
- Price:$279,900
- Price per sq. ft.:$183.18
About this home
Beautifully maintained 4 bedroom and 2 bath Cape Cod in Penfield, has been lovingly cared for by its original owner! Step inside to a huge living room filled with natural light from the oversized picture window, where gorgeous hardwood floors flow throughout the 1st floor. The living room opens seamlessly into the spacious eat in kitchen, offering plenty of cabinet storage and a generous dining area perfect for everyday meals and entertaining. Down the hall you will find 2 comfortable 1st floor bedrooms and a full bath for convenient one level living. Upstairs you'll find two additional bedrooms and another full bath, offering plenty of space for everyone.
Outside, enjoy the privacy of the backyard from the massive covered patio, a fantastic space for relaxing, dining, or entertaining in any weather. A backyard shed provides additional storage, while the attached one car garage adds everyday convenience. Central air keeps things comfortable through the warmer months. A wonderful opportunity to own a spacious home with a great layout, private outdoor space, and the pride of being a one owner home! Come see all it has to offer today! Delayed negotiations until 8/25/2026 at 2pm....
Contact an agent
Home facts
- Year built:1953
- Listing ID #:R1708113
- Added:1 day(s) ago
- Updated:August 19, 2026 at 12:39 AM
Rooms and interior
- Bedrooms:4
- Total bathrooms:2
- Full bathrooms:2
- Rooms Total:6
- Flooring:Carpet, Hardwood, Tile, Varies, Vinyl
- Kitchen Description:Dishwasher, Refrigerator
- Basement:Yes
- Basement Description:Full, Walk Up Access
- Living area:1,528 sq. ft.
Heating and cooling
- Cooling:Central Air
- Heating:Forced Air, Gas
- Central air:Yes
Structure and exterior
- Roof:Asphalt
- Year built:1953
- Building area:1,528 sq. ft.
- Lot area:0.26 Acres
- Lot Features:Rectangular, Residential Lot
- Architectural Style:Cape Cod
- Construction Materials:Wood Siding
- Foundation Description:Block
Utilities
- Water:Connected, Public, Water Connected
- Sewer:Connected, Sewer Connected
Finances and disclosures
- Price:$279,900
- Price per sq. ft.:$183.18
- Tax amount:$5,905
Features and amenities
- Appliances:Dishwasher, Gas Range, Refrigerator
- Laundry features:In Basement
Parking
- Parking description:Attached, Garage, Garage Door Opener
- Garage:Yes
- Garage spaces:1
New listings near 15 Austin Drive
- New
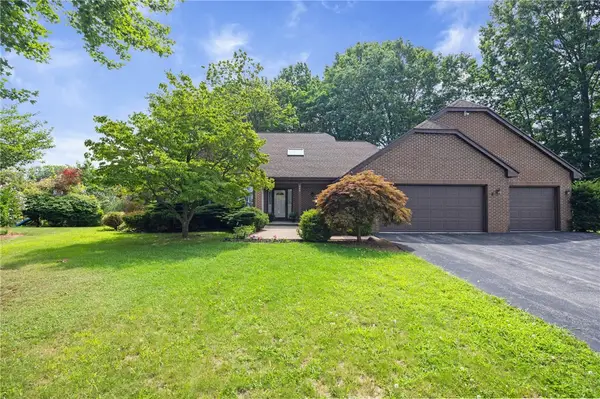 $299,000Active3 beds 3 baths2,317 sq. ft.
345 Stafford Way, Rochester, NY 14626
MLS# R1703848Listed by: HOWARD HANNA - New
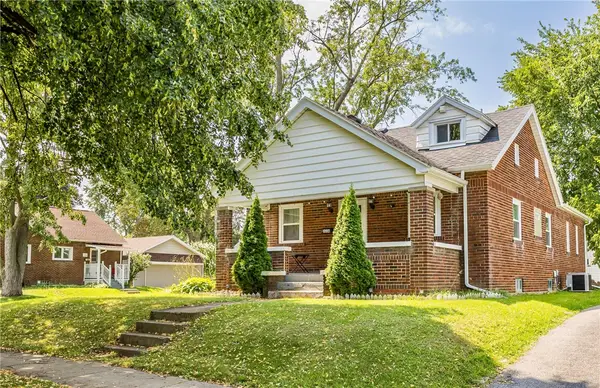 $215,000Active3 beds 3 baths1,389 sq. ft.
226 Crestwood Boulevard, Rochester, NY 14624
MLS# R1706082Listed by: HOWARD HANNA - New
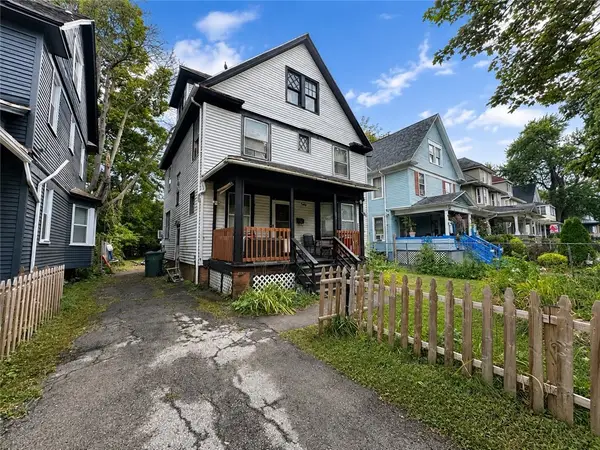 $49,900Active5 beds 2 baths1,642 sq. ft.
171 Shelter Street, Rochester, NY 14611
MLS# R1707749Listed by: RE/MAX REALTY GROUP - New
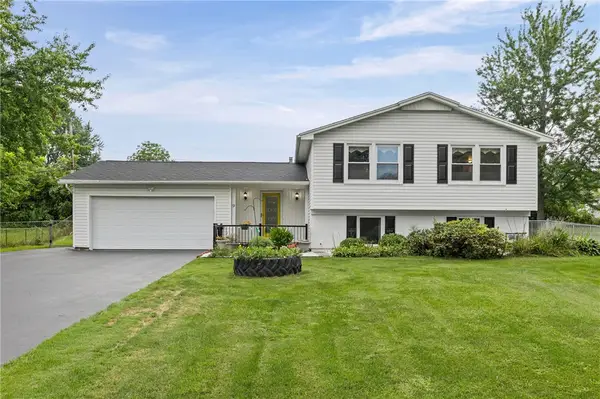 $340,000Active5 beds 3 baths2,943 sq. ft.
9 Chiswick Circle, Rochester, NY 14624
MLS# R1707948Listed by: RE/MAX REALTY GROUP - New
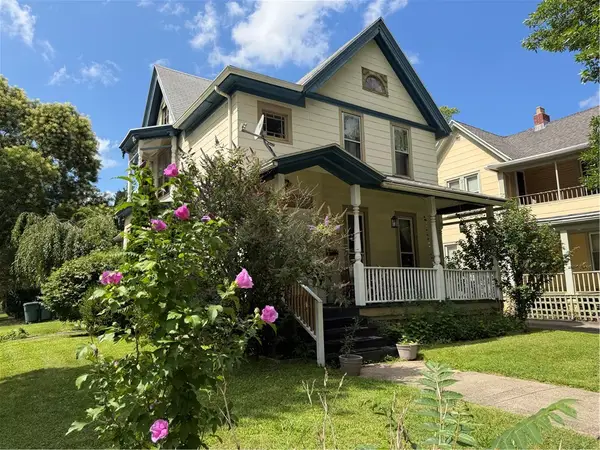 $269,900Active4 beds 2 baths2,125 sq. ft.
39 Edmonds Street, Rochester, NY 14607
MLS# R1708078Listed by: HOWARD HANNA - New
 Listed by ERA$349,000Active4 beds 2 baths1,624 sq. ft.
27 Cypress Street, Rochester, NY 14620
MLS# R1706140Listed by: HUNT REAL ESTATE ERA/COLUMBUS - New
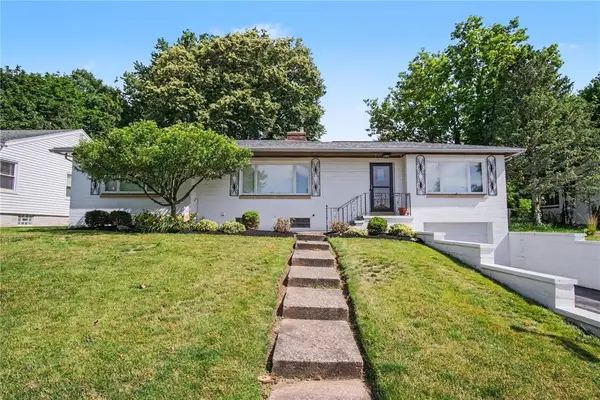 $229,900Active3 beds 2 baths1,625 sq. ft.
60 Longcroft Road, Rochester, NY 14609
MLS# R1708050Listed by: KELLER WILLIAMS REALTY GREATER ROCHESTER - New
 $249,900Active3 beds 2 baths1,764 sq. ft.
27 Horatio Lane, Rochester, NY 14624
MLS# R1708071Listed by: AB COLE REAL ESTATE, INC. - New
 Listed by ERA$99,980Active4 beds 1 baths1,580 sq. ft.
77 Locust Street, Rochester, NY 14613
MLS# R1700552Listed by: HUNT REAL ESTATE ERA/COLUMBUS


Protect your home and budget from life's surprises with an Assurant Home Warranty, backed by a partner that supports you through every step of homeownership. Explore Plans.
© 2023 - 2026 ERA Franchise Systems LLC. All rights reserved. ERA Franchise Systems LLC fully supports the principles of the Fair Housing Act and the Equal Opportunity Act. ERA, ERA Real Estate powered, and their respective logos are registered service marks of ERA Franchise Systems LLC. Each office is independently owned and operated.