
151 Ambassador Drive, Rochester, NY 14610
Local realty services provided by:Team VP Real Estate
151 Ambassador Drive,Rochester, NY 14610
$1,170,000
- 6 Beds
- 6 Baths
- 3,905 sq. ft.
- Single family
- Pending
Listed by: debranne jacob
Office: howard hanna
MLS#:R1698011
Source:NY_GENRIS
Price summary
- Price:$1,170,000
- Price per sq. ft.:$299.62
About this home
The home you’ve admired for years is finally available! Nestled on one of Rochester’s most prestigious streets, this extraordinary Craftsman Tudor is a timeless masterpiece that blends historic elegance with exceptional craftsmanship. From the magazine-worthy gardens and patios bursting with color throughout every season to the slate roof and iconic turret, the exterior evokes the charm and grandeur of a storybook castle.
Offering nearly 4,000 square feet of beautifully preserved character, this remarkable home welcomes you with a gleaming marble foyer and a breathtaking staircase worthy of a classic film. Rich hardwood floors, detailed crown moldings, boxed paneling, leaded glass windows and doors, two fireplaces, and graciously sized rooms showcase the home’s architectural beauty at every turn.
The home features 5-6 bedrooms and five full baths, with four bedrooms offering private en-suite baths. The expansive dining room, complete with a fireplace and newly refinished hardwood flooring, flows seamlessly into a first-floor office and continues into a covered Florida room featuring a hot tub—the perfect place to relax year-round. Perfect space upstairs for a nanny /teen suite with their own bath, bedroom, living space and closets. Outside, the extensive patios create exceptional entertaining spaces, each surrounded by spectacular gardens that offer stunning views in every direction.
Additional features include a heated three-car garage, a spacious lower level with abundant storage and a dedicated exercise room, plus a laundry area in the basement with plumbing already brought to the first floor for future convenience.
Significant updates include approximately 85% of the slate roof replaced, new soffits, a 200-amp electrical service brought in from the street, additional closets, two new hot water tanks, capped chimneys, and a boiler approximately 20 years old.
Homes of this caliber and architectural significance rarely become available. This is a once-in-a-generation opportunity to own one of Rochester’s most admired residences. Don’t miss your chance to make this exceptional property your own. Delayed negotiations until 7/22/26 at 3pm....
Contact an agent
Home facts
- Year built:1929
- Listing ID #:R1698011
- Added:10 day(s) ago
- Updated:July 25, 2026 at 08:16 AM
Rooms and interior
- Bedrooms:6
- Total bathrooms:6
- Full bathrooms:5
- Half bathrooms:1
- Flooring:Carpet, Ceramic Tile, Hardwood, Marble, Tile, Varies
- Dining Description:Separate Formal Dining Room
- Kitchen Description:Dishwasher, Disposal, Kitchen Island, Pantry, Refrigerator
- Basement:Yes
- Basement Description:Full
- Living area:3,905 sq. ft.
Heating and cooling
- Cooling:Central Air, Zoned
- Heating:Gas, Hot Water, Radiant, Zoned
- Central air:Yes
Structure and exterior
- Year built:1929
- Building area:3,905 sq. ft.
- Lot area:0.6 Acres
- Lot Features:Rectangular, Wooded
- Architectural Style:Tudor
- Construction Materials:Copper Plumbing, Stone, Stucco
- Exterior Features:Fully Fenced, Patio
- Foundation Description:Block
Utilities
- Water:Connected, Public, Water Connected
- Sewer:Connected, Sewer Connected
Finances and disclosures
- Price:$1,170,000
- Price per sq. ft.:$299.62
- Tax amount:$36,953
Features and amenities
- Appliances:Dishwasher, Disposal, Dryer, Gas Cooktop, Refrigerator, Washer, Wine Cooler
- Laundry features:Dryer, In Basement, Washer
Parking
- Parking description:Attached, Driveway, Garage, Garage Door Opener, Heated Garage, Storage, Water Available
- Garage:Yes
- Garage spaces:3
New listings near 151 Ambassador Drive
- New
 $469,900Active2 beds 3 baths1,720 sq. ft.
12 Grove Street, Rochester, NY 14605
MLS# R1697344Listed by: KELLER WILLIAMS REALTY GREATER ROCHESTER - New
 $99,900Active4 beds 2 baths1,532 sq. ft.
410 Emerson Street, Rochester, NY 14613
MLS# R1700184Listed by: HOWARD HANNA - New
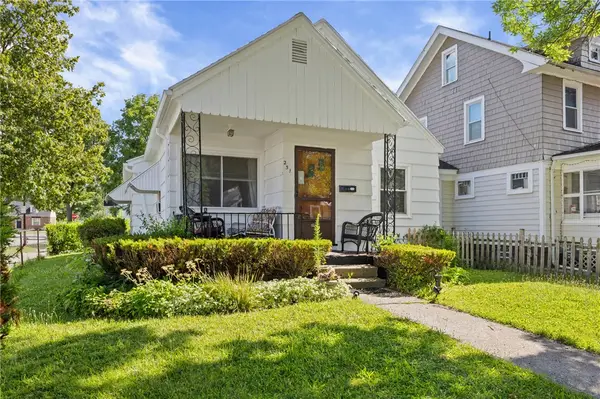 $109,900Active3 beds 1 baths846 sq. ft.
251 Oneida Street, Rochester, NY 14621
MLS# R1700972Listed by: EMPIRE REALTY GROUP - New
 $249,900Active4 beds 2 baths1,672 sq. ft.
409 Ballad Ave, Rochester, NY 14626
MLS# R1700410Listed by: RE/MAX PLUS - New
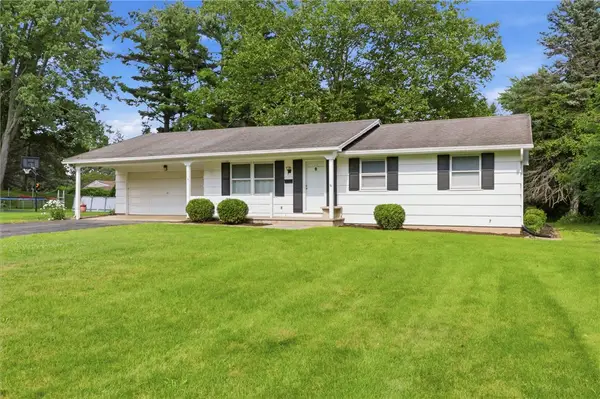 $199,900Active3 beds 2 baths1,120 sq. ft.
116 Chestnut Drive, Rochester, NY 14624
MLS# R1701164Listed by: KELLER WILLIAMS REALTY GREATER ROCHESTER - New
 $124,900Active4 beds 1 baths1,296 sq. ft.
56 Portage Street, Rochester, NY 14621
MLS# R1701262Listed by: RE/MAX REALTY GROUP - Open Sun, 6am to 2pmNew
 $185,000Active4 beds 2 baths1,464 sq. ft.
196 Weldon Street, Rochester, NY 14611
MLS# R1700539Listed by: MITCHELL PIERSON, JR., INC. - New
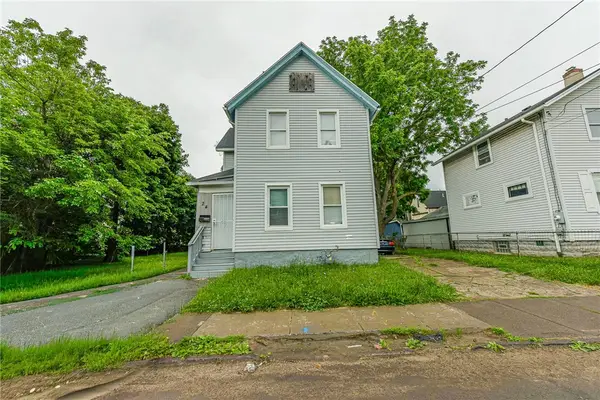 $69,900Active3 beds 1 baths1,179 sq. ft.
24 Henion Street, Rochester, NY 14611
MLS# R1701220Listed by: NEW YORK SELECT PROPERTIES - New
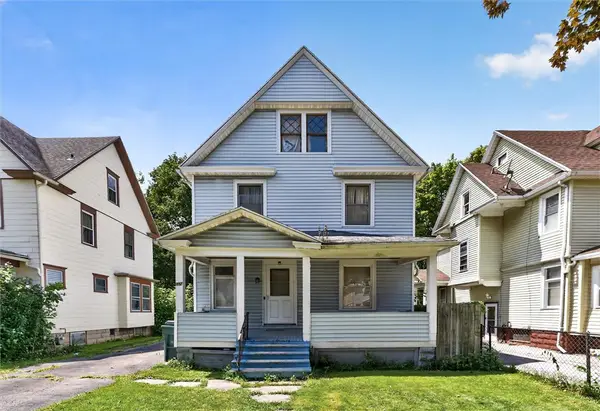 $99,900Active4 beds 1 baths1,584 sq. ft.
237 Denver Street, Rochester, NY 14609
MLS# R1701404Listed by: KELLER WILLIAMS REALTY GREATER ROCHESTER - Open Sun, 1 to 2:30pmNew
 $275,000Active3 beds 3 baths1,630 sq. ft.
188 Wintergreen, Rochester, NY 14618
MLS# R1701048Listed by: RED BARN PROPERTIES


Protect your home and budget from life's surprises with an Assurant Home Warranty, backed by a partner that supports you through every step of homeownership. Explore Plans.
© 2023 - 2026 ERA Franchise Systems LLC. All rights reserved. ERA Franchise Systems LLC fully supports the principles of the Fair Housing Act and the Equal Opportunity Act. ERA, ERA Real Estate powered, and their respective logos are registered service marks of ERA Franchise Systems LLC. Each office is independently owned and operated.