
157 Orland Road, Rochester, NY 14622
Local realty services provided by:ERA Team VP Real Estate
157 Orland Road,Rochester, NY 14622
$219,900
- 3 Beds
- 3 Baths
- 1,206 sq. ft.
- Single family
- Active
Listed by: james r. white
Office: empire realty group
MLS#:R1711754
Source:NY_GENRIS
Price summary
- Price:$219,900
- Price per sq. ft.:$182.34
About this home
A rare find awaits! 3 bedroom and 2.5 baths! The rear bedroom, as you will see in the photos, was made for handicapped use. Open shower area. Exit door in the bedroom to a ramp. Spacious Living Room with wood burning fireplace. Hardwood floors in main living areas. Updated kitchen with all appliances included. Partly finished basement with 1/2 bath. Easy hook ups for shower too. Washer and dryer are included with utility sink. All mechanics are updated and in good order. Whole house generator is included. Here are some of the major improvement dates. Driveway 2021, roof 2021, dryer 2021, washer 2024, stove 2021, microwave 2021, furnace, a/c and water tank all 2015, windows 2015, kitchen remodel 2021. Great curb appeal too! Delay negotiations until 9/7/2026 at noon
Contact an agent
Home facts
- Year built:1955
- Subdivision & Development:Wakefield Sec 03
- Listing ID #:R1711754
- Added:1 day(s) ago
- Updated:September 03, 2026 at 01:12 PM
Rooms and interior
- Bedrooms:3
- Total bathrooms:3
- Full bathrooms:2
- Half bathrooms:1
- Rooms Total:5
- Flooring:Hardwood, Tile, Varies
- Dining Description:Living Dining Room
- Kitchen Description:Microwave, Oven, Refrigerator
- Basement:Yes
- Basement Description:Partially Finished
- Living area:1,206 sq. ft.
Heating and cooling
- Cooling:Central Air
- Heating:Forced Air, Gas
- Central air:Yes
Structure and exterior
- Roof:Shingle
- Year built:1955
- Building area:1,206 sq. ft.
- Lot area:0.37 Acres
- Lot Features:Rectangular, Residential Lot
- Architectural Style:Ranch
- Construction Materials:Copper Plumbing, Vinyl Siding
- Foundation Description:Block
- Levels:1 Story
Utilities
- Water:Connected, Public, Water Connected
- Sewer:Connected, Sewer Connected
Finances and disclosures
- Price:$219,900
- Price per sq. ft.:$182.34
- Tax amount:$7,433
Features and amenities
- Appliances:Dryer, Free Standing Range, Microwave, Oven, Refrigerator, Washer
- Laundry features:Dryer, In Basement, Washer
- Amenities:Drapes
Parking
- Parking description:Attached, Garage
- Garage:Yes
- Garage spaces:1
New listings near 157 Orland Road
- New
 $109,900Active5 beds 1 baths1,582 sq. ft.
17 Renwood Street, Rochester, NY 14621
MLS# R1710632Listed by: ELLISON REALTY SERVICES - New
 $162,900Active2 beds 2 baths989 sq. ft.
692 Hidden Valley Road, Rochester, NY 14624
MLS# R1710983Listed by: HOWARD HANNA - Open Sat, 12 to 2pmNew
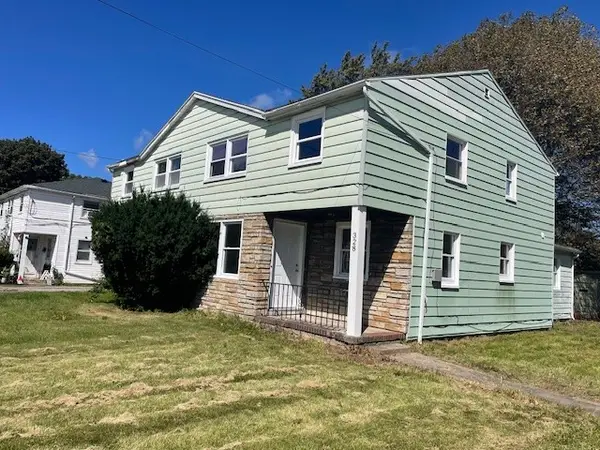 $179,900Active4 beds 2 baths1,420 sq. ft.
328 Northland Avenue, Rochester, NY 14609
MLS# R1702420Listed by: KELLER WILLIAMS REALTY GREATER ROCHESTER - Open Sun, 11am to 12:30pmNew
 $159,900Active2 beds 1 baths898 sq. ft.
173 Crestwood Boulevard, Rochester, NY 14624
MLS# R1710109Listed by: SIRIANNI REALTY LLC - New
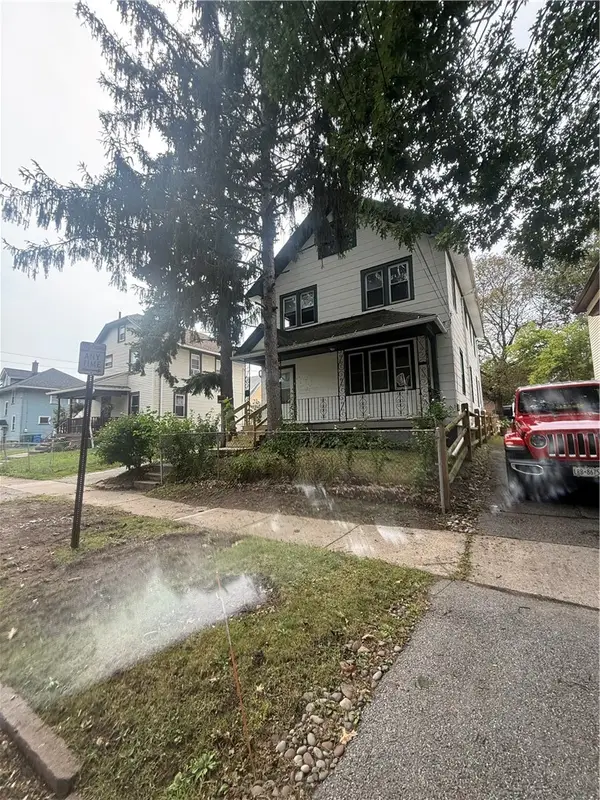 $109,000Active4 beds 2 baths1,840 sq. ft.
21 Crombie Street, Rochester, NY 14605
MLS# R1711990Listed by: EASTMAN PROPERTY MANAGEMENT - New
 $170,000Active3 beds 2 baths1,055 sq. ft.
27 Loderdale Road, Rochester, NY 14624
MLS# R1711984Listed by: RE/MAX REALTY GROUP - New
 $115,000Active3 beds 2 baths1,152 sq. ft.
52 Yates Street, Rochester, NY 14609
MLS# R1706136Listed by: KELLER WILLIAMS REALTY GREATER ROCHESTER - New
 $169,900Active3 beds 2 baths1,161 sq. ft.
312 Avery Street, Rochester, NY 14606
MLS# R1711014Listed by: HOWARD HANNA - New
 $199,000Active2 beds 2 baths1,274 sq. ft.
459 Falstaff Road, Rochester, NY 14609
MLS# R1711230Listed by: HOWARD HANNA


Protect your home and budget from life's surprises with an Assurant Home Warranty, backed by a partner that supports you through every step of homeownership. Explore Plans.
© 2023 - 2026 ERA Franchise Systems LLC. All rights reserved. ERA Franchise Systems LLC fully supports the principles of the Fair Housing Act and the Equal Opportunity Act. ERA, ERA Real Estate powered, and their respective logos are registered service marks of ERA Franchise Systems LLC. Each office is independently owned and operated.