
1580 Manitou Road, Rochester, NY 14626
Local realty services provided by:ERA Team VP Real Estate
Listed by: michael d lee
Office: wci realty
MLS#:R1726960
Source:NY_GENRIS
Price summary
- Price:$174,900
- Price per sq. ft.:$139.7
About this home
Welcome to 1580 Manitou Road! A beautifully renovated 2 bedroom, 1 bath home situated on a spacious 1 acre lot in the Spencerport School District! Completely updated inside and out! Brand new kitchen featuring white shaker cabinets, granite countertops, subway tile backsplash, and stainless steel appliances. Fully remodeled bathroom, convenient first-floor laundry, and all new flooring and lighting throughout. Freshly painted interior and exterior! Major improvements include a brand new roof, gutters, windows, hot water heater, and new furnace with central air which includes a 10-year warranty! Enjoy the secluded 1 acre yard, recently cleared of several trees, offering plenty of room for parking, outdoor activities and entertaining. Truly move-in ready with all the major updates already completed! Showings begin Thursday, November 5th @ Noon. Delayed Negotiations until Wednesday, November 11th @ Noon.
Contact an agent
Home facts
- Year built:1912
- Listing ID #:R1726960
- Added:13 day(s) ago
- Updated:November 19, 2026 at 09:35 AM
Rooms and interior
- Bedrooms:2
- Total bathrooms:1
- Full bathrooms:1
- Rooms Total:6
- Flooring:Carpet, Varies
- Dining Description:Separate Formal Dining Room
- Kitchen Description:Dishwasher, Microwave, Refrigerator
- Basement:Yes
- Basement Description:Full, Sump Pump
- Living area:1,252 sq. ft.
Heating and cooling
- Cooling:Central Air
- Heating:Forced Air, Gas
- Central air:Yes
Structure and exterior
- Roof:Shingle
- Year built:1912
- Building area:1,252 sq. ft.
- Lot area:1 Acres
- Lot Features:Rectangular
- Architectural Style:Bungalow
- Construction Materials:Composite Siding, Copper Plumbing
- Foundation Description:Stone
- Levels:1 Story
Utilities
- Water:Connected, Public, Water Connected
- Sewer:Septic Tank
Finances and disclosures
- Price:$174,900
- Price per sq. ft.:$139.7
- Tax amount:$4,130
Features and amenities
- Appliances:Dishwasher, Gas Range, Microwave, Refrigerator
- Laundry features:Main Level
Parking
- Parking description:Driveway, No Garage
New listings near 1580 Manitou Road
- New
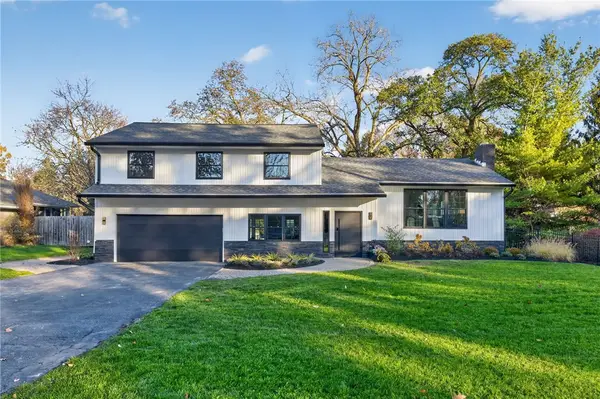 $699,900Active4 beds 3 baths1,911 sq. ft.
2080 Clover Street, Rochester, NY 14618
MLS# R1729797Listed by: GERACI REALTY - New
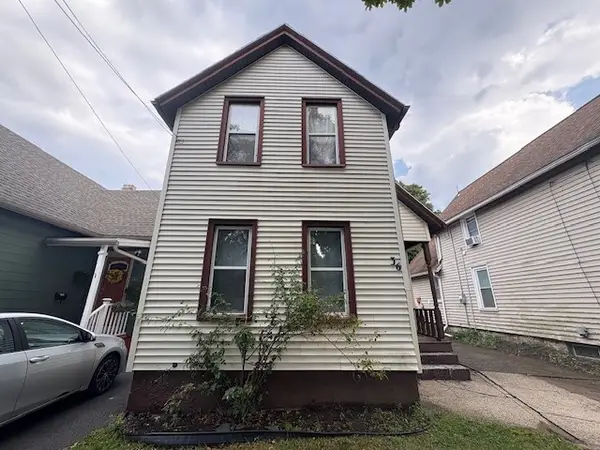 $79,900Active3 beds 1 baths1,126 sq. ft.
36 Sterling Street, Rochester, NY 14606
MLS# R1729744Listed by: RE/MAX REALTY GROUP - New
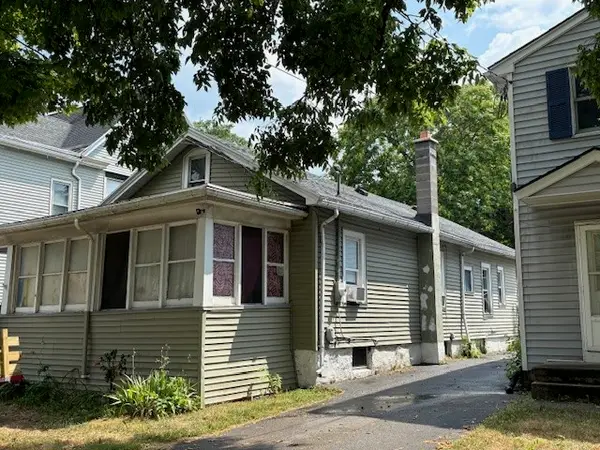 $79,900Active3 beds 1 baths996 sq. ft.
31 Alice Street, Rochester, NY 14611
MLS# R1729764Listed by: RE/MAX REALTY GROUP - New
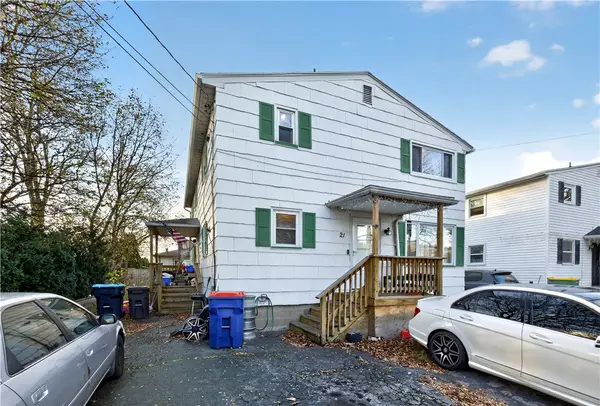 $150,000Active6 beds 2 baths2,080 sq. ft.
21 Vinal Avenue, Rochester, NY 14609
MLS# R1729807Listed by: KELLER WILLIAMS REALTY GATEWAY - New
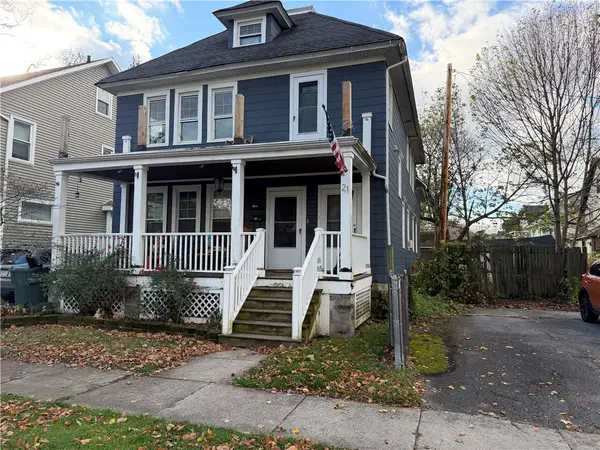 $149,900Active5 beds 3 baths2,547 sq. ft.
21 Greeley Street, Rochester, NY 14609
MLS# R1728549Listed by: JOVCEVSKI PROPERTIES INC - New
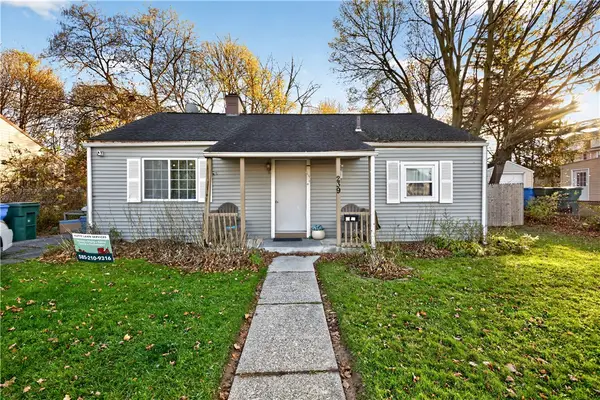 $100,000Active3 beds 1 baths860 sq. ft.
239 Fieldwood Drive, Rochester, NY 14609
MLS# R1729796Listed by: KELLER WILLIAMS REALTY GATEWAY - Open Sat, 12 to 2pmNew
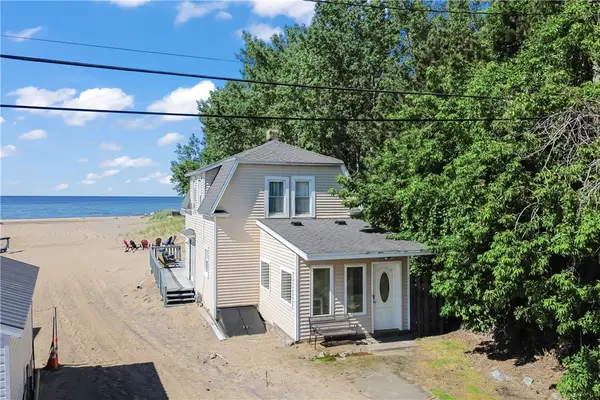 $500,000Active2 beds 2 baths1,124 sq. ft.
4989 Culver Road, Rochester, NY 14622
MLS# R1729475Listed by: KELLER WILLIAMS REALTY GREATER ROCHESTER - New
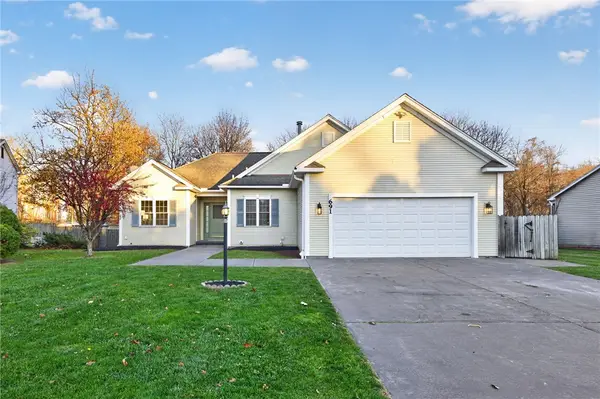 $324,900Active3 beds 3 baths1,445 sq. ft.
691 Tarrington Road, Rochester, NY 14609
MLS# R1729733Listed by: RE/MAX REALTY GROUP - New
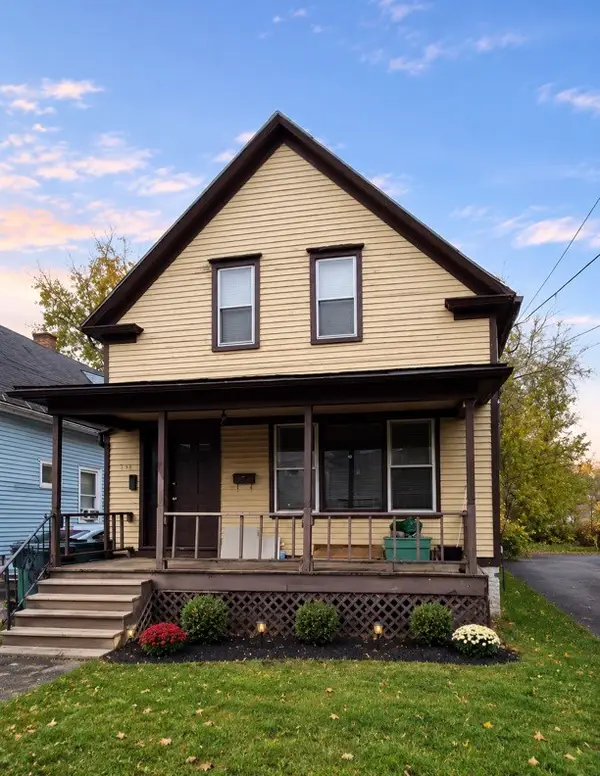 $60,000Active4 beds 2 baths1,731 sq. ft.
173 Rohr Street, Rochester, NY 14605
MLS# R1729150Listed by: R REALTY ROCHESTER LLC - New
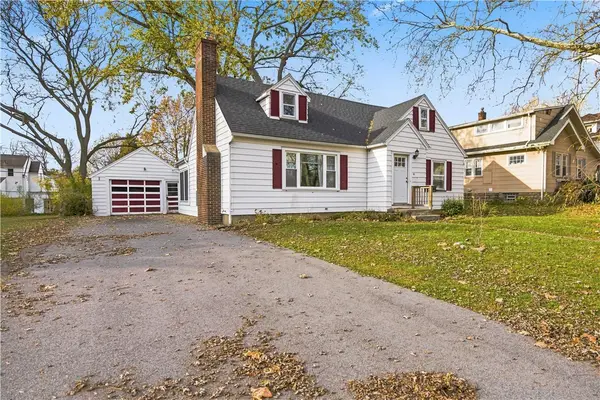 $209,900Active3 beds 2 baths1,050 sq. ft.
91 Elmguard Street, Rochester, NY 14615
MLS# R1729396Listed by: BERKSHIRE HATHAWAY HS ZAMBITO


Protect your home and budget from life's surprises with an Assurant Home Warranty, backed by a partner that supports you through every step of homeownership. Explore Plans.
© 2023 - 2026 ERA Franchise Systems LLC. All rights reserved. ERA Franchise Systems LLC fully supports the principles of the Fair Housing Act and the Equal Opportunity Act. ERA, ERA Real Estate powered, and their respective logos are registered service marks of ERA Franchise Systems LLC. Each office is independently owned and operated.